
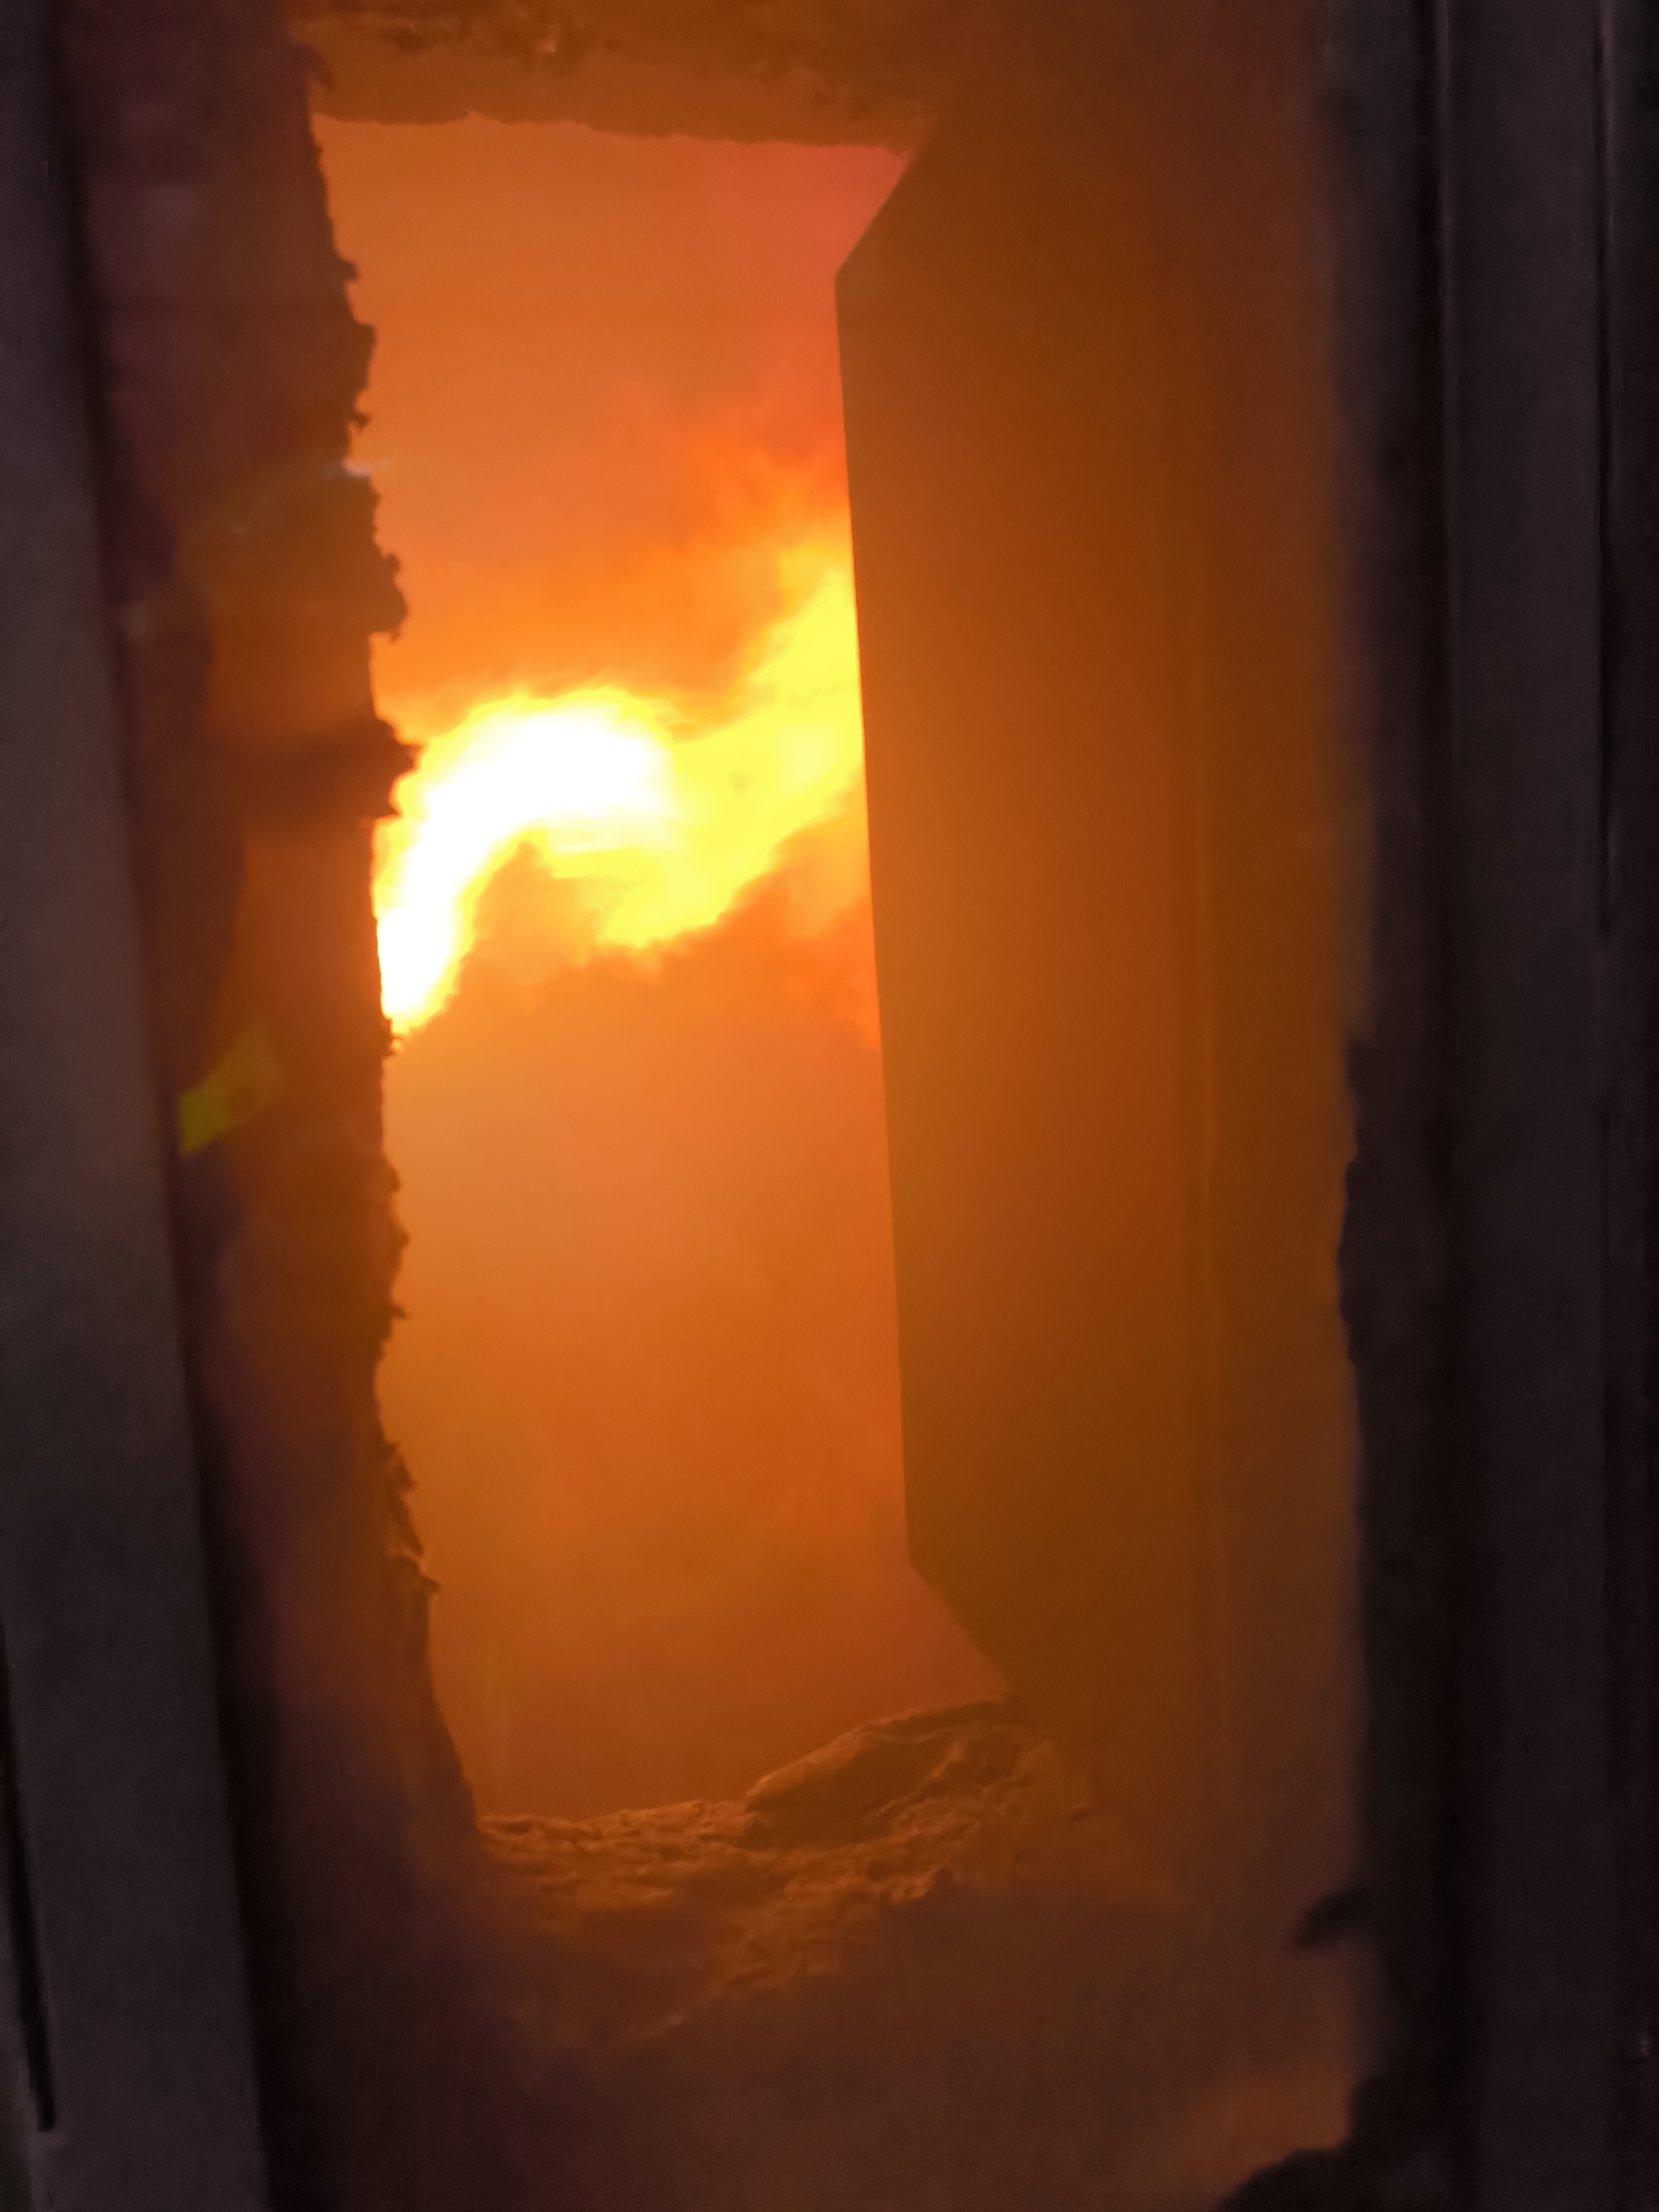
The timber façade system of the three new hospitals of the Stavros Niarchos Foundation Health Initiative – in Komotini, Thessaloniki and Sparta, designed by Renzo Piano Building Workshop – has successfully passed full-scale fire resistance testing at an accredited European fire laboratory.
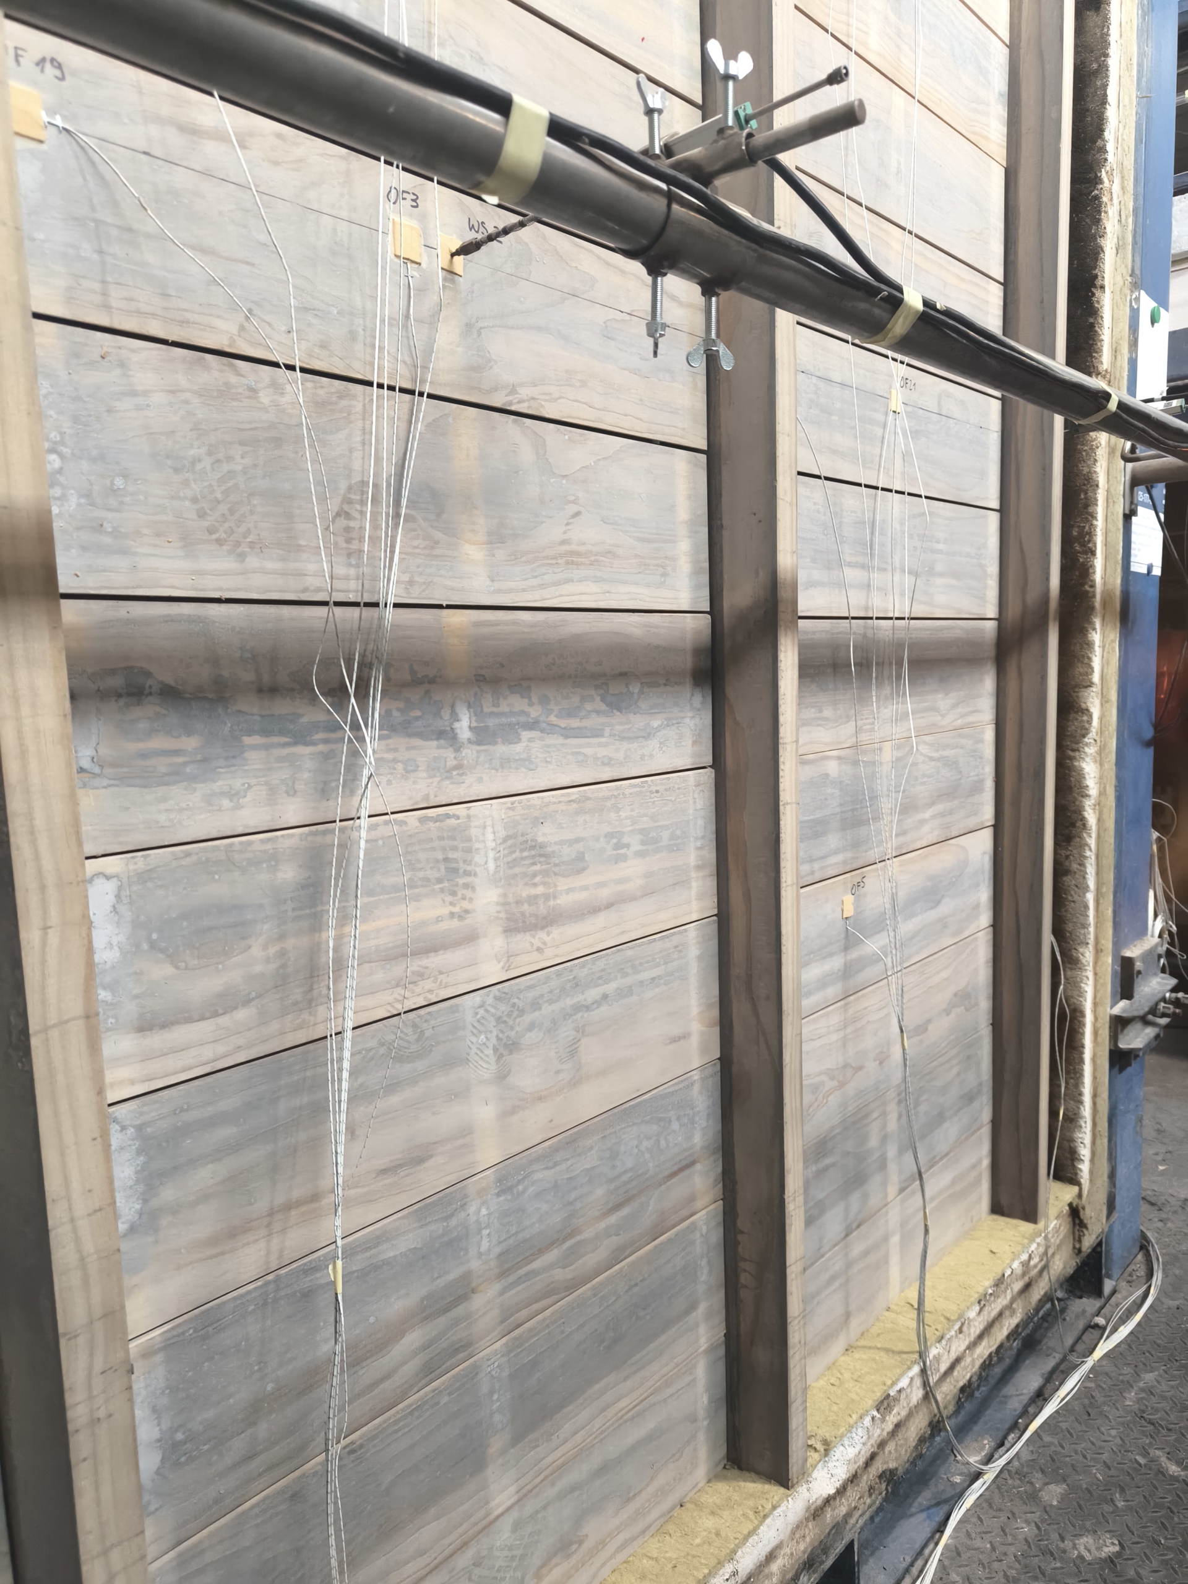
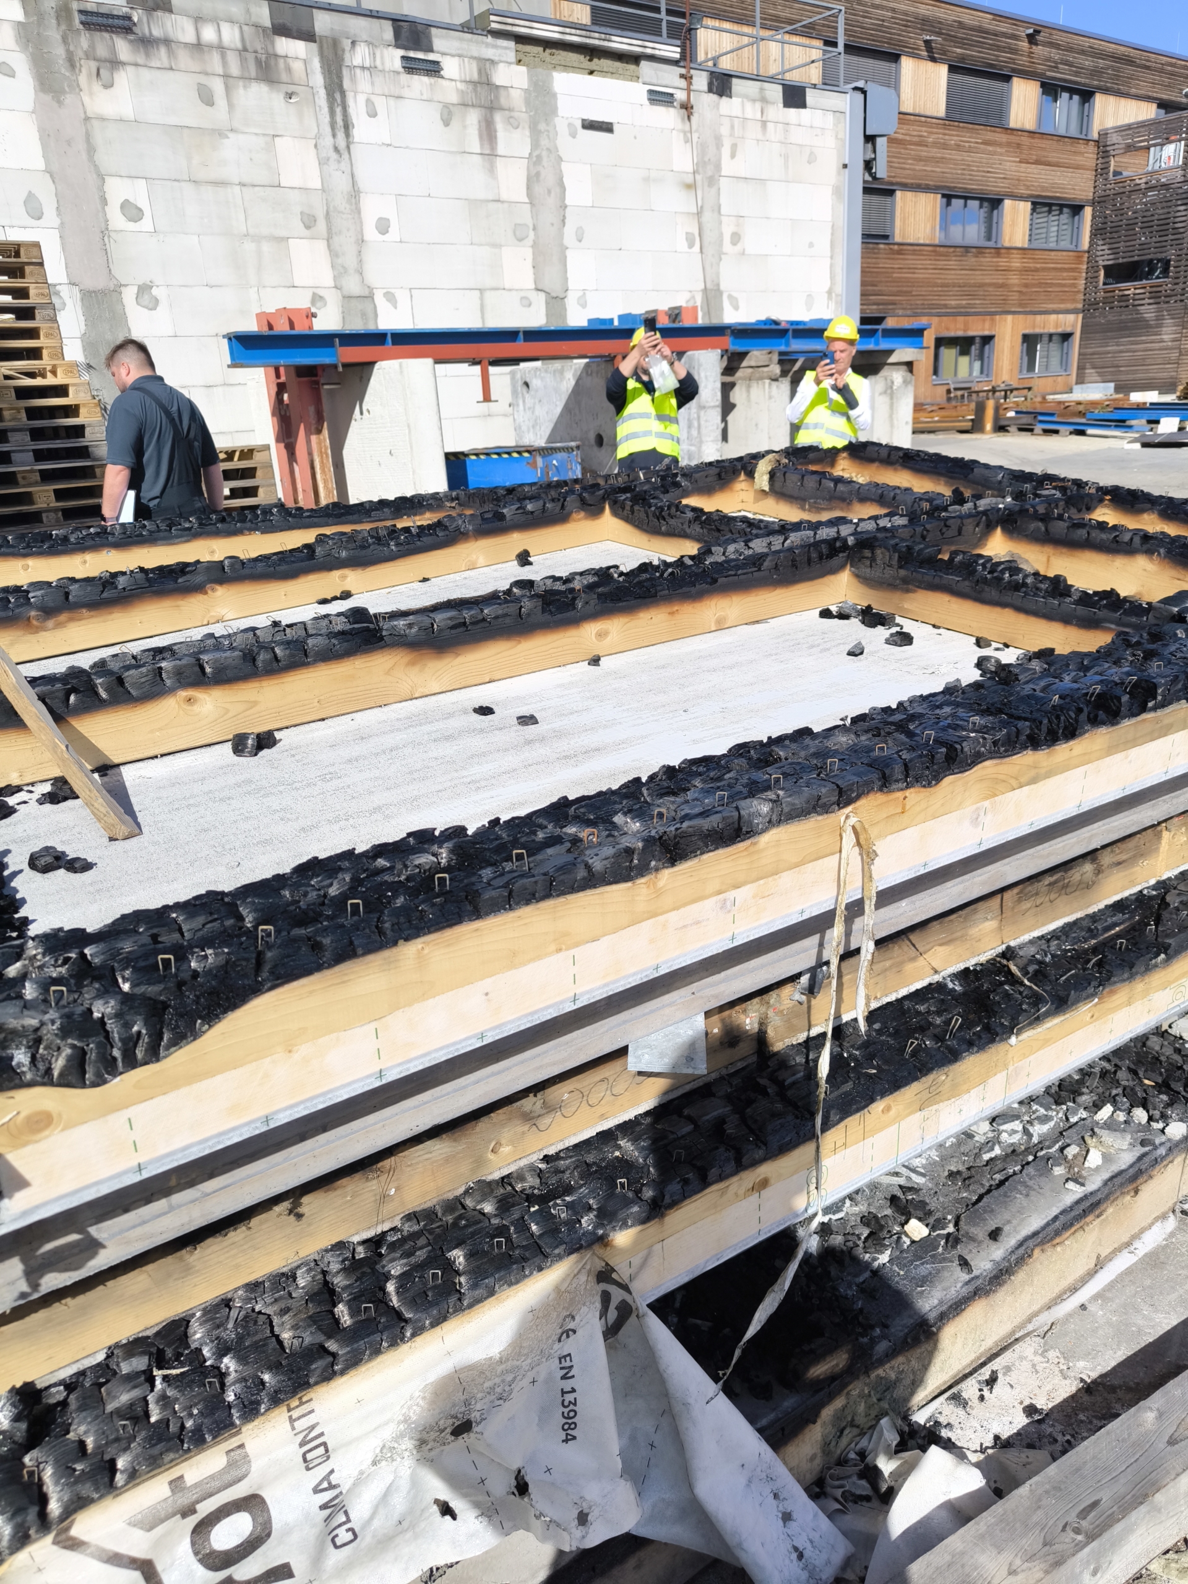
The tested wall panels, 3 × 3 m in size, reproduce the façade build-up of the hospitals: a timber-frame backing wall with mineral wool insulation and gypsum-fibre boards, and an external rainscreen of acetylated timber slats and posts on aluminium rails. Specimens were exposed to the standard fire curve according to EN 1364-1, both from the outside and from the inside, while further specimens examined the panel joints and fire stops.
All classifiable specimens maintained their integrity and insulation for the full 60 minutes required (EI 60), confirming that the natural timber façade – one of the defining features of the hospitals’ architecture – fully meets the fire safety requirements of a healthcare building.
Penelis Consulting Engineers is the façade engineer for the timber façades of the three hospitals, responsible for the construction drawings, models and structural calculations of the backing walls and rainscreen, and worked with the design team and the façade contractor to define the test programme. Read more about the timber hospitals: Komotini, Thessaloniki, Sparta.
The fire test in progress.
The test specimen being removed from the furnace.