Project Description
Client: Stavros Niarchos Foundation – Health Initiative (SNFHI)
Architect: Renzo Piano Building Workshop, in collaboration with Betaplan
Health Experts: Llewelyn Davies
Structural Engineers: Milan Ingegneria – Penelis Consulting Engineers
MEP Engineers: LDK – Tetras
Landscape: H. Pangalou & Associates
Project Manager: Hill International
Main Contractor: AVAX
Penelis role: structural engineer with Milan Ingegneria from schematic design through permit, construction documents and Employer’s Requirements, and support during construction
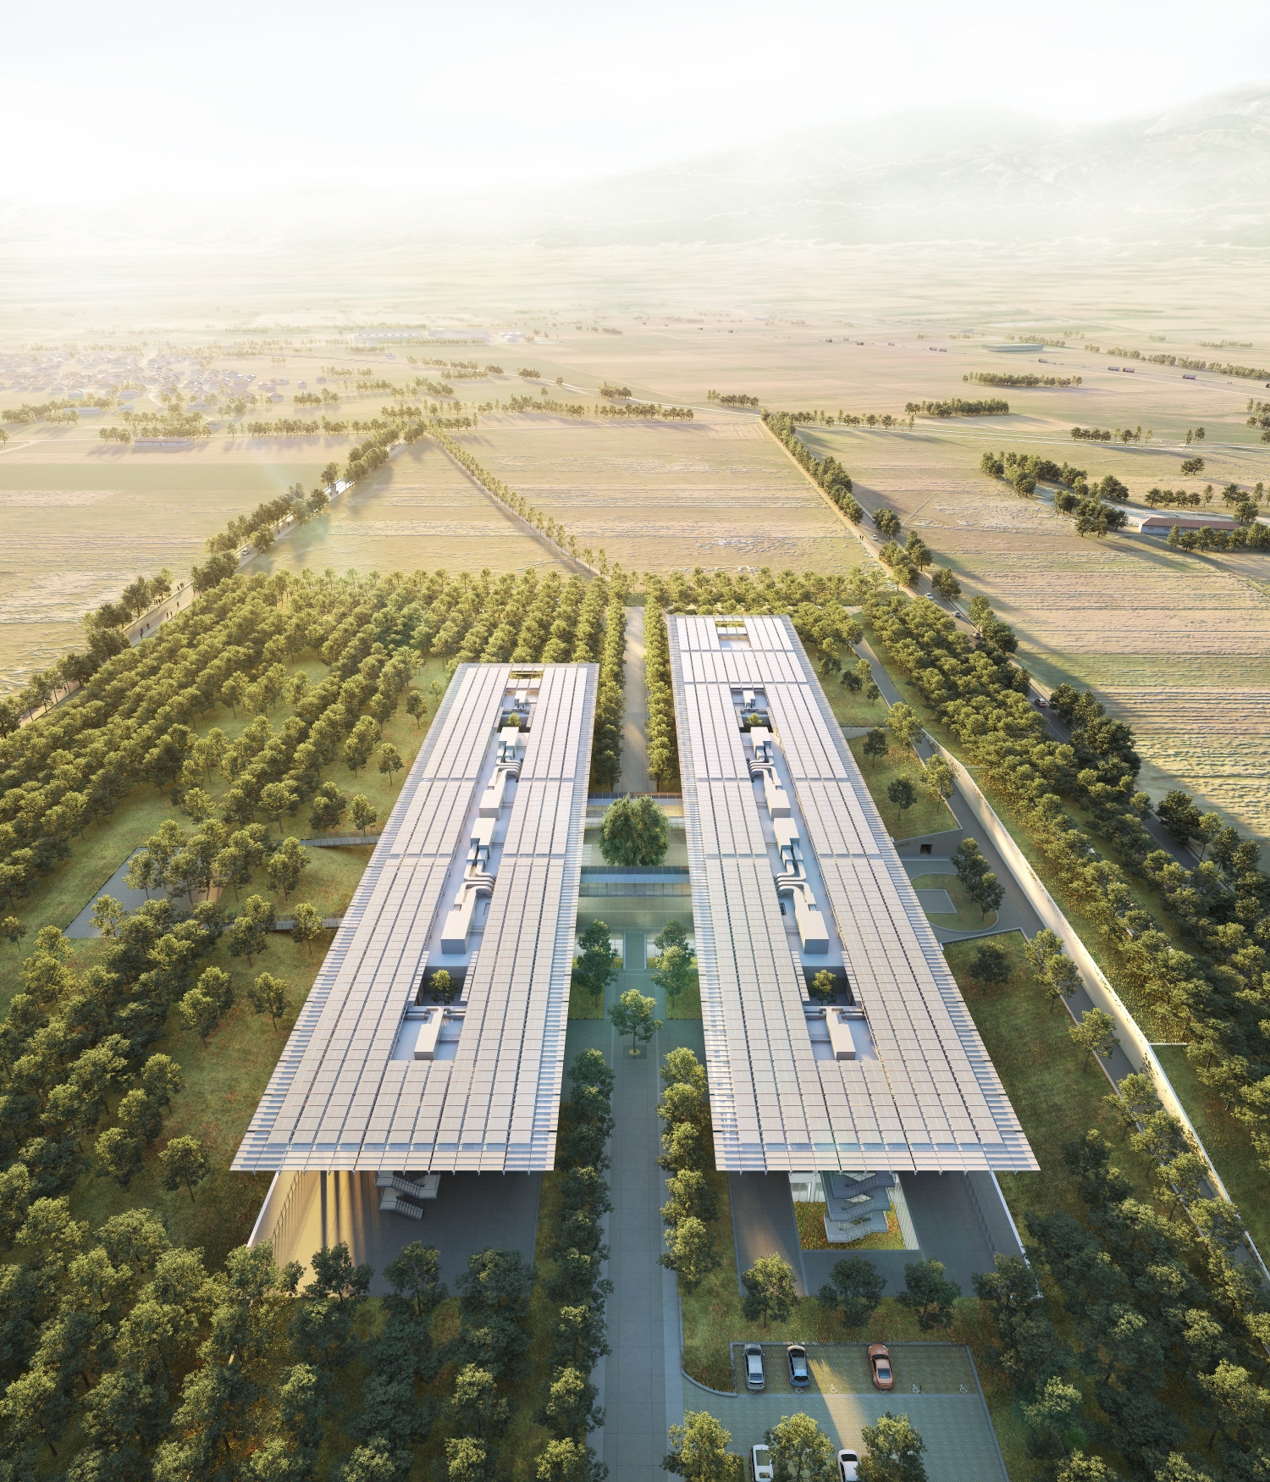
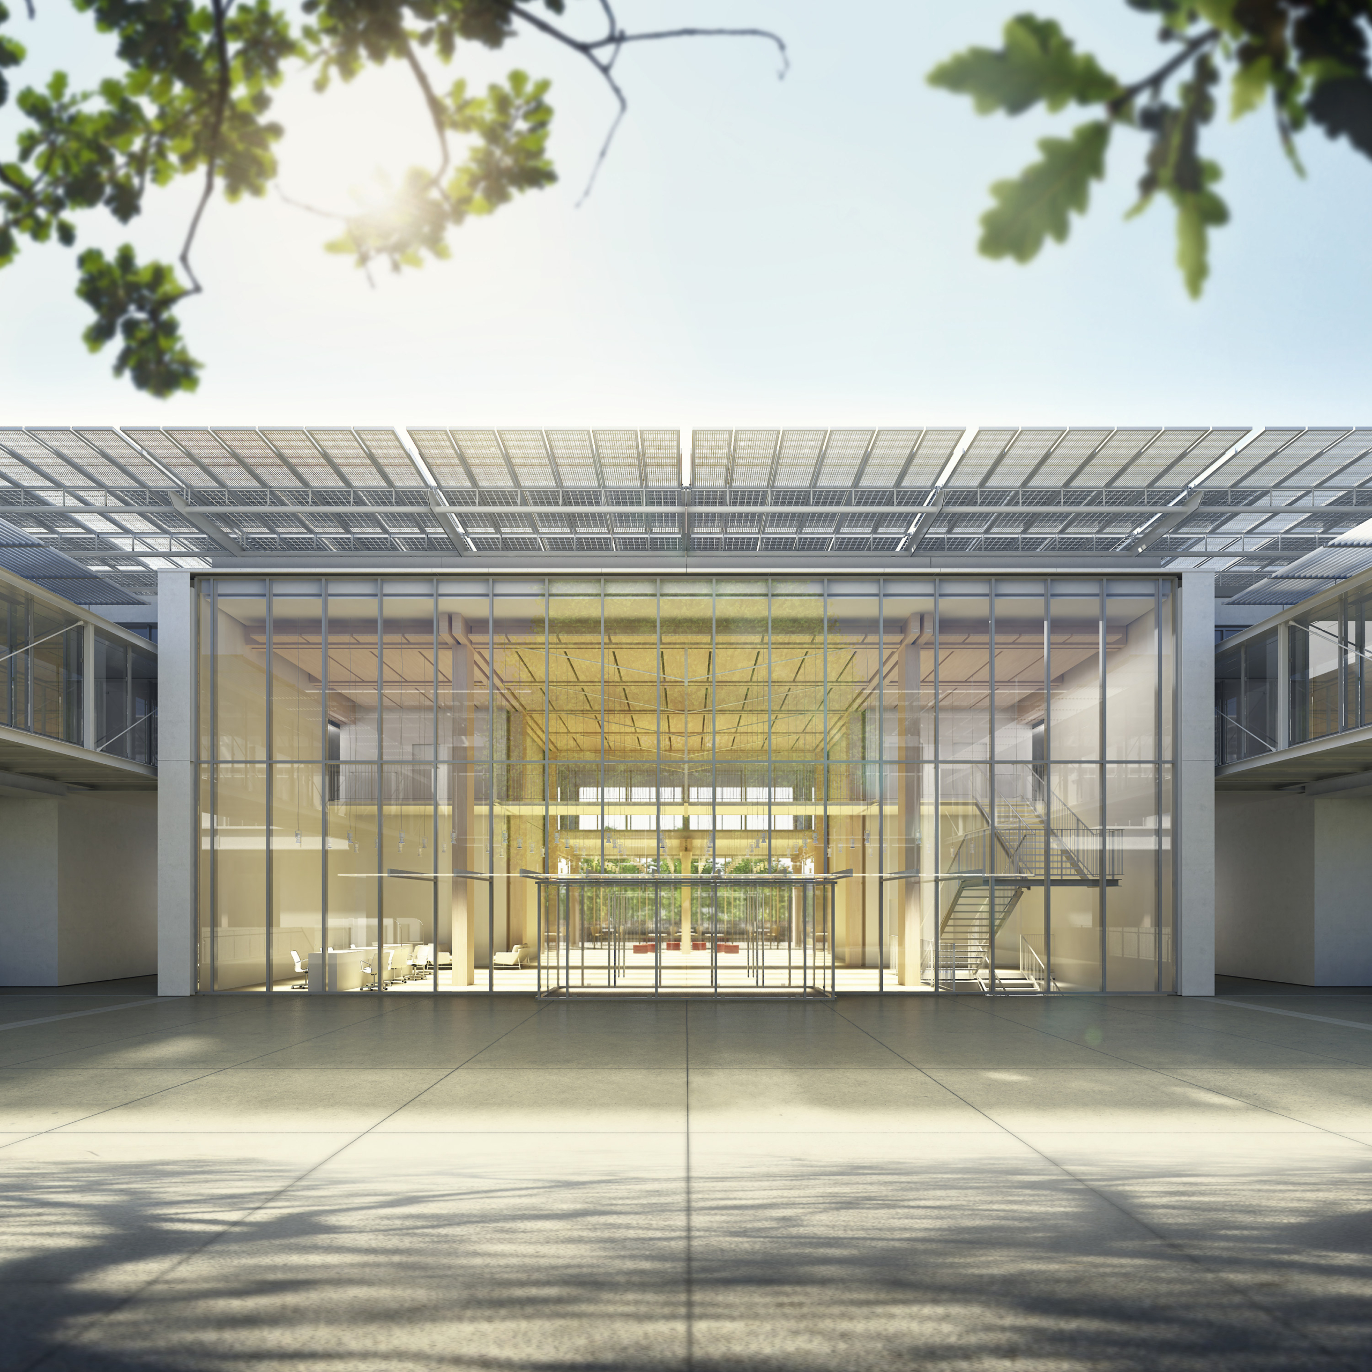
Komotini’s new general hospital is formed by two long, low pavilions in a 70,000 m² park, sheltered by a single photovoltaic canopy. Renzo Piano Building Workshop conceived it as a modern Asklepieion, where landscape, daylight and natural materials support healing – and the timber frame of the two inpatient floors is left exposed inside.
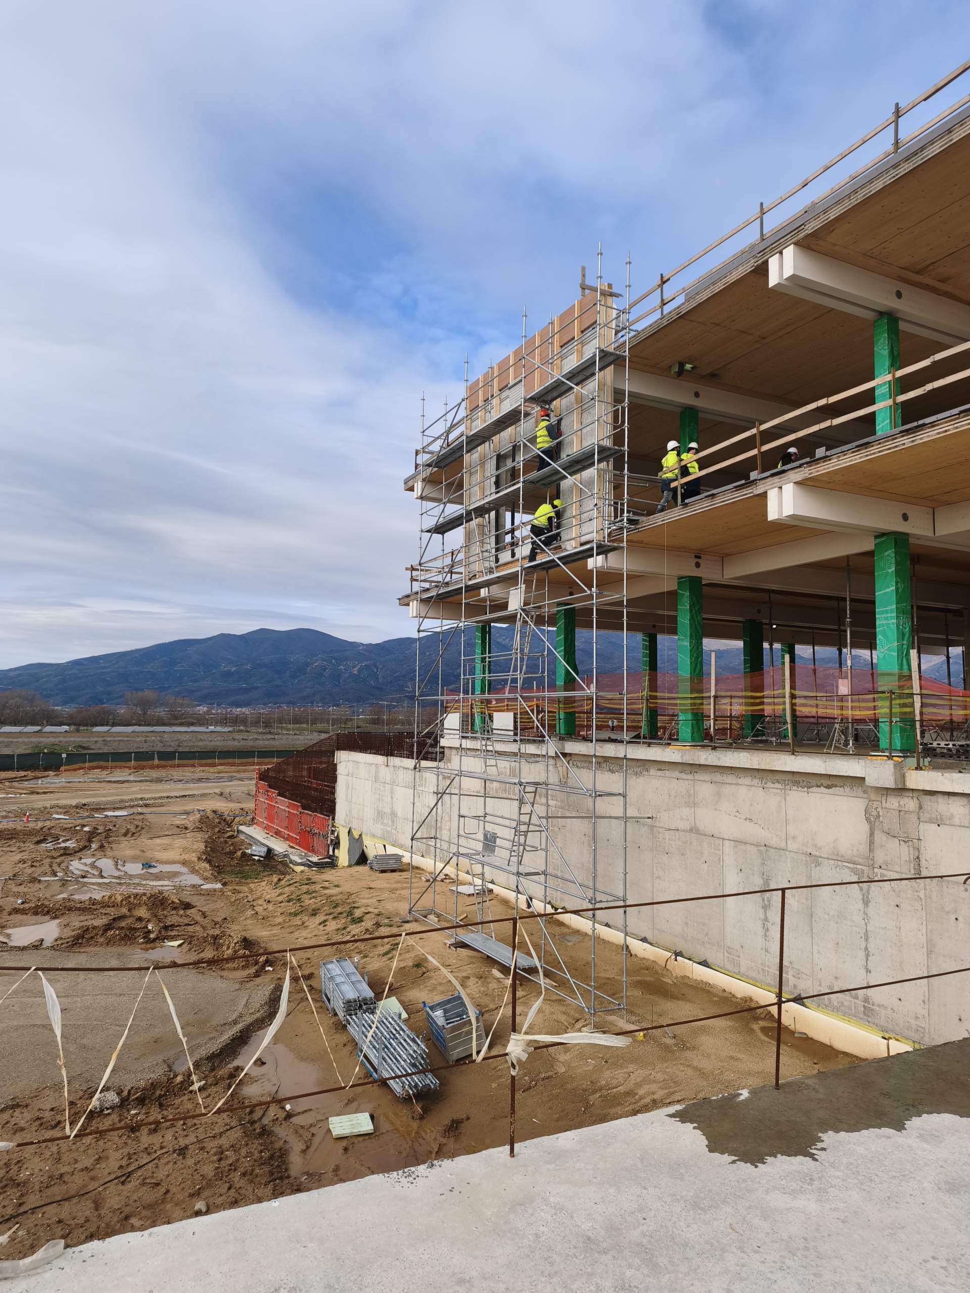
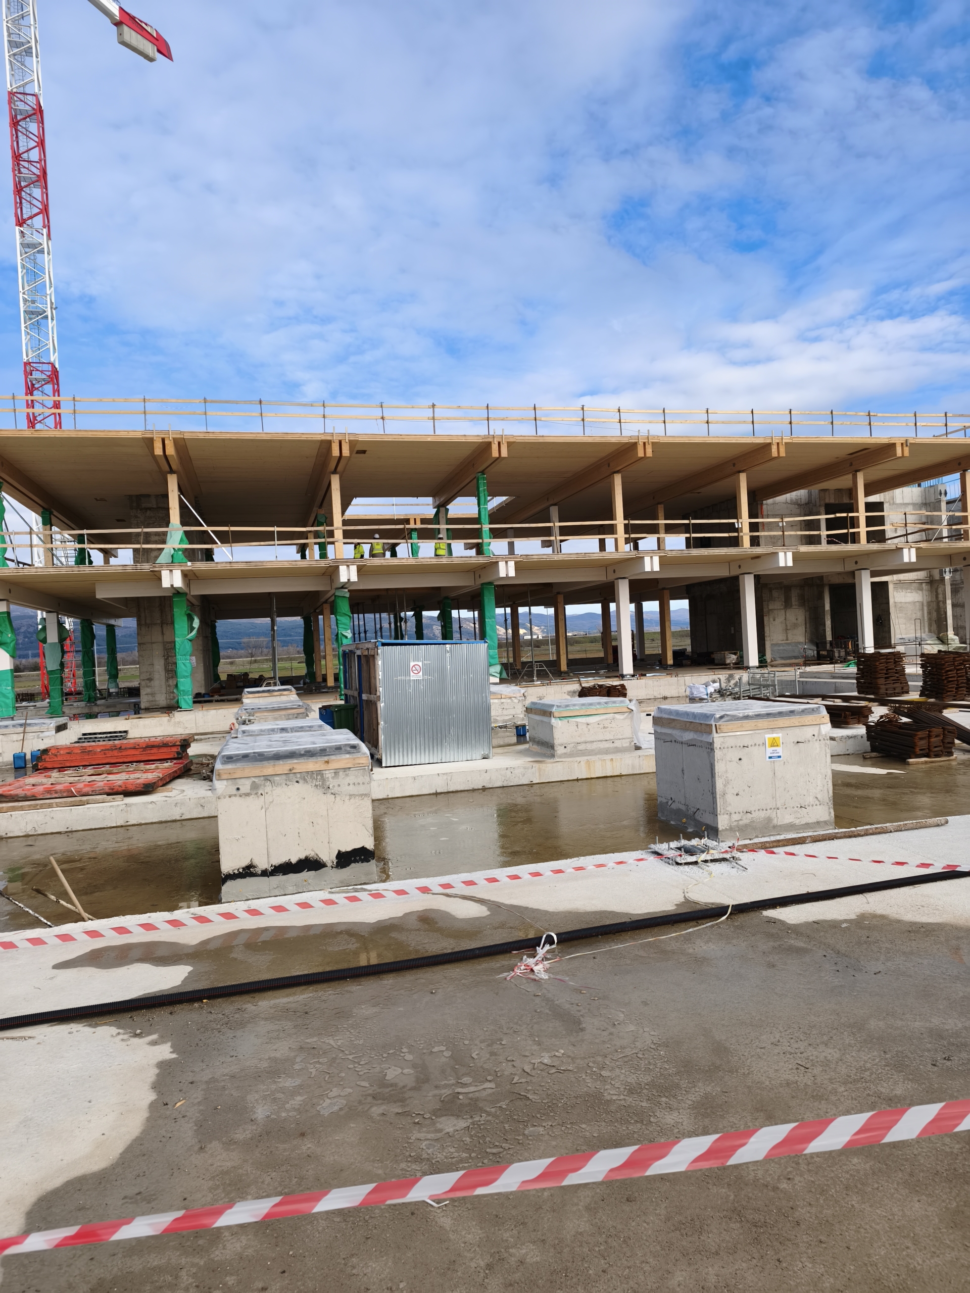
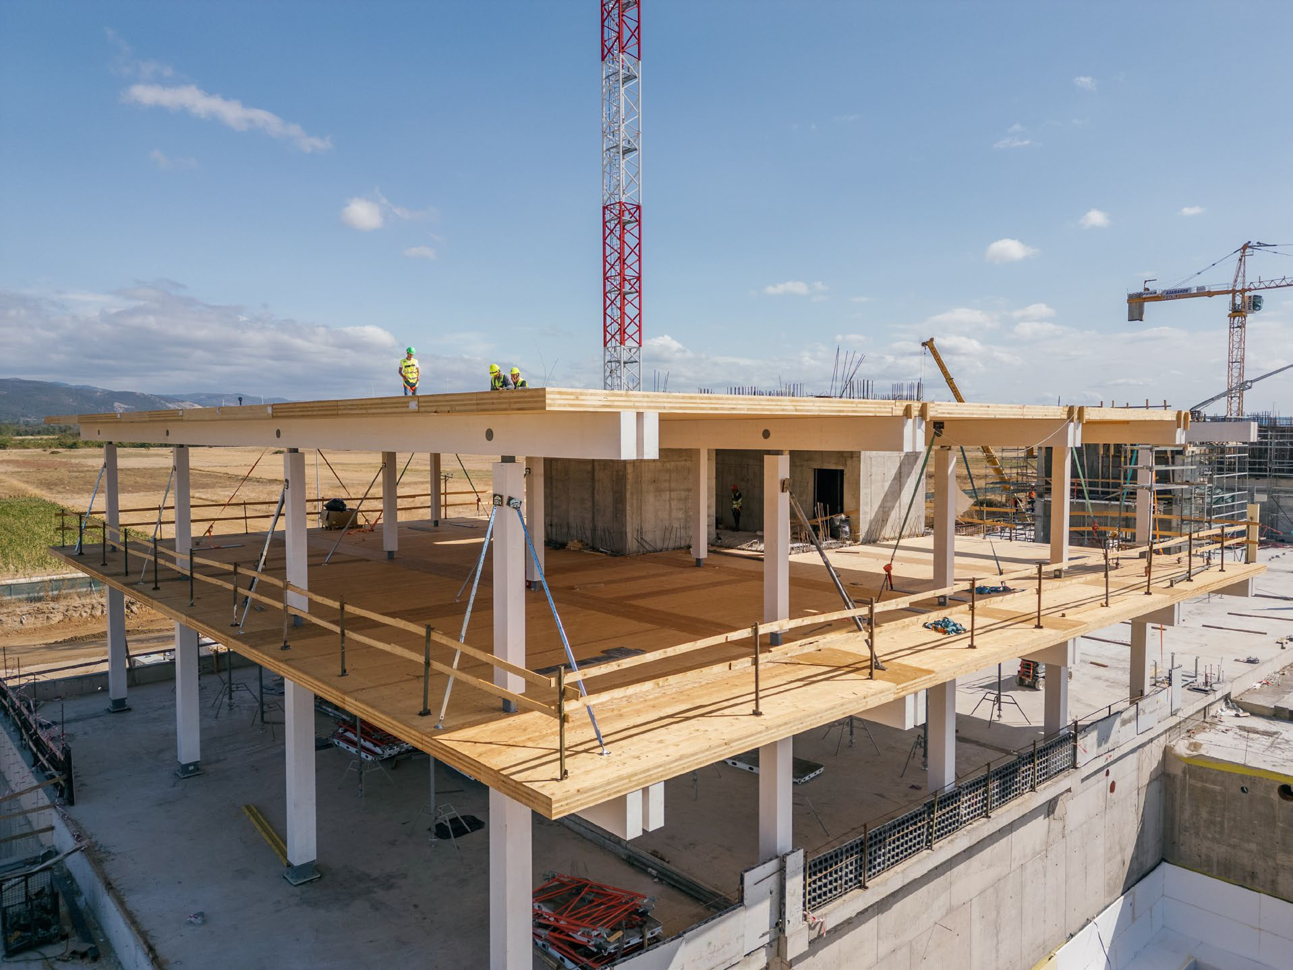
The basement and ground floor are cast-in-place reinforced concrete on a 700 mm raft. Above them, levels L2 and L3 are built entirely in engineered timber, crowned by a steel PV canopy that cantilevers 4.25 m beyond the façade.
Timber structure
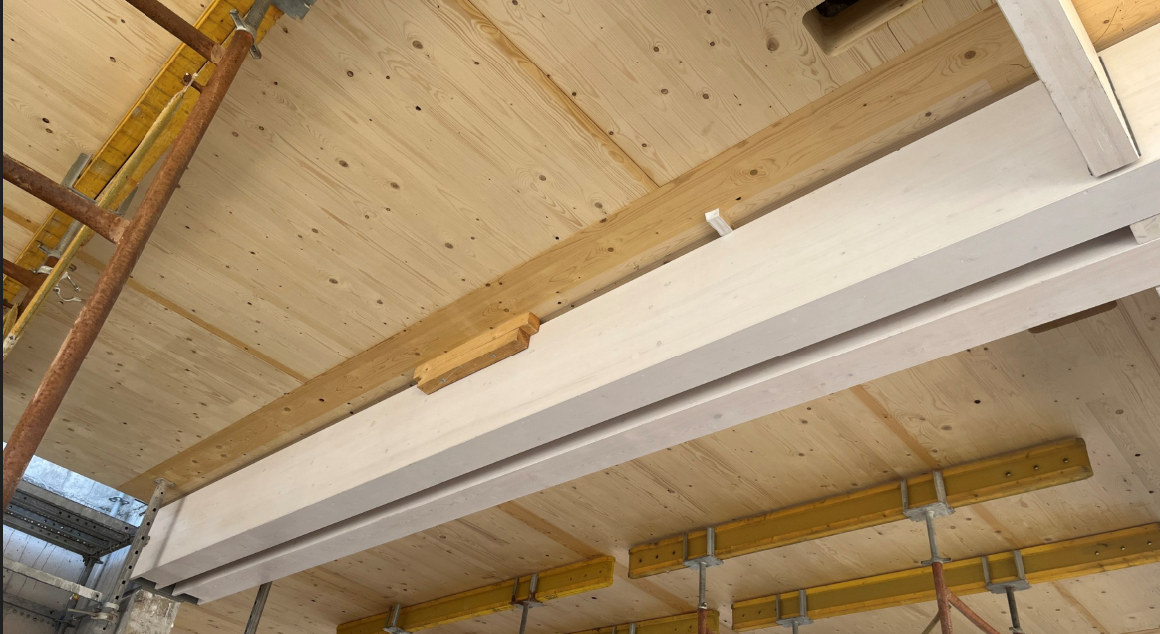
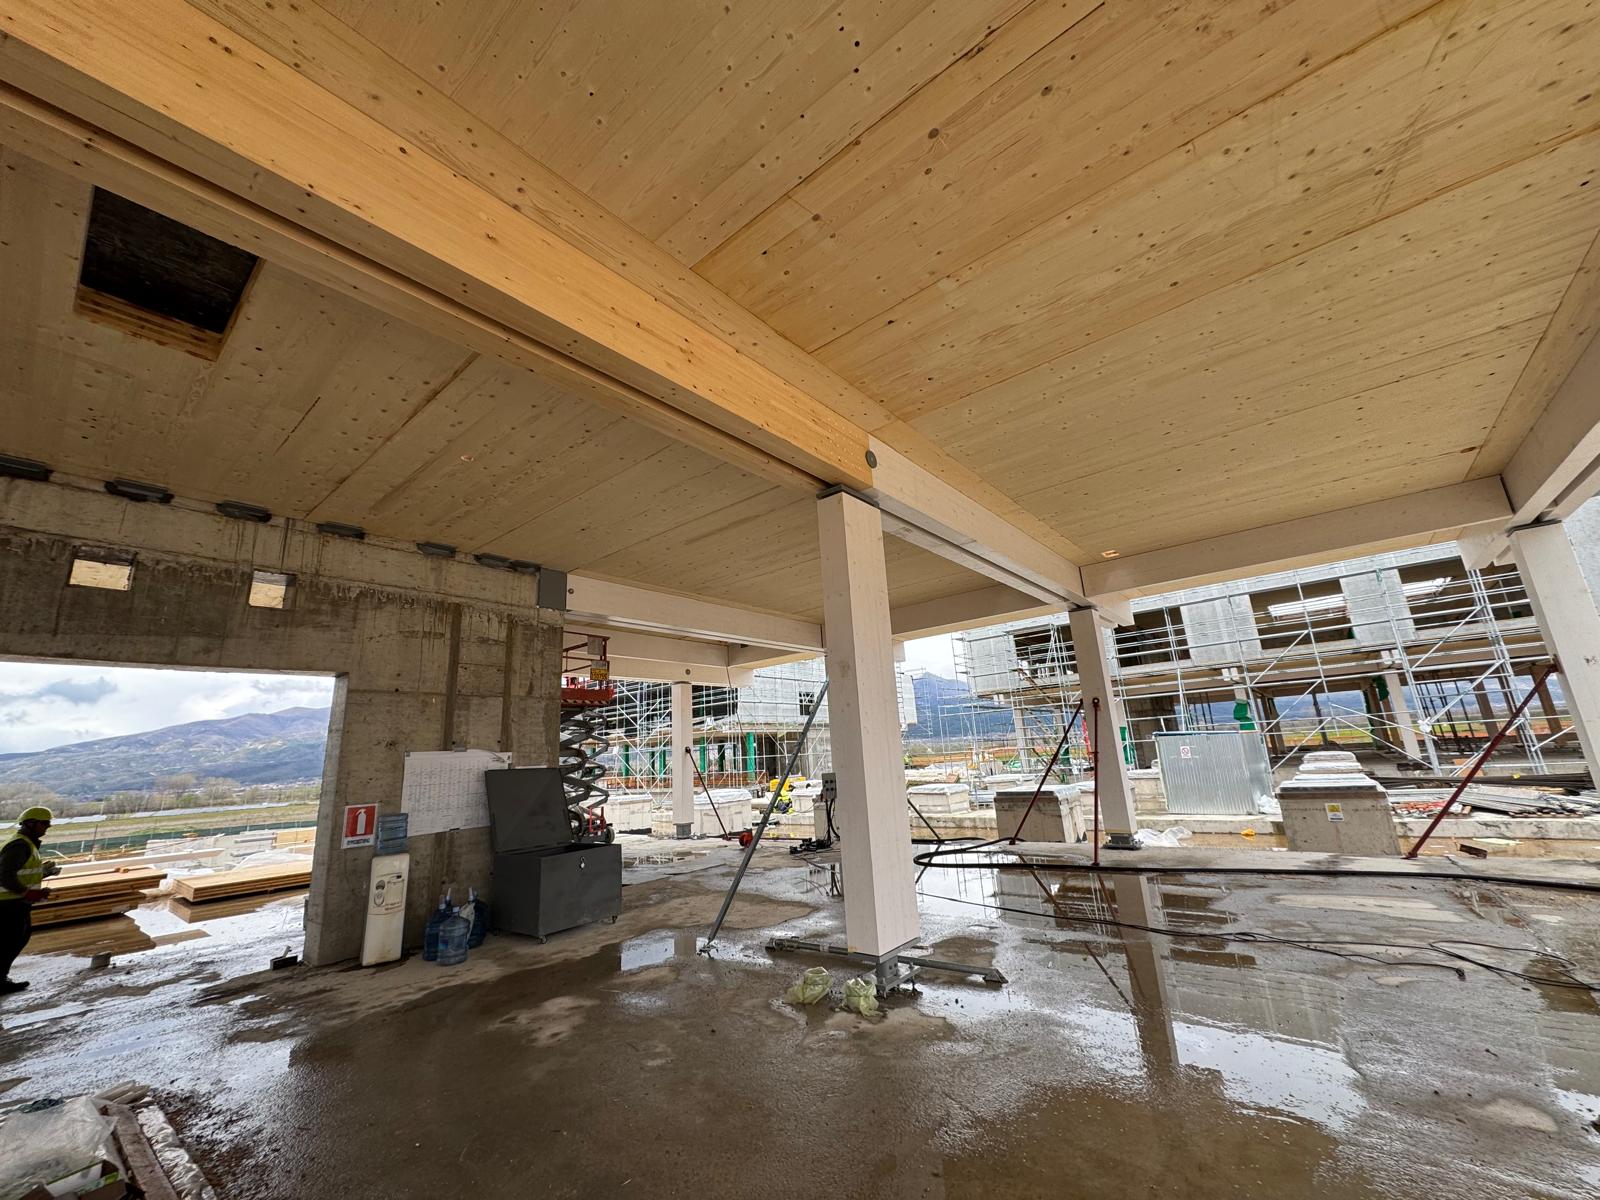
The inpatient floors use a hybrid timber–concrete system. Spruce glulam columns carry paired 220 × 520 mm glulam beams spanning 7.2 m, and seven-layer 220 mm CLT panels span 5.4 m between them. Each CLT panel carries a 70 mm reinforced-concrete topping connected with Ø12 shear connectors, creating a stiff composite floor that acts as a rigid diaphragm and meets hospital vibration criteria.
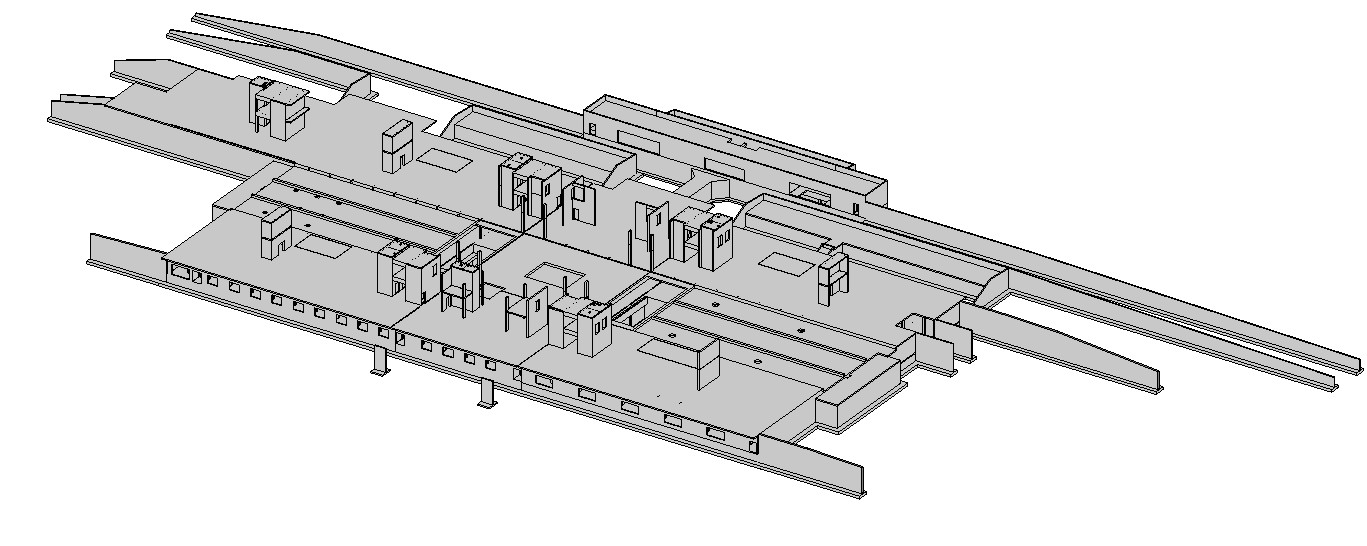
In the main lobby the central bay is doubled, with the glulam beams supported by Ø36 steel tie rods. The timber frame takes no earthquake load: eighteen reinforced-concrete cores resist 100% of the seismic action (importance class IV, a_g = 0.16 g), and seismic joints divide the building into three units. As a result every timber connection could be designed as a simple pin, using steel spigots, dowels and hooked plates prefabricated in the factory and assembled dry on site. Glulam and CLT are designed to EN 1995 for 60 minutes of fire resistance using the charring method, with intumescent-coated steel connectors and plugged dowel holes.
The hospital is under construction; the timber superstructure was erected in 2025.
Design
Timber construction