Penelis Consulting Engineers has been appointed by FTG Development to carry out the independent structural and foundation peer review of the 100% Schematic Design of the Urban Wadi High-Rise Towers in Riyadh, Saudi Arabia.
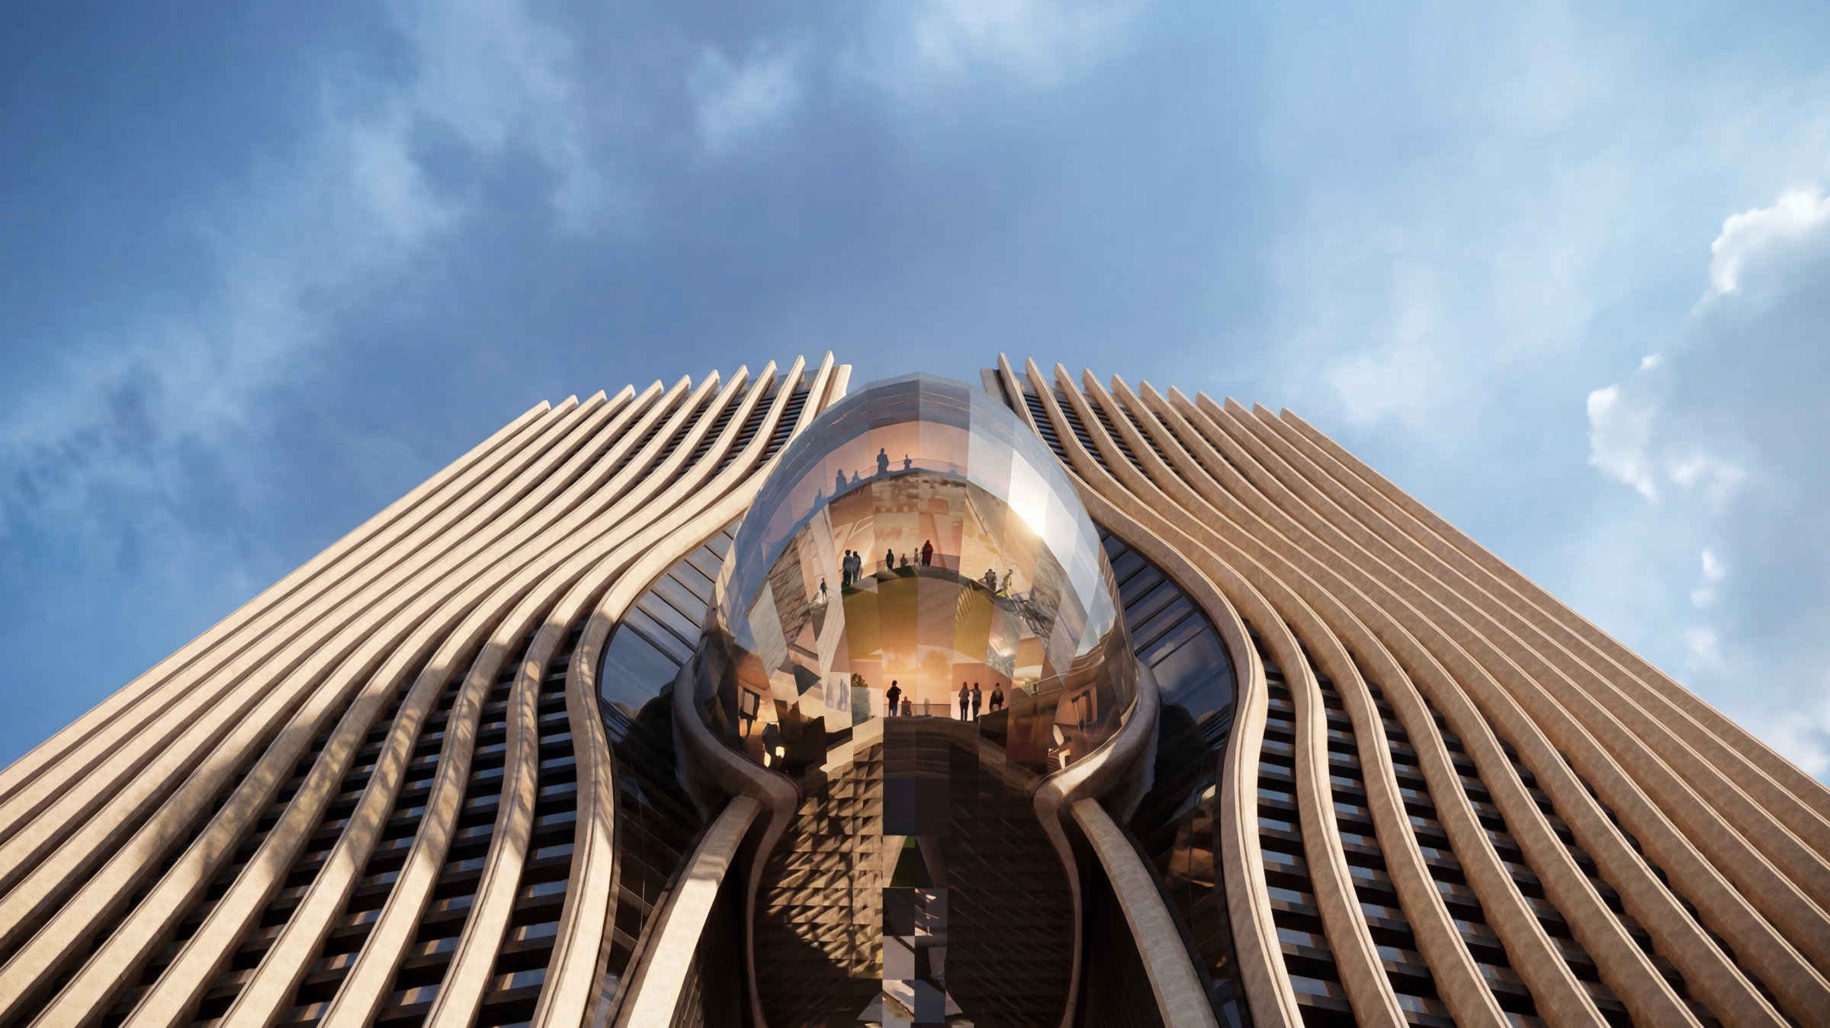
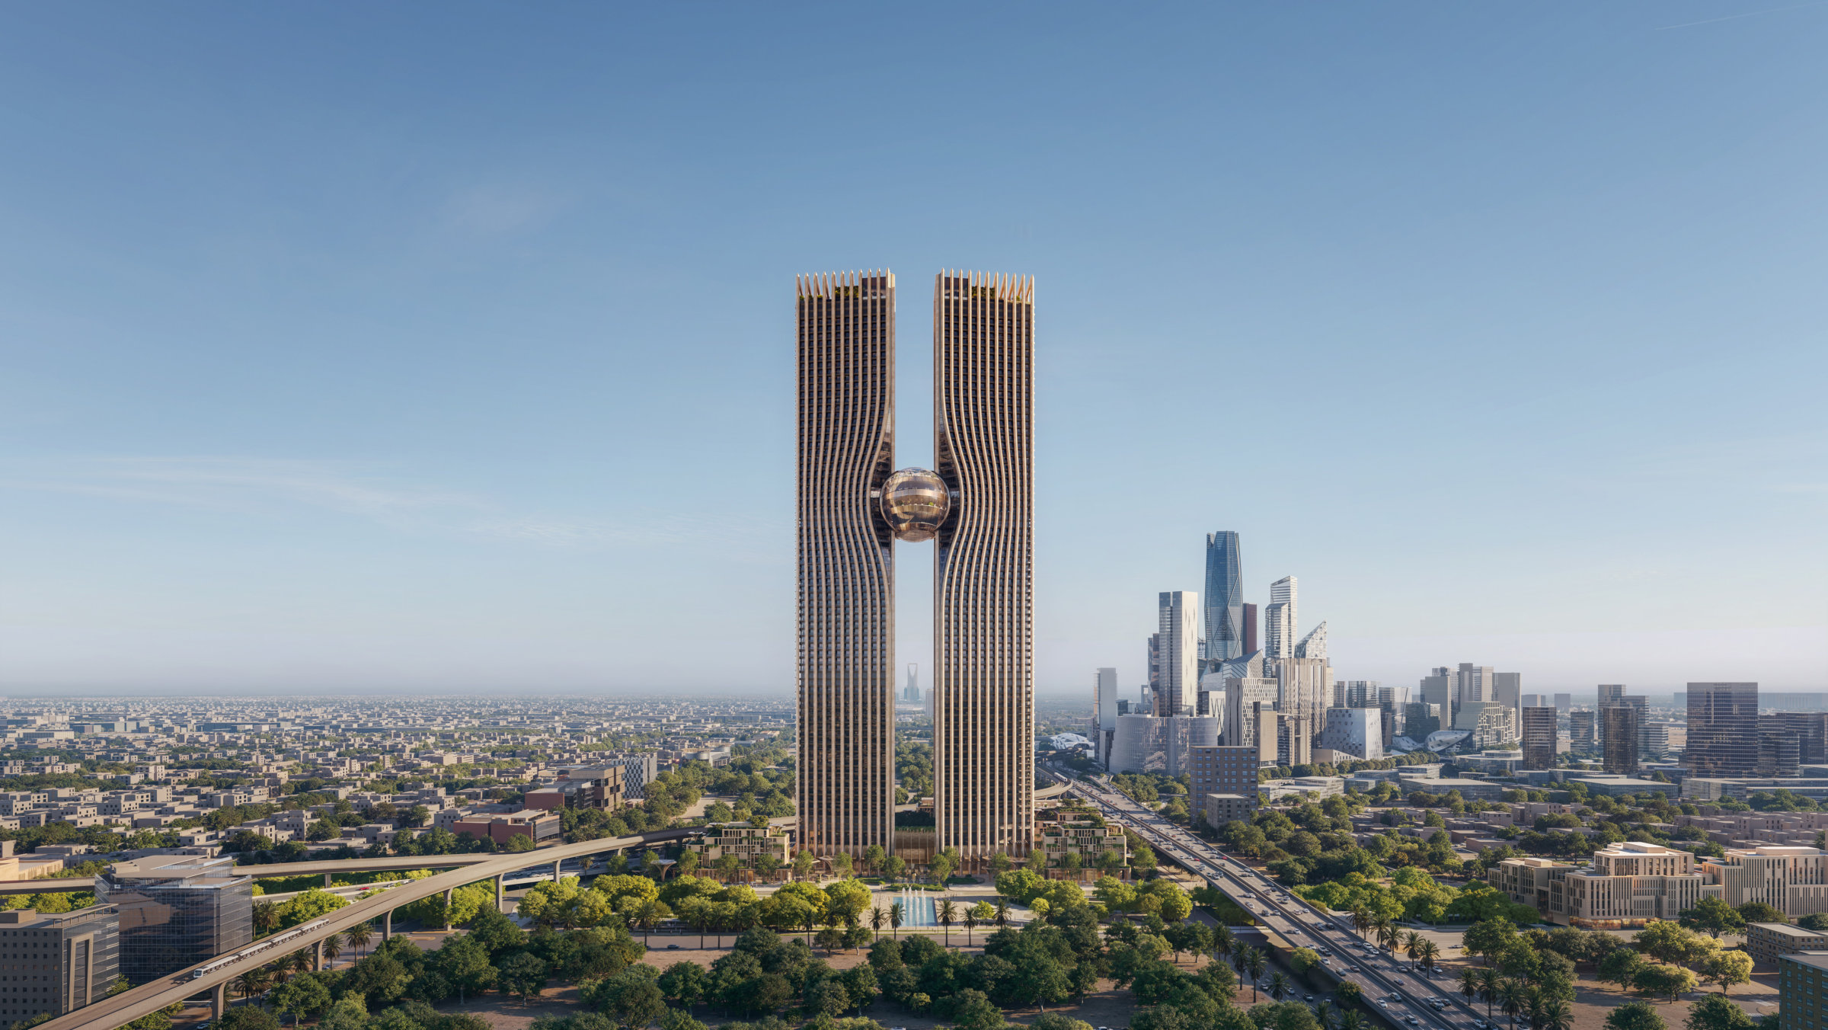
Set beside the Sports Boulevard, one of Riyadh’s flagship Vision 2030 projects, the development occupies a plot of about 40,000 m². Its centrepiece is a pair of 332 m reinforced-concrete towers, designed by Killa Design, linked at roughly two-thirds of their height by an elevated steel “ellipsoid” sky-link. Each tower is built around a central concrete core with outrigger and belt walls at the mechanical levels, perimeter columns and post-tensioned floor slabs, founded on a deep raft in the Riyadh limestone.
Our review covers the structural system, design criteria and compliance with the Saudi Building Code (SBC 301, 303, 304) and the referenced US standards (ASCE 7, ACI 318), the wind-tunnel loads, the analytical approach, constructability and efficiency. Alongside the review of the design documents, Penelis has built independent finite-element models of the towers, coupled with a three-dimensional soil model, to study soil–structure interaction and the foundation solution together with the design team.
Independent peer review and design verification is a core service of our office. A second, independent set of eyes on the load paths, the analysis models and the code basis gives developers, lenders and authorities confidence that a complex structure is safe, buildable and economical – and helps settle key decisions, such as the foundation system, early. Recent examples include the design verification of the 113 m Twisted Towers at the Ayia Napa Marina in Cyprus, the independent checking of the seismic isolators for the sky-bridge linking the twin towers of the Fairmont Hotel in Abu Dhabi, and third-party certification for the Dubai Water Canal.