Project Description
Client: Stavros Niarchos Foundation – Health Initiative (SNFHI)
Architect: Renzo Piano Building Workshop, in collaboration with Betaplan
Health Experts: Llewelyn Davies
Structural Engineers: Milan Ingegneria – Penelis Consulting Engineers
MEP Engineers: LDK – Tetras
Landscape: H. Pangalou & Associates
Project Manager: Hill International
Main Contractor: AVAX
Penelis role: structural engineer with Milan Ingegneria from schematic design through permit, construction documents and Employer’s Requirements, and support during construction; structural design of the two underground tunnel structures of the campus
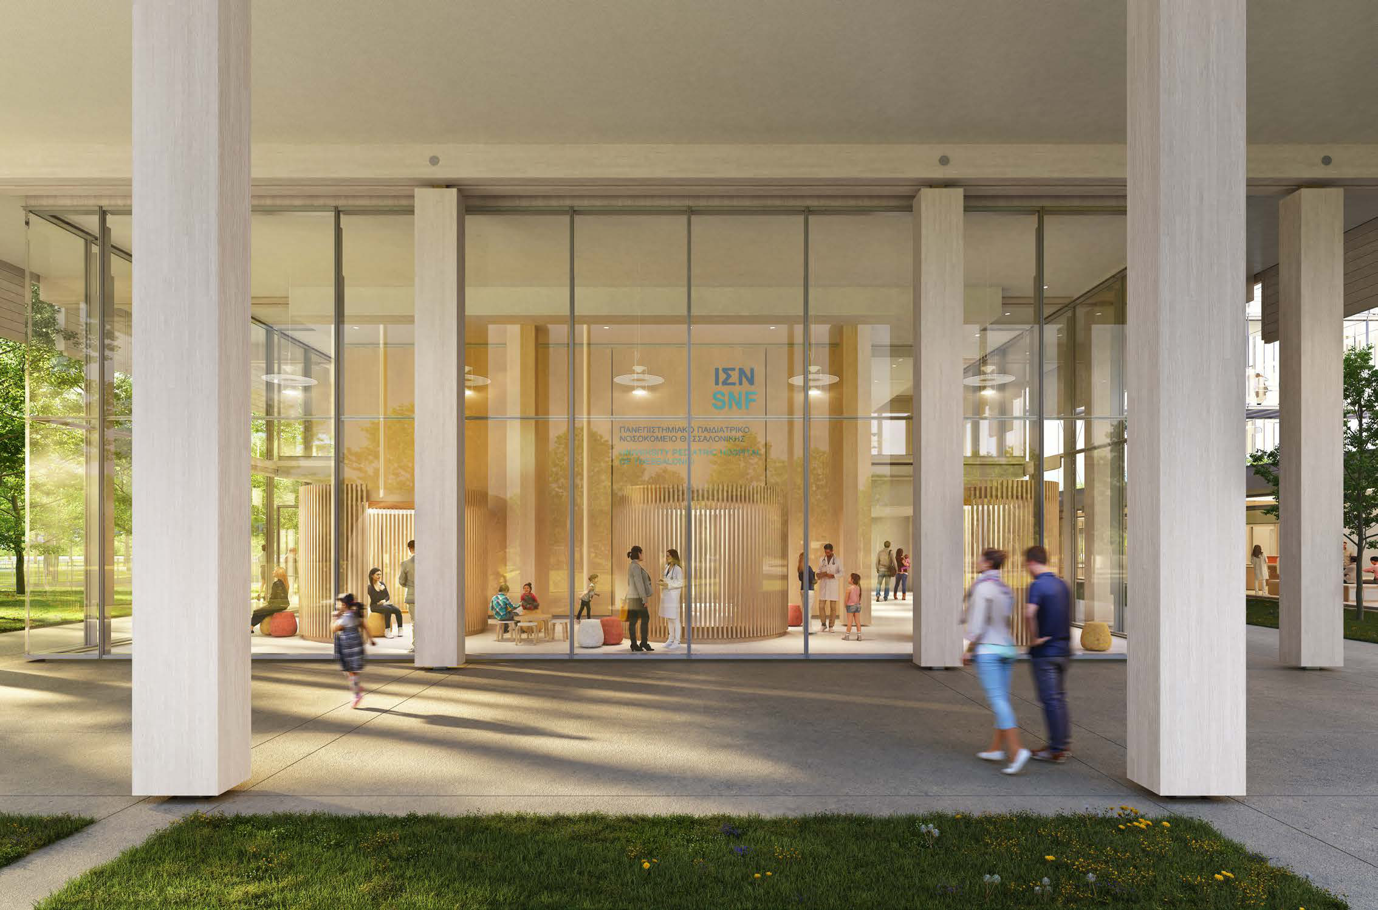
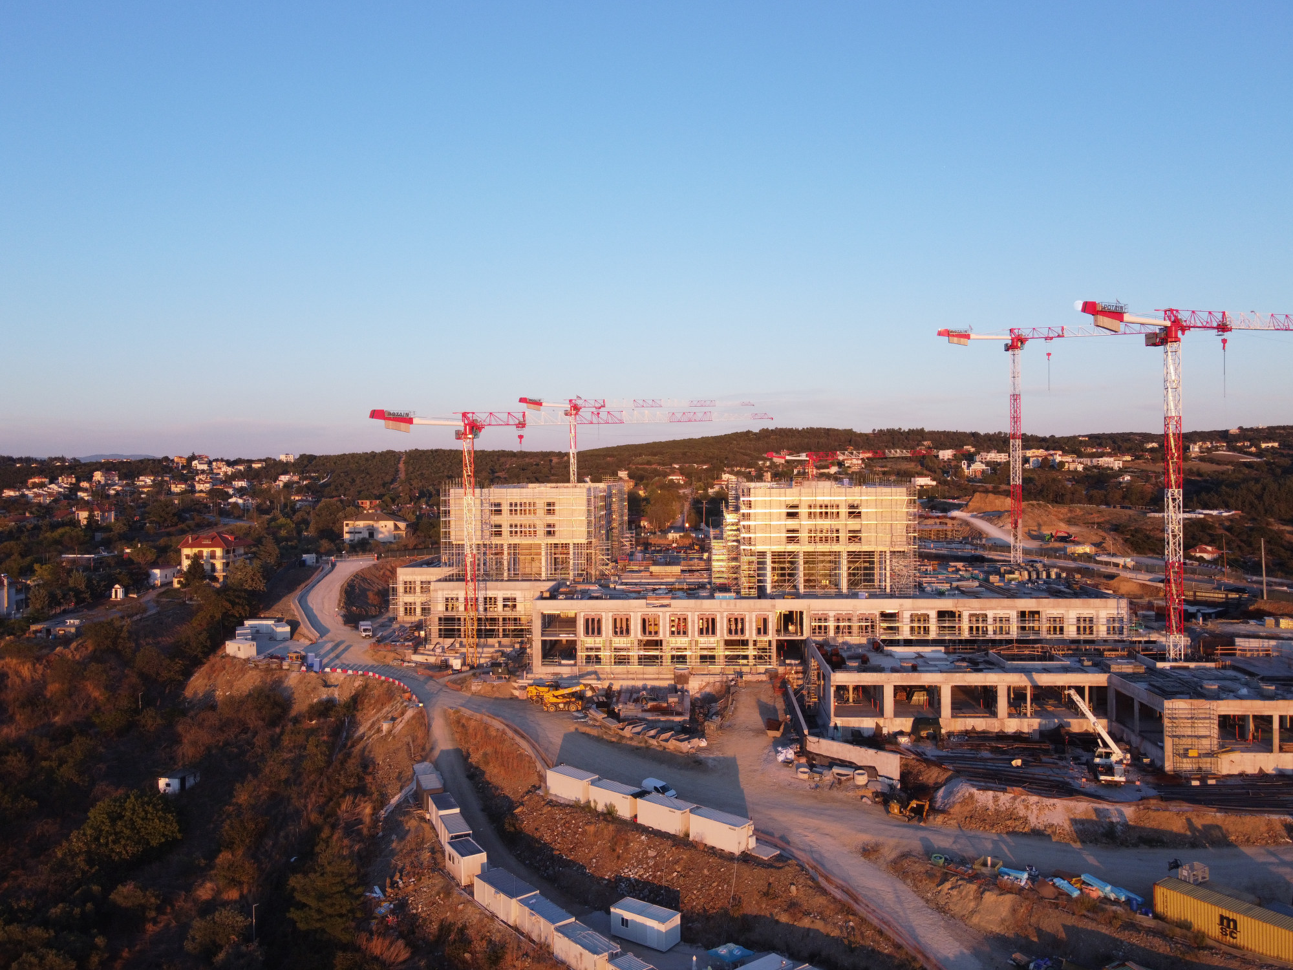
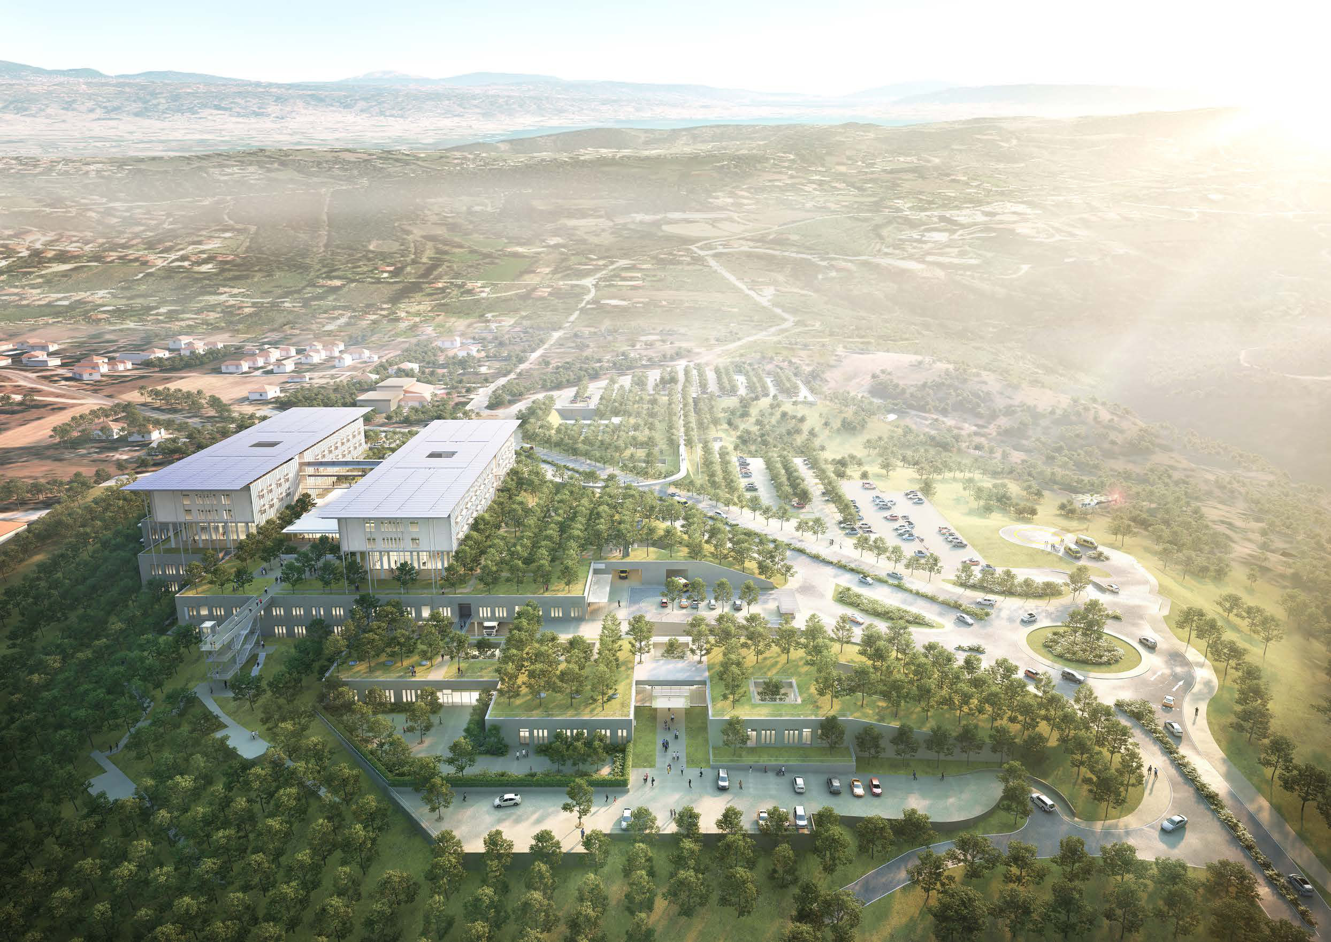
The new University Pediatric Hospital of Thessaloniki will serve all of Northern Greece and is the largest of the three hospitals donated by the Stavros Niarchos Foundation to the Greek state. Renzo Piano Building Workshop laid it out as a campus on a hillside at Filyro, east of the city: a hospital with two clinical blocks, a child and adolescent mental-health unit and a research centre, linked by gardens and an underground staff corridor.
The hospital follows the slope, with three semi-underground concrete levels and five storeys above ground. The lower levels are cast-in-place reinforced concrete; the upper inpatient levels are built in engineered timber. Double-deck steel bridges link the two blocks, and a photovoltaic steel canopy shades the roof.
Timber structure
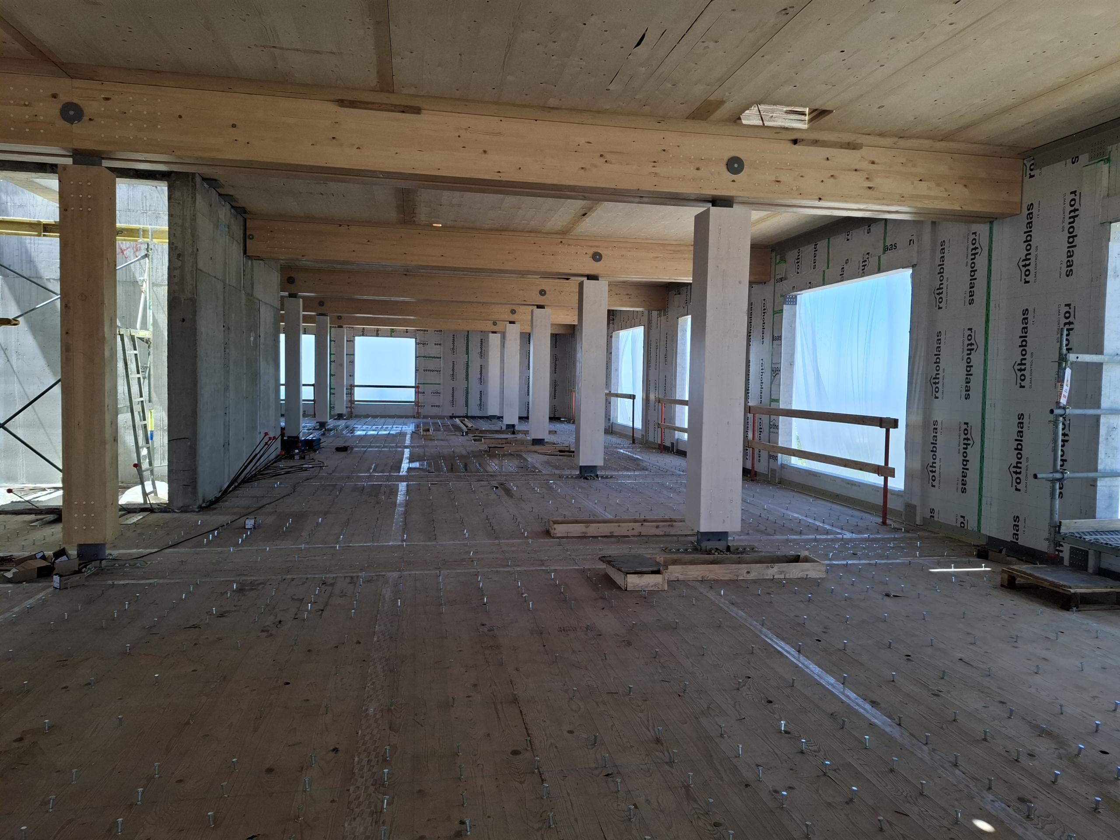
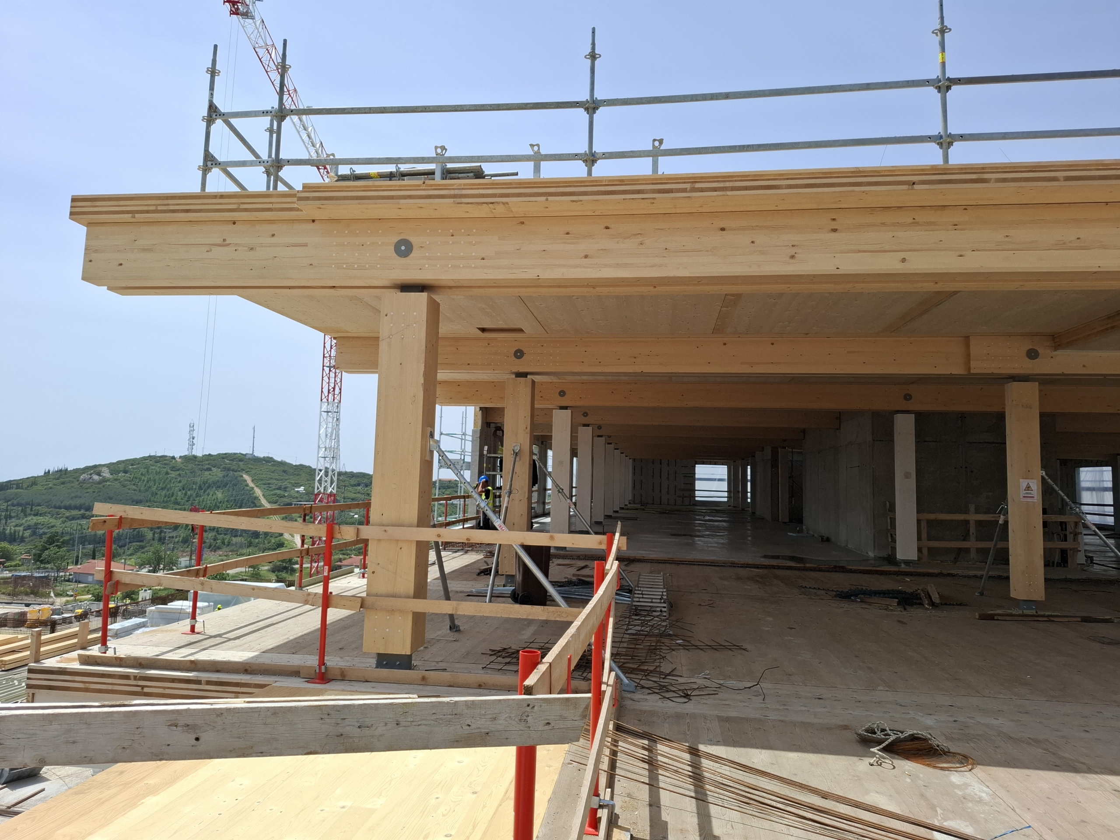
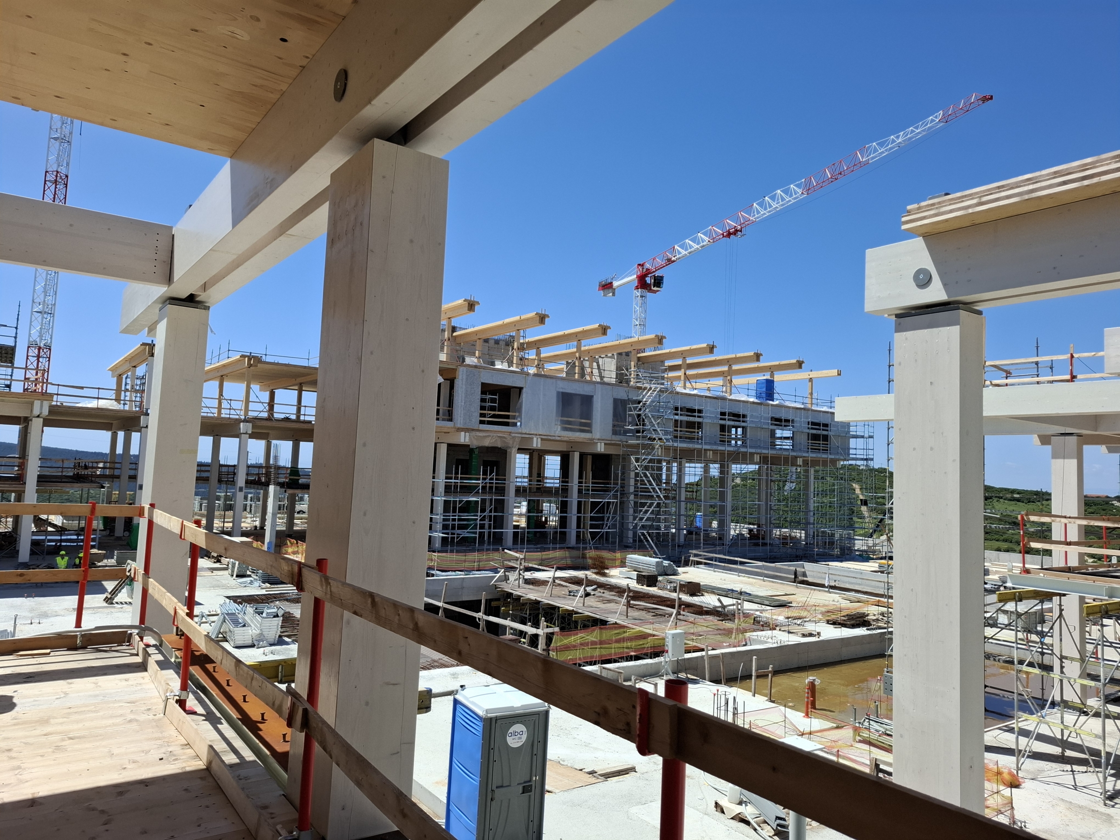
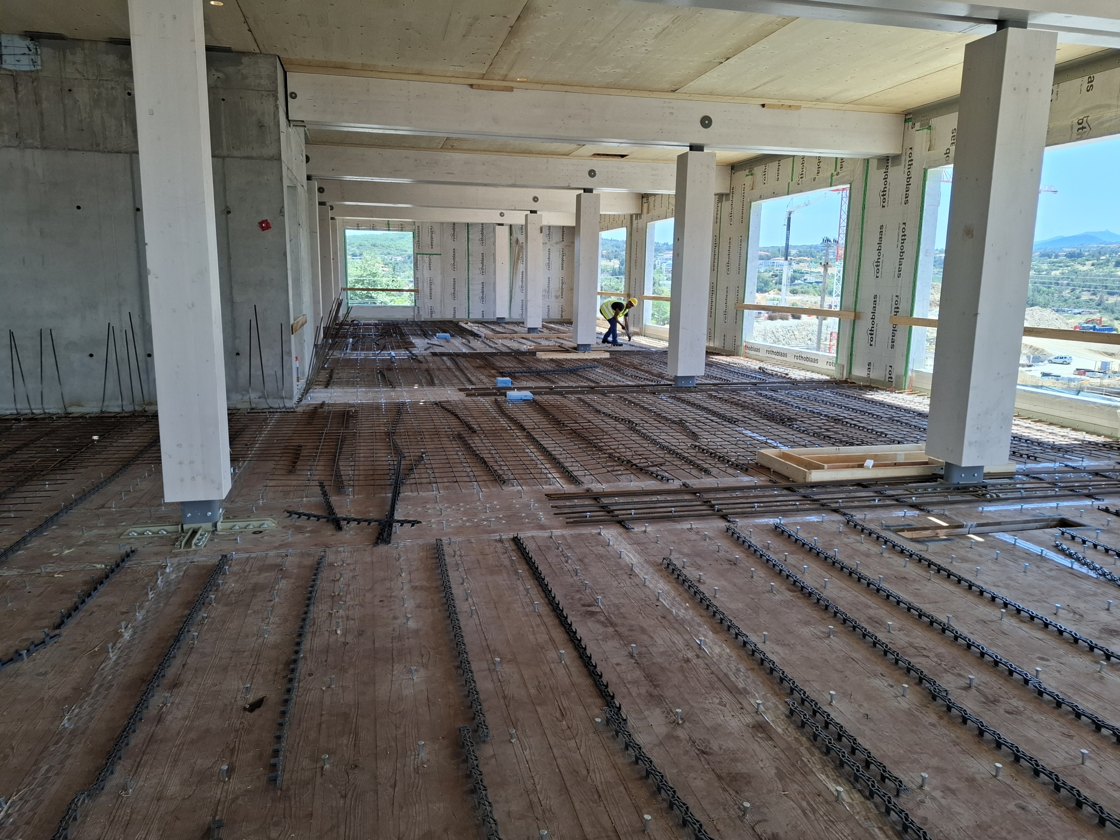
The inpatient floors use a hybrid timber–concrete system. Spruce glulam columns carry paired 220 × 520 mm glulam beams spanning 7.2 m, and seven-layer 220 mm CLT panels span 5.4 m between them. Each CLT panel carries a 70 mm reinforced-concrete topping connected with Ø12 shear connectors, creating a stiff composite floor that acts as a rigid diaphragm and meets hospital vibration criteria.
Glulam columns (GL28h) step down with height from 400 × 600 mm to 280 × 280 mm, carrying GL32c primary beams. Earthquake loads go entirely to the reinforced-concrete cores (importance class IV, a_g = 0.16 g), so the timber frame is pinned throughout. Each column joint is a steel spigot: a hollow steel section bonded into the column end in the factory, onto which the upper column slides on site – a detail that carries the column loads past the CLT panels, which are weak in compression across the grain. The timber is designed to EN 1995 for 60 minutes of fire resistance with the charring method; timber exposed outdoors is permanently shaded and wax-impregnated.
Penelis also designed the two underground tunnel structures of the campus. The hospital is under construction, with the timber frame erected through 2026.
Site and timber construction