Project Description
Owner: HEAŞ – Sabiha Gökçen International Airport Authority
Client: Tabanlıoğlu Architects
Architect: Tabanlıoğlu Architects
Structural Engineer: Penelis Consulting Engineers S.A.
Design Team: GMD+Moskay, HB Teknik, Licht Licht, Urban Lumina, Solutions Engineering
Design stage: Schematic Design (2024) for the owner’s design-and-build tender
Location: Sabiha Gökçen International Airport, Istanbul, Turkey
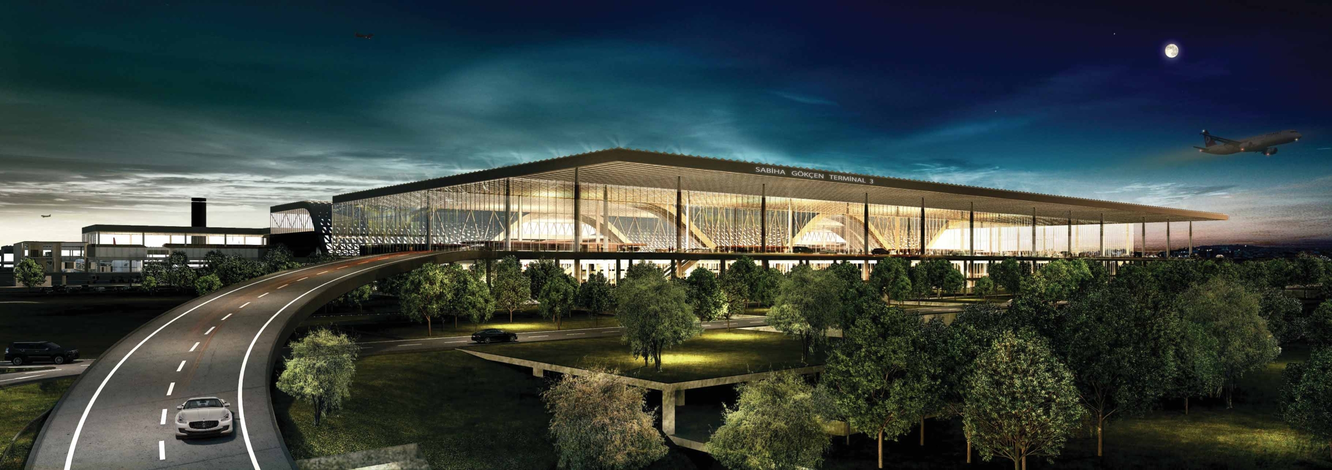
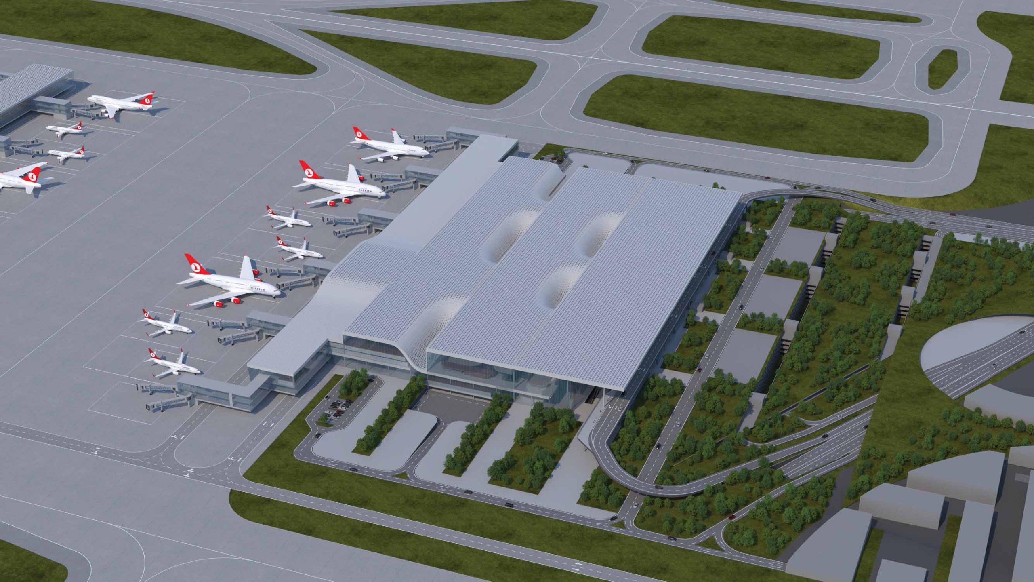
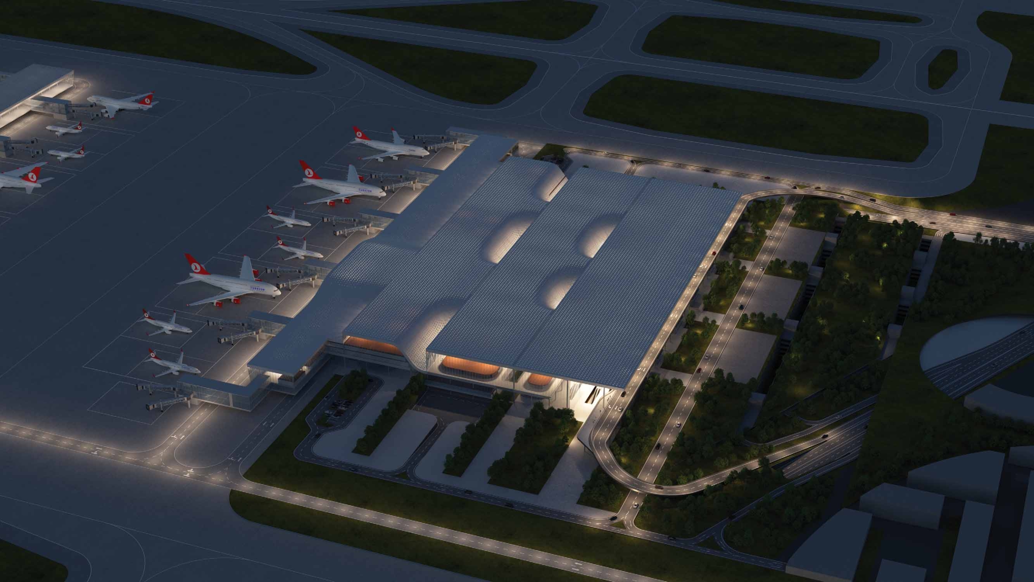
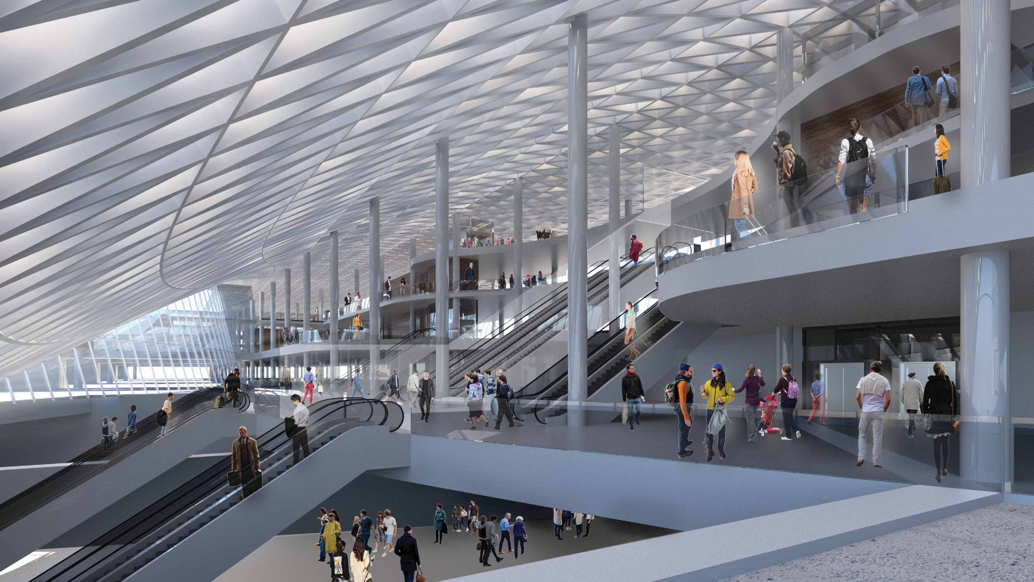
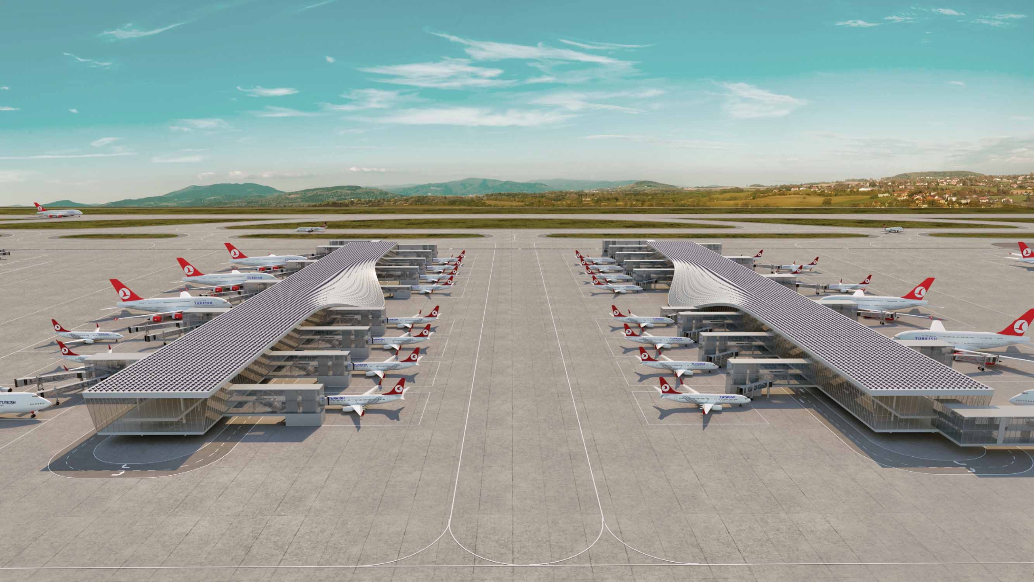
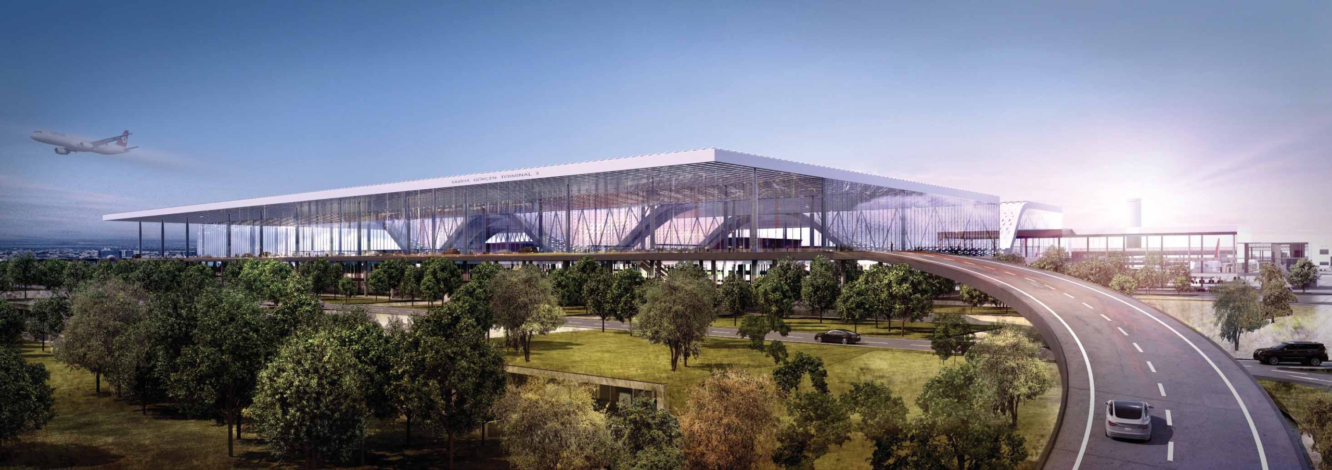
Penelis Consulting Engineers S.A. prepared, with Tabanlıoğlu Architects, the structural Schematic Design (SD) of the new International Terminal Building (T3) at Istanbul Sabiha Gökçen International Airport. The work was done for HEAŞ, the airport authority, in collaboration with Tabanlıoğlu Architects. The main terminal covers a 240 × 460 m plan and rises 27 m above ground over a basement. Its levels are Arrivals, Departures and a food-and-beverage mezzanine, all under a single undulating roof. The scope also covered two satellite terminals of about 20,000 m² each, built with the same structural system, and a nine-level underground car park.
Structural concept
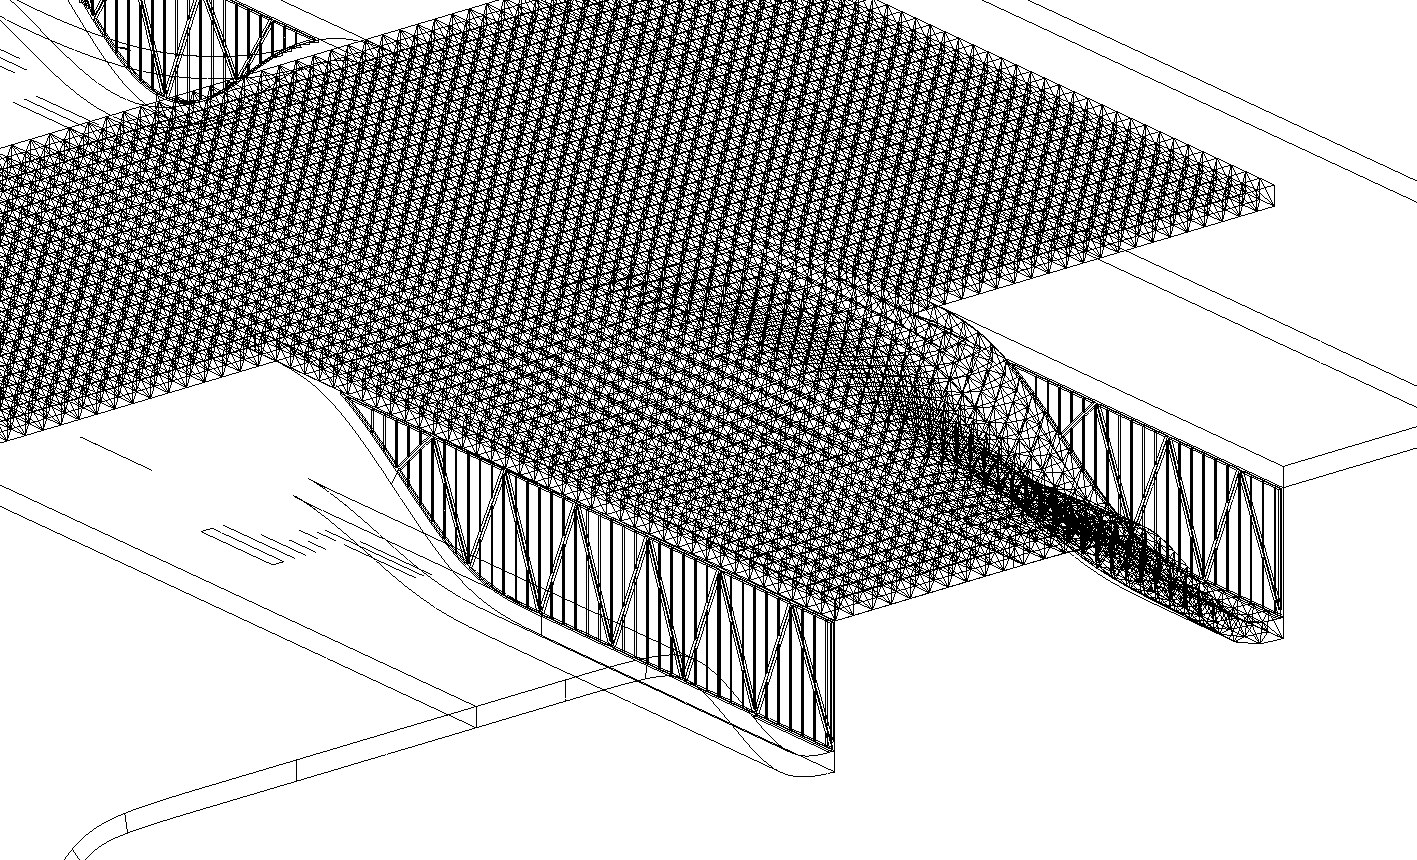
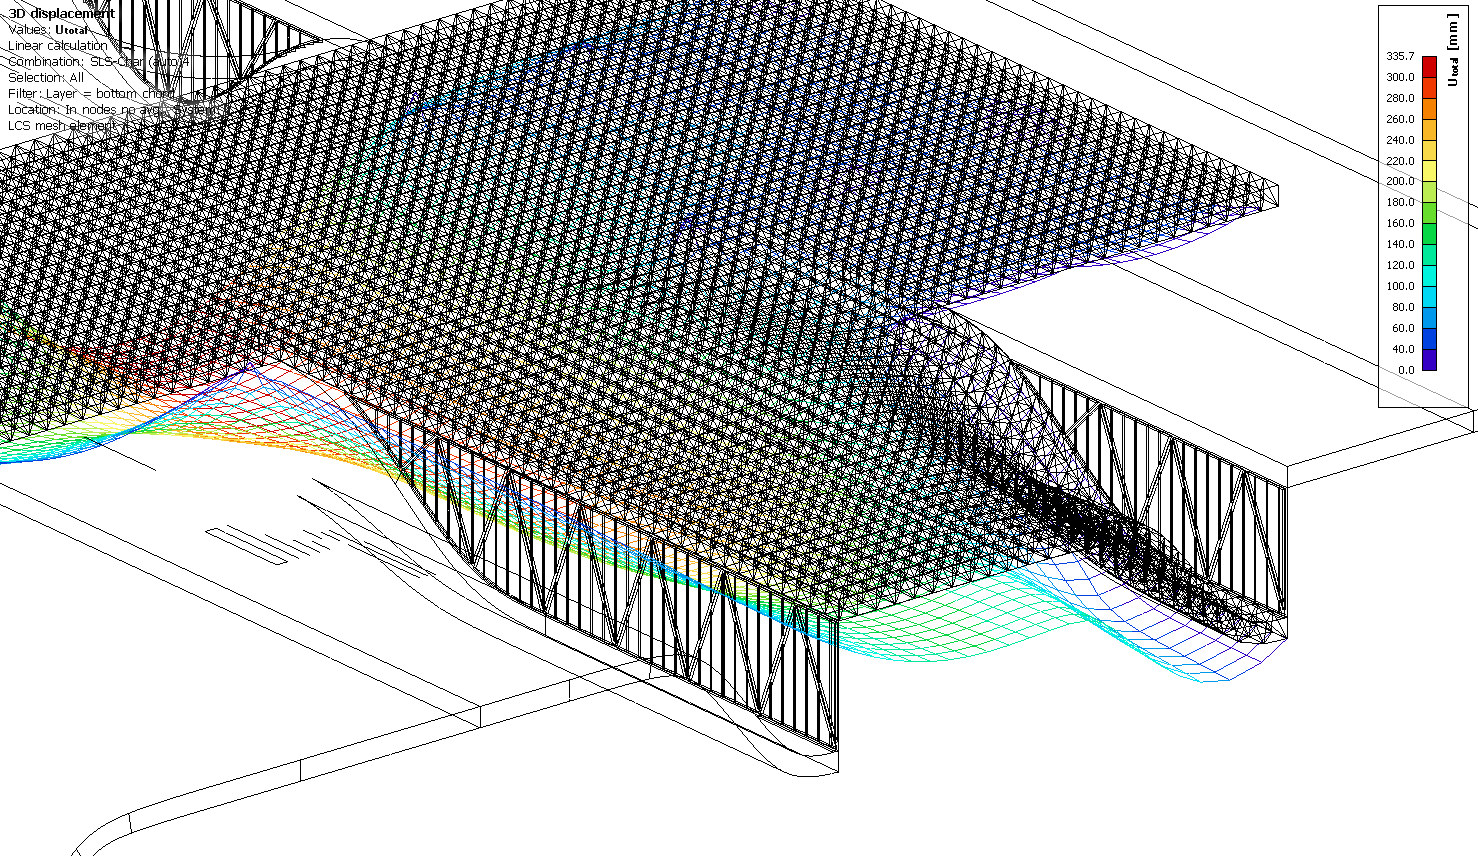
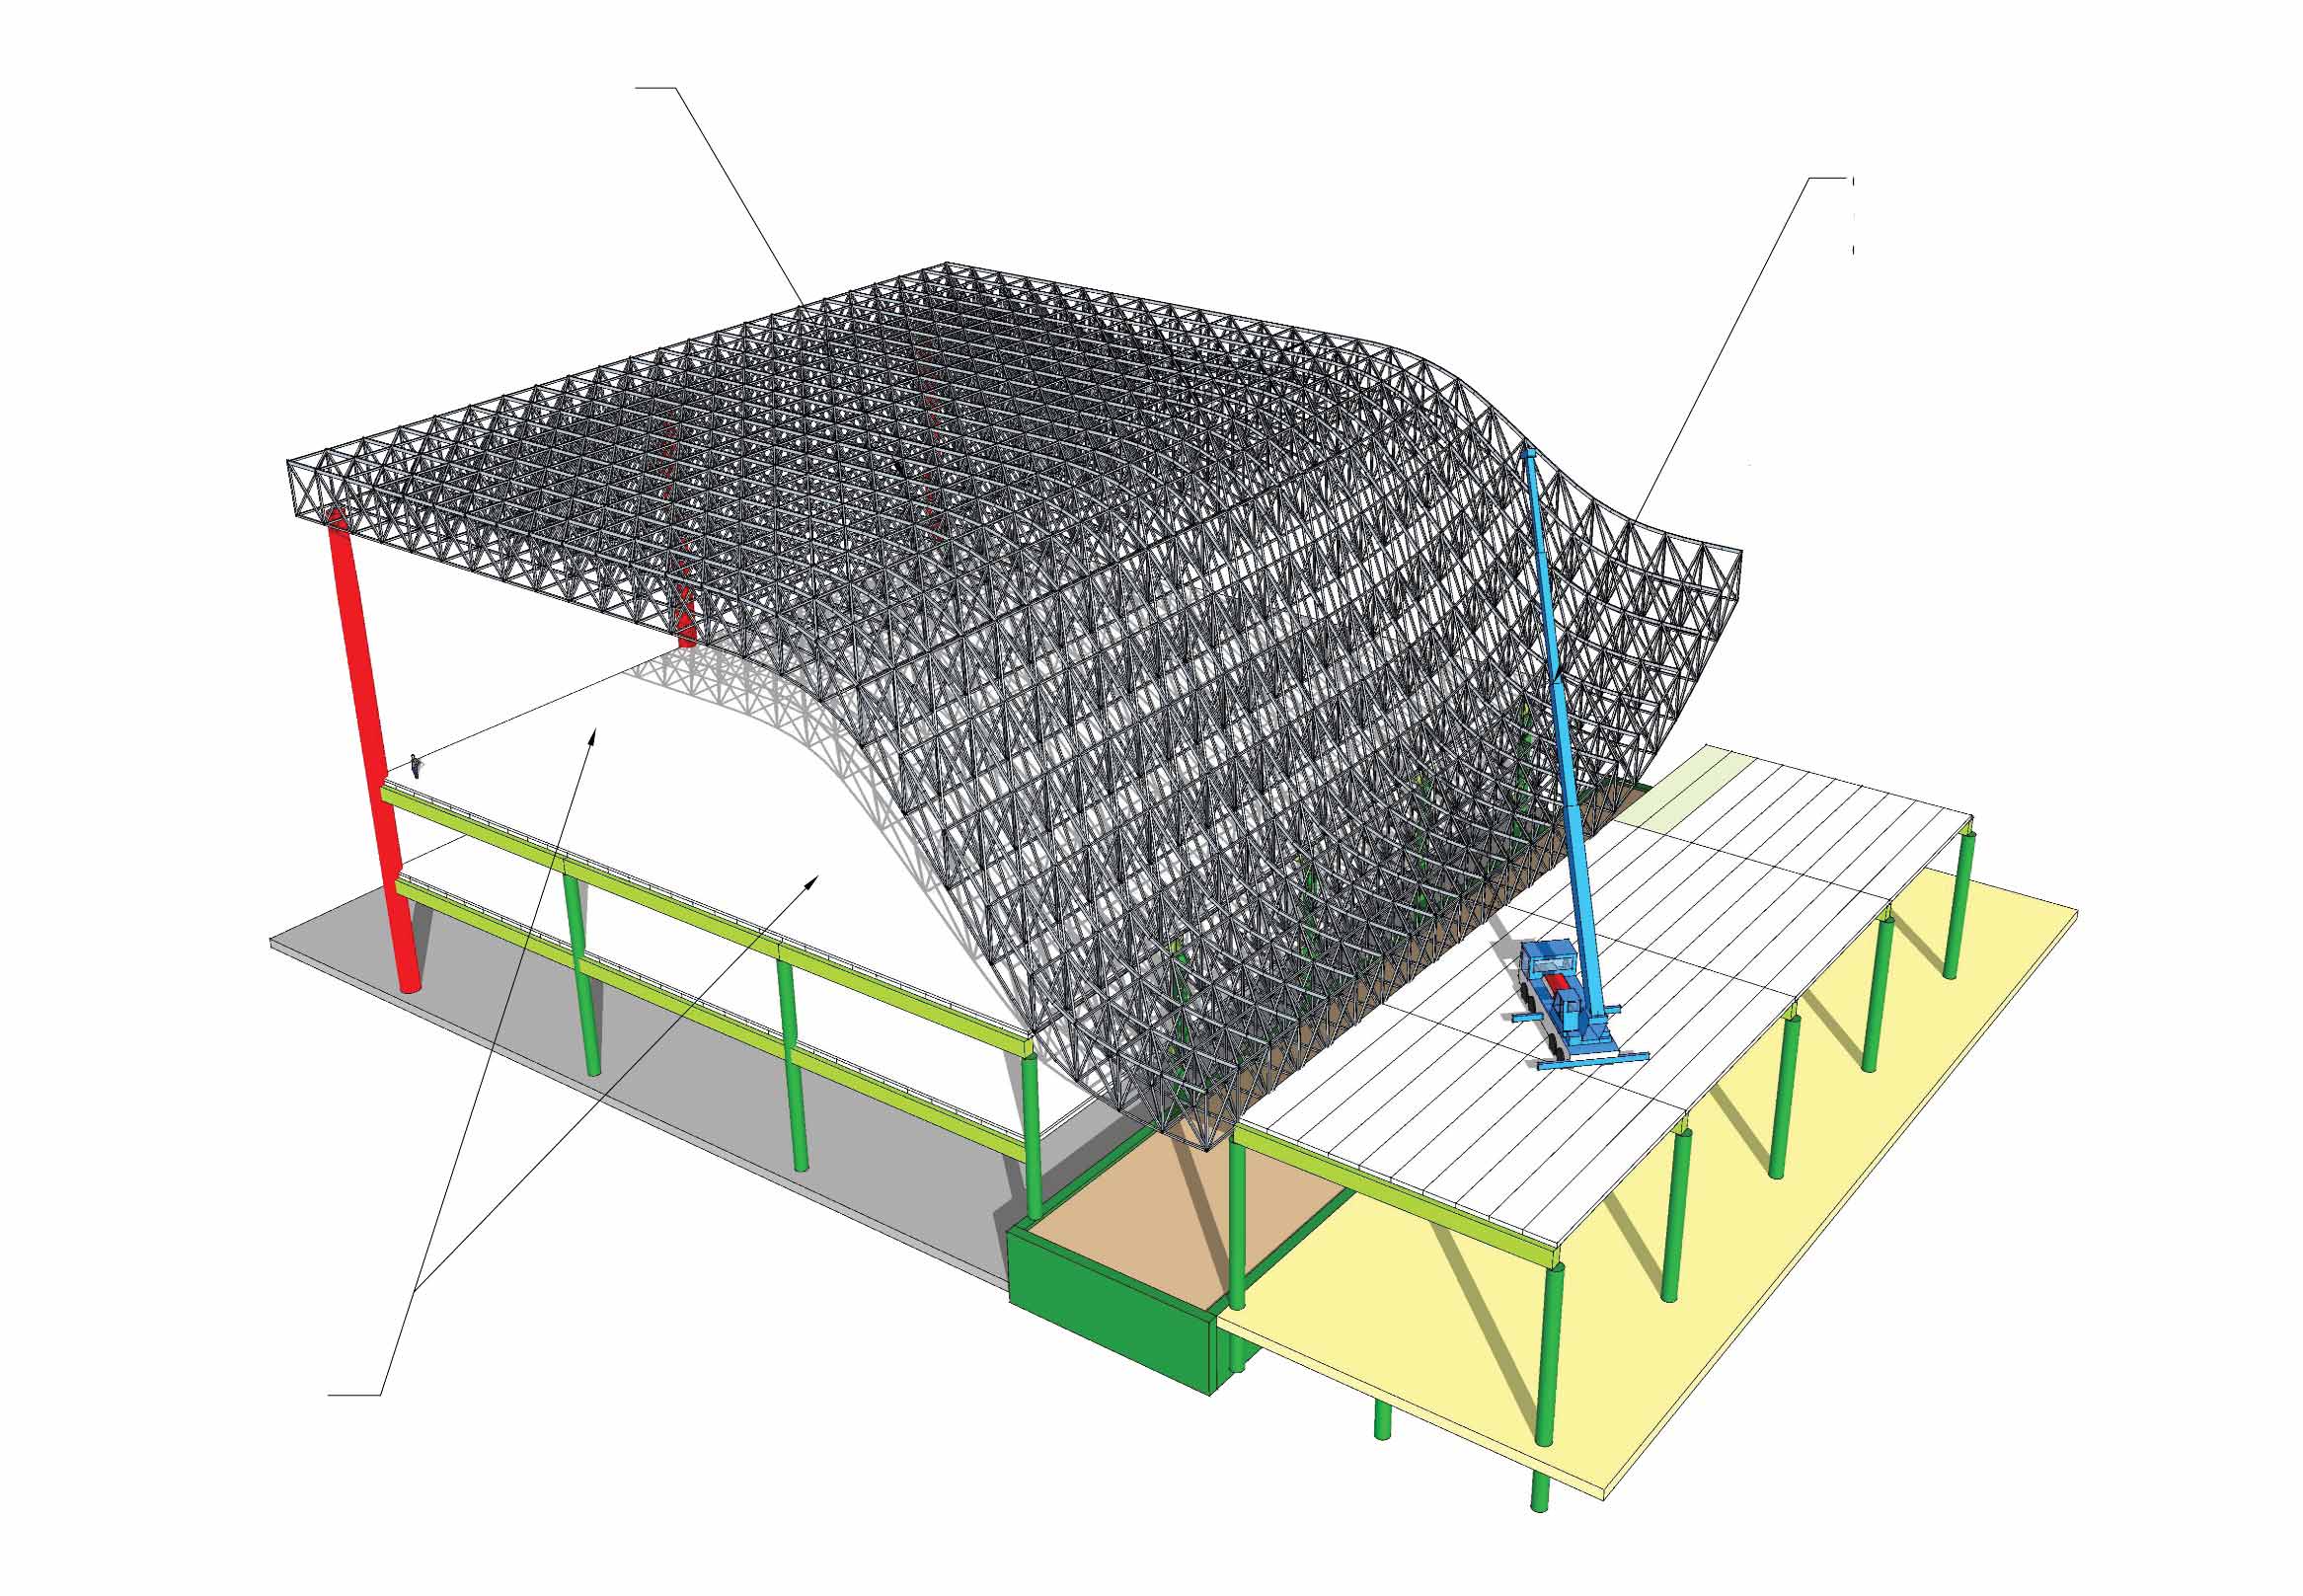
- Long-span steel roof: a modular space truss in S355 circular hollow sections, 3.0 m deep, spanning 44–60 m in one direction and 48 m in the other. In places the columns are left out and the roof folds down into arches that land on the Departures floor. The modular layout allows extensive prefabrication.
- Concrete frame: cast-in-situ post-tensioned flat slabs, 35 cm thick with drop caps, on a 12 × 12 m / 12 × 16 m grid of Ø1100 mm C50/60 columns. We chose this over a moment frame or precast system so that the extensive MEP and baggage-handling routes would run without clashes.
- Seismic isolation: Istanbul is highly seismic, so the whole terminal sits on inverted-pendulum (inverted pendulum) isolators placed on the pile caps, under a stiff slab with 1.0 m beams in both directions. We studied target periods of 4–6 s and design displacements of 1.20–1.75 m against the 2,475-year spectrum of the Turkish Building Earthquake Code 2018.
- A single joint: isolation cut the number of structural units from at least eight to two. The only joint is one transverse movement joint of about 1.20 m, and the roof is designed so that it does not show.
- Foundations: four Ø1000 mm bored piles at every grid point, with 4.50 × 4.50 × 1.50 m pile caps tied together by a ground slab.
Analysis and design
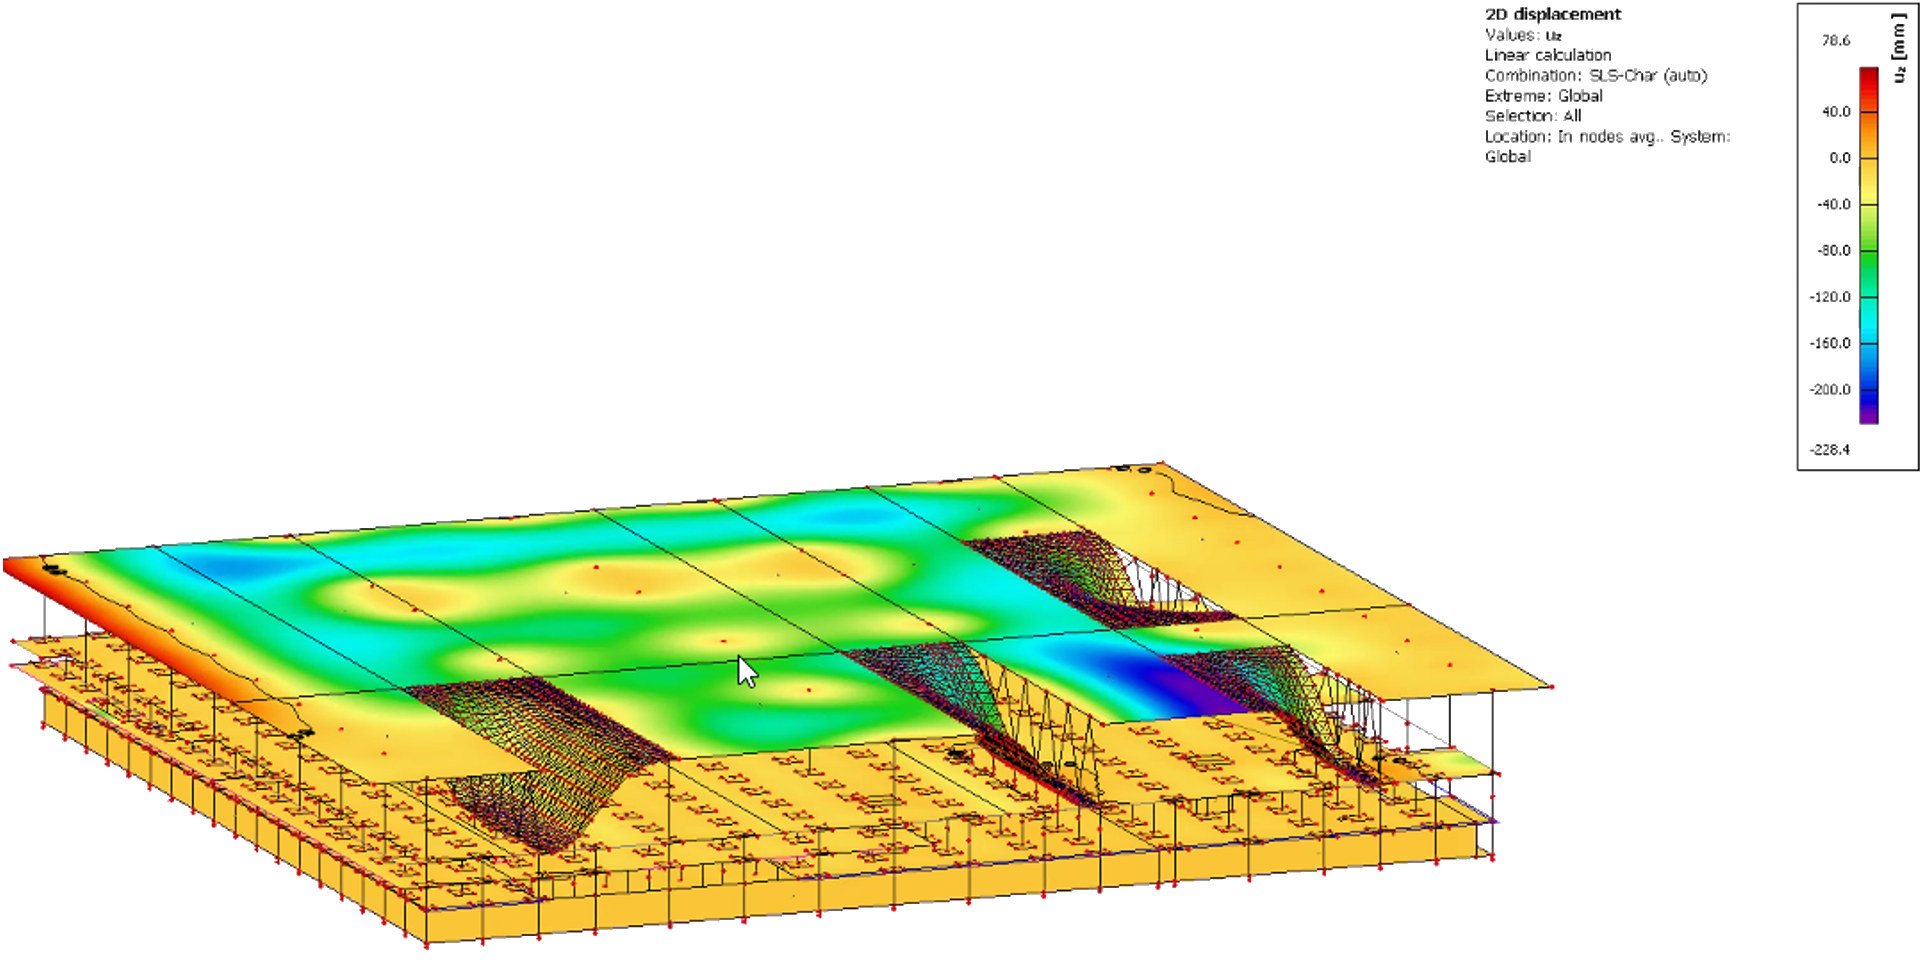
We modelled the whole building in SCIA Engineer, importing the roof geometry from the architect’s Rhino model. A calibrated space-truss sub-model of the roof canopy was used to check member forces and deflections. Design followed the Eurocodes (EN 1990–EN 1998) together with the provisions of the Turkish Building Earthquake Code 2018. Wind-tunnel testing and site-specific seismic hazard studies were planned for the subsequent design stages. The Schematic Design ran from January to May 2024, and the final structural package was issued in May 2024; it forms the basis of the design-and-build tender launched by the airport owner, HEAŞ.
The design
Structural design