Project Description
Owner / Developer: Integrated Resort Casino Ellinikou S.A. (Hard Rock International – GEK TERNA)
Operator: Hard Rock International
Architects: Gensler (design architect), KJW – Klai Juba Wald, Scenoplus, Diarchon, Rockwell Group, JBI
Structural, Seismic, Geotechnical, Wind & Façade Engineering: TTP – Thornton Tomasetti & Penelis Consulting Engineers
Contractor: TERNA S.A.
Location: Ellinikon, Athens, Greece
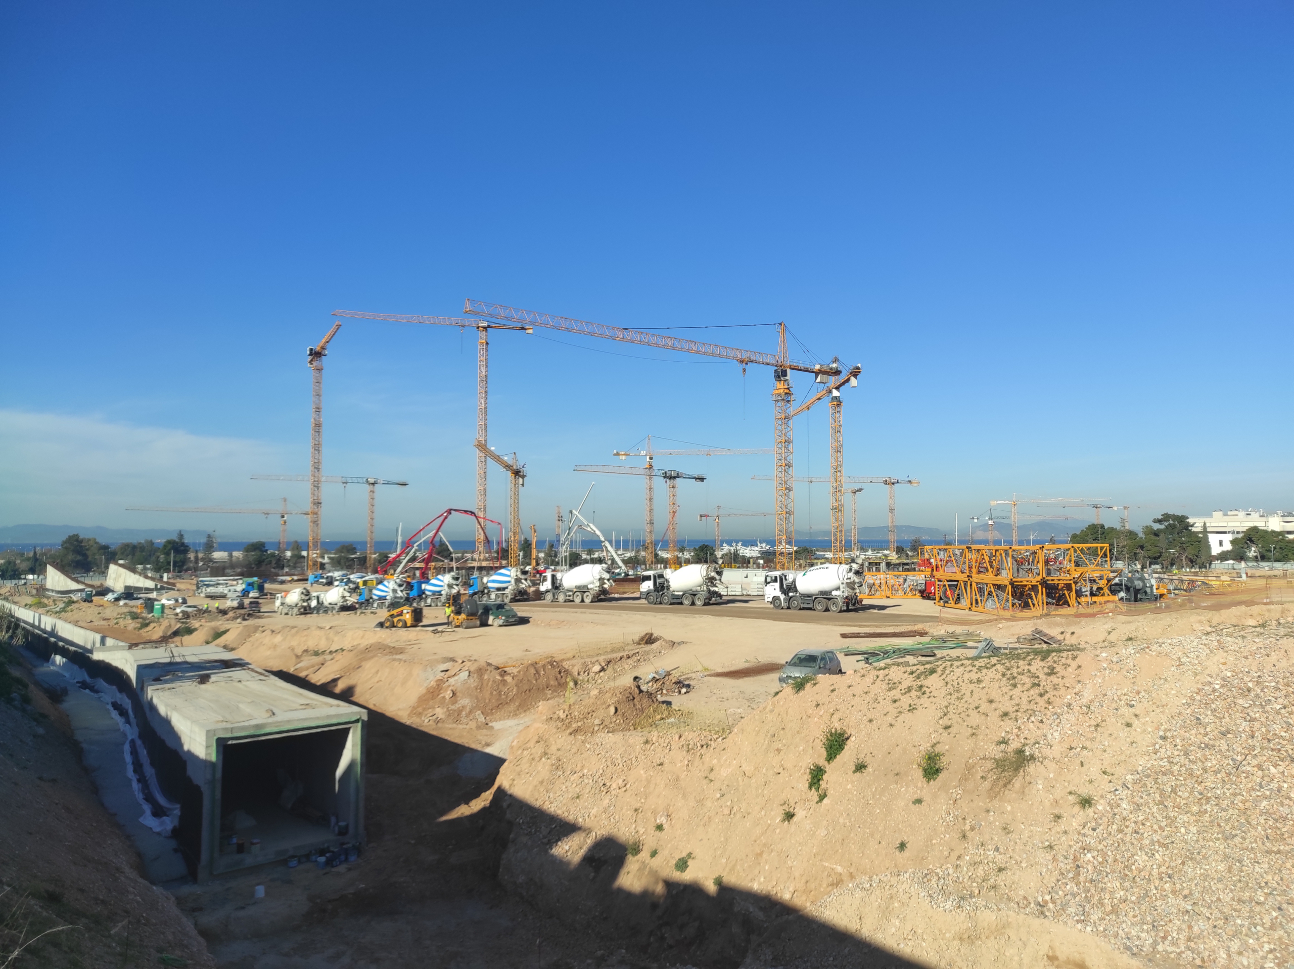
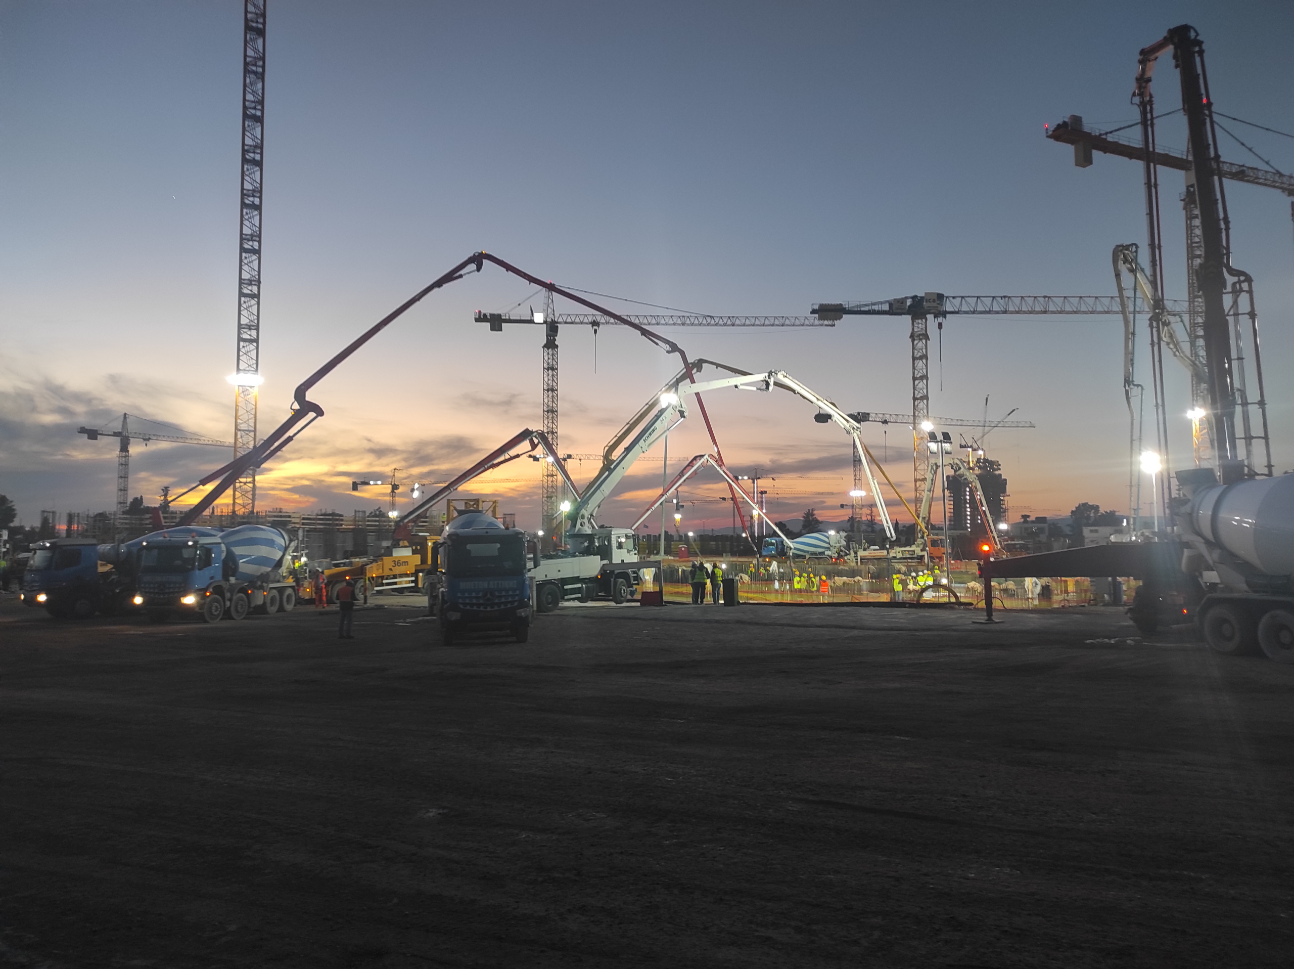
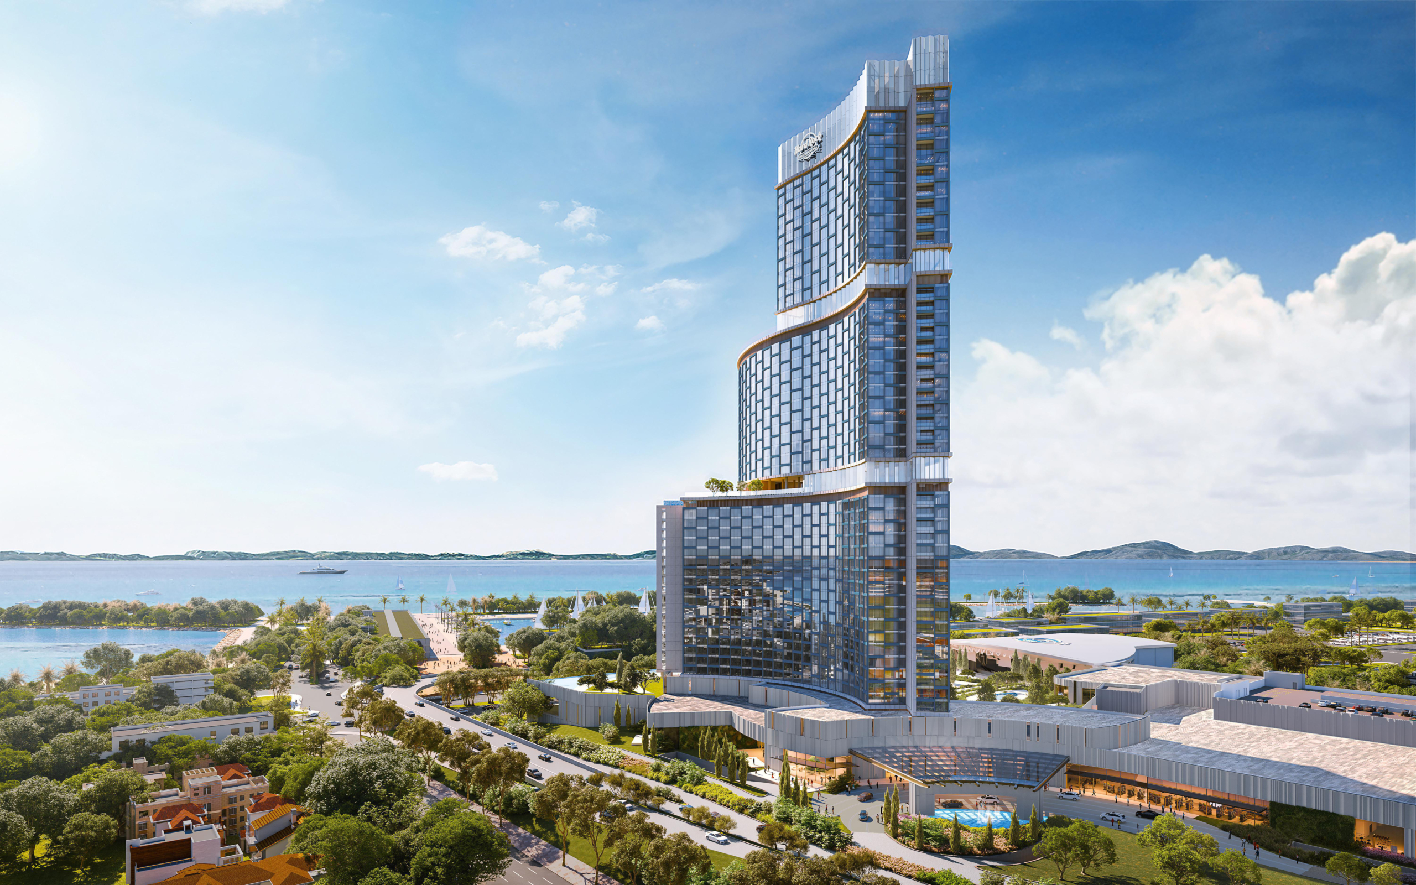
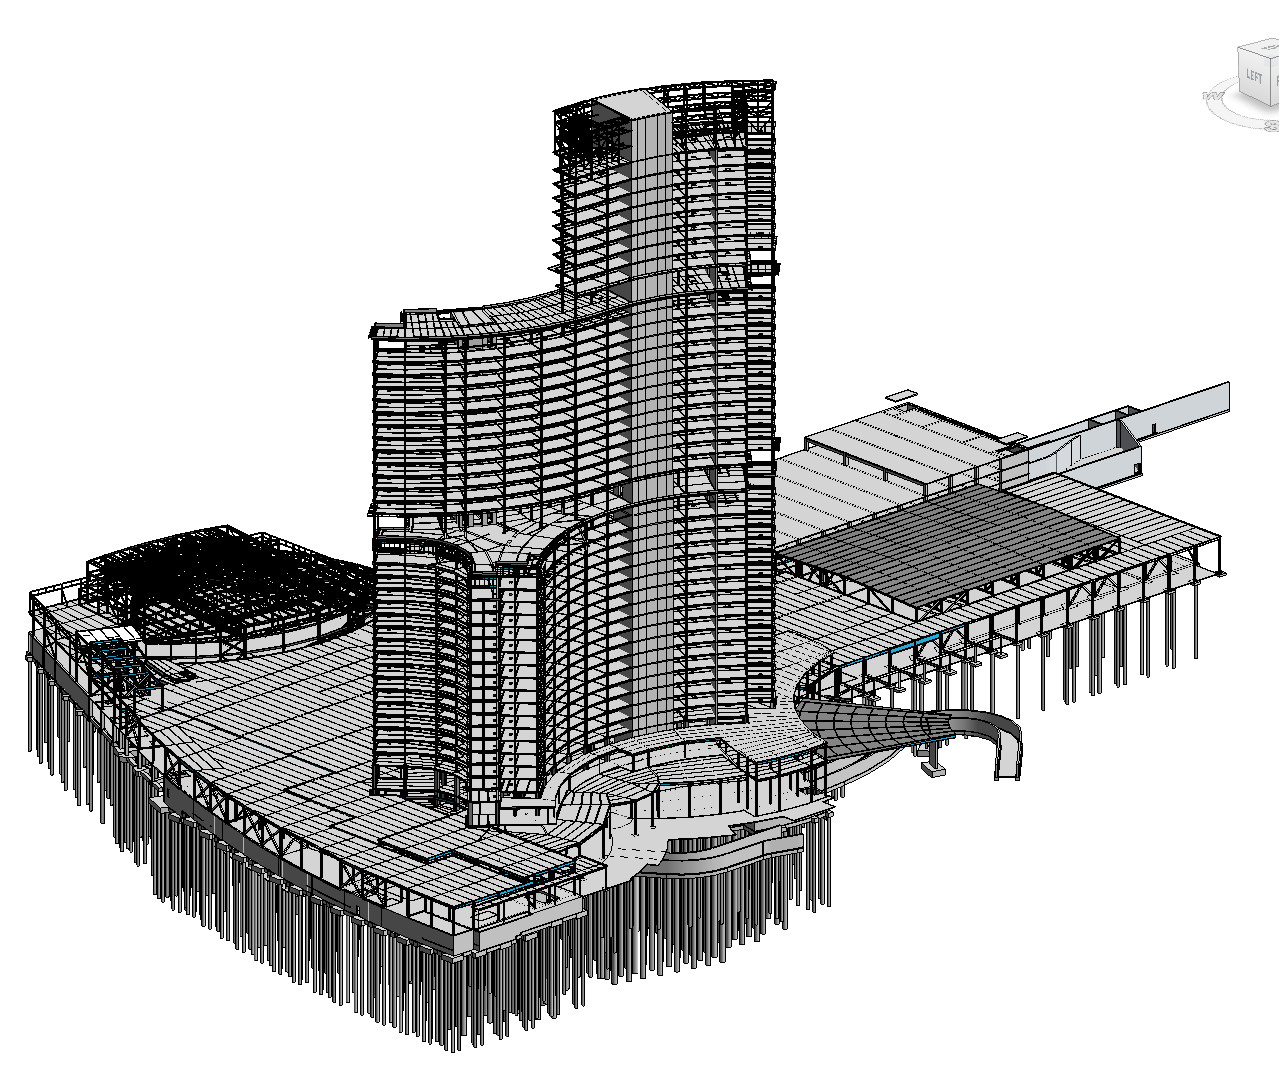
On the site of the former Hellinikon International Airport, facing the marina on the Athens Riviera, the Hard Rock Hotel & Casino Athens will be the first integrated resort casino on the European mainland. The complex combines a hotel tower of about 197 m with a multi-level podium housing the casino, restaurants, a conference and exhibition centre, the pool deck and landscaped roofs, next to the Hard Rock Live arena and a parking structure. The hotel will offer about 1,100 rooms and suites with views over the Saronic Gulf and towards the Acropolis.
Penelis Consulting Engineers works on the project with Thornton Tomasetti as the joint structural design team TTP, covering structural, seismic, geotechnical, wind and façade engineering from the first concept workshops in 2022 through to construction.
Structural concept
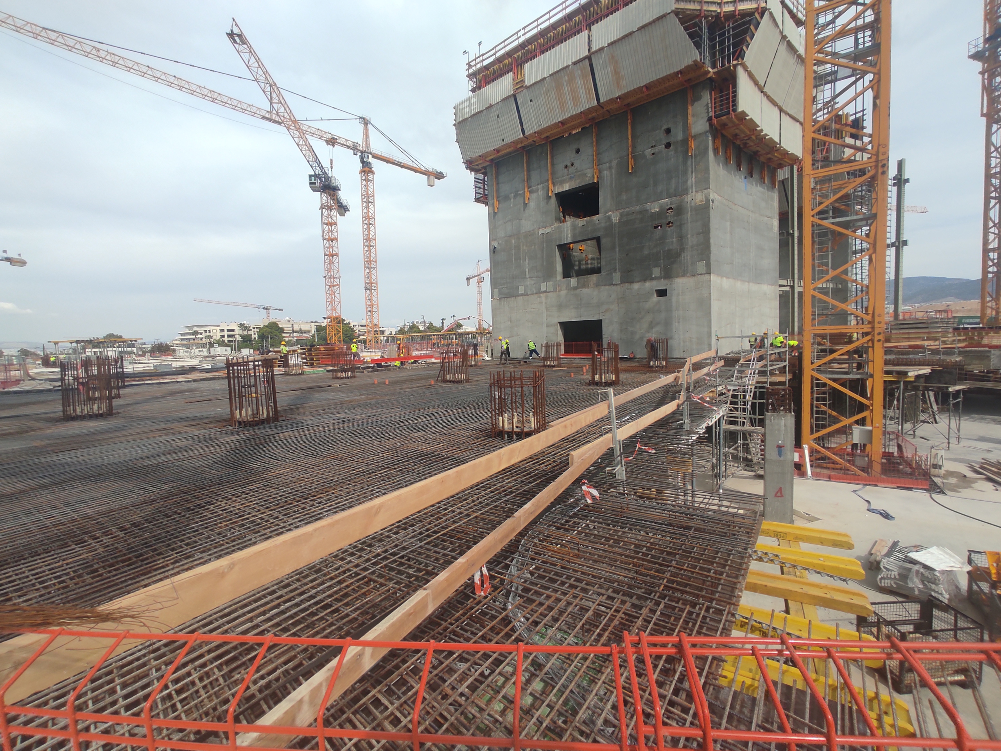
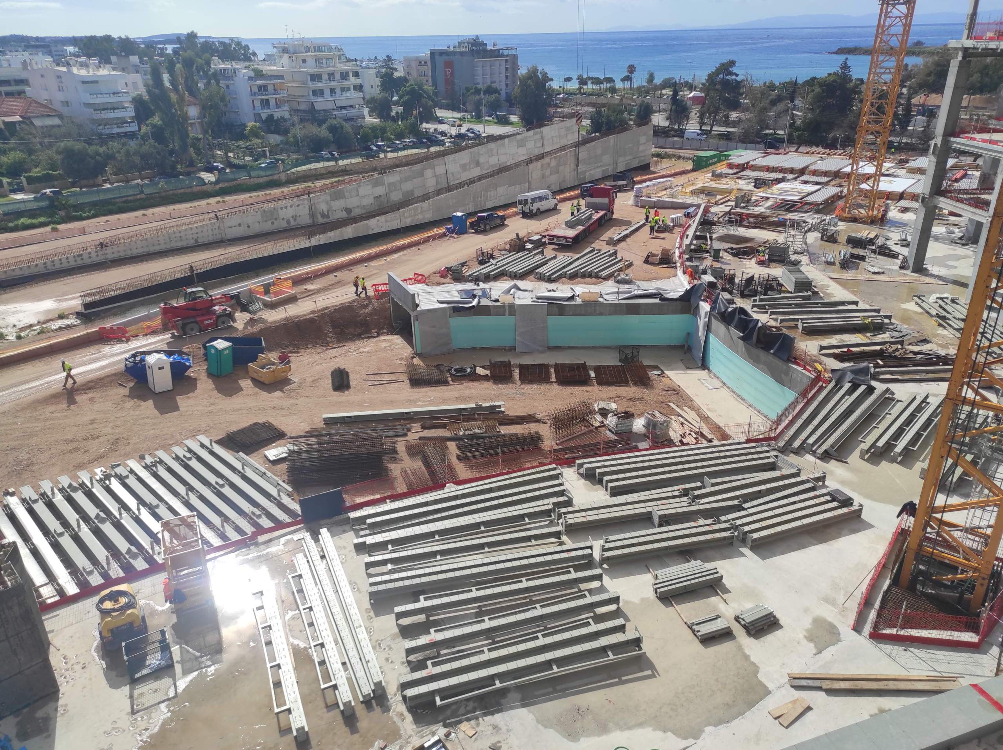
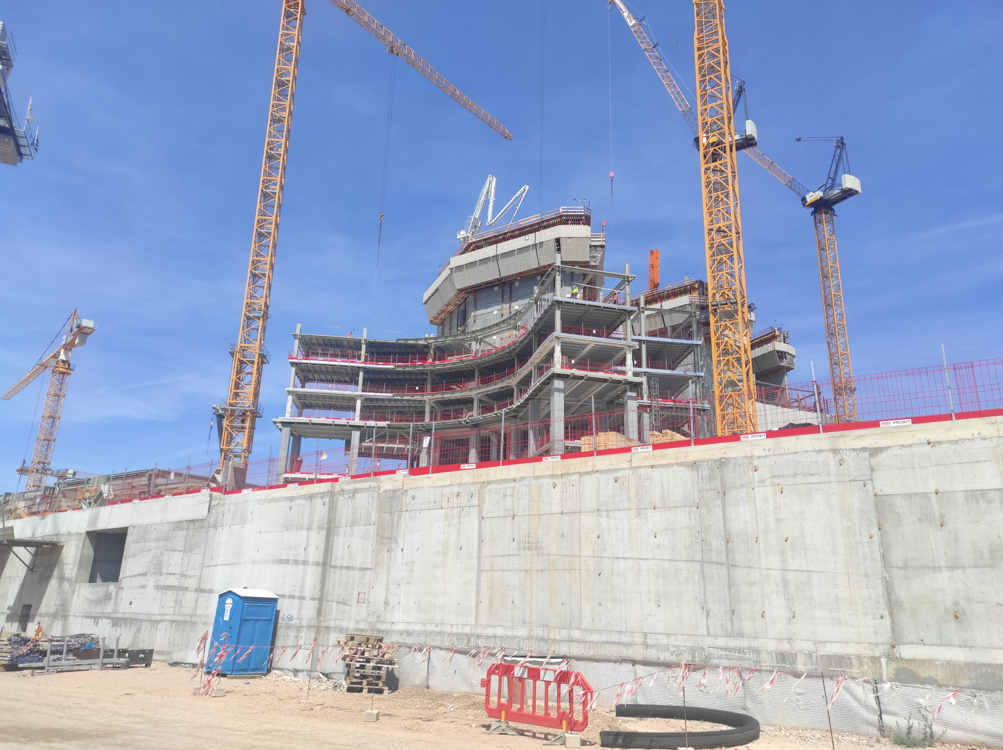
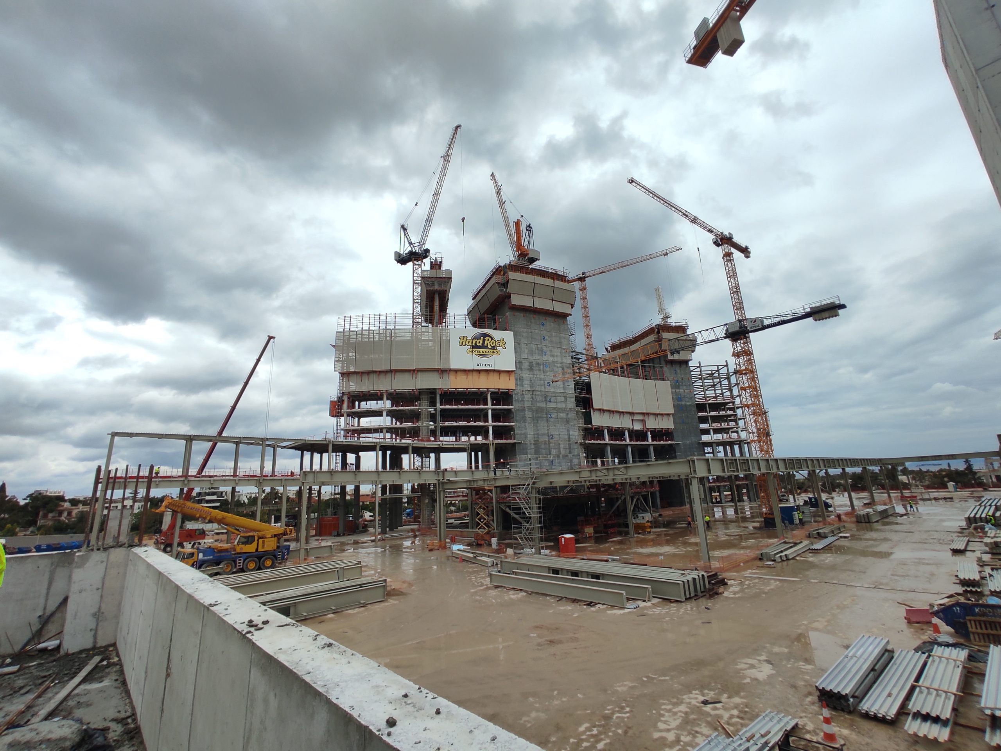
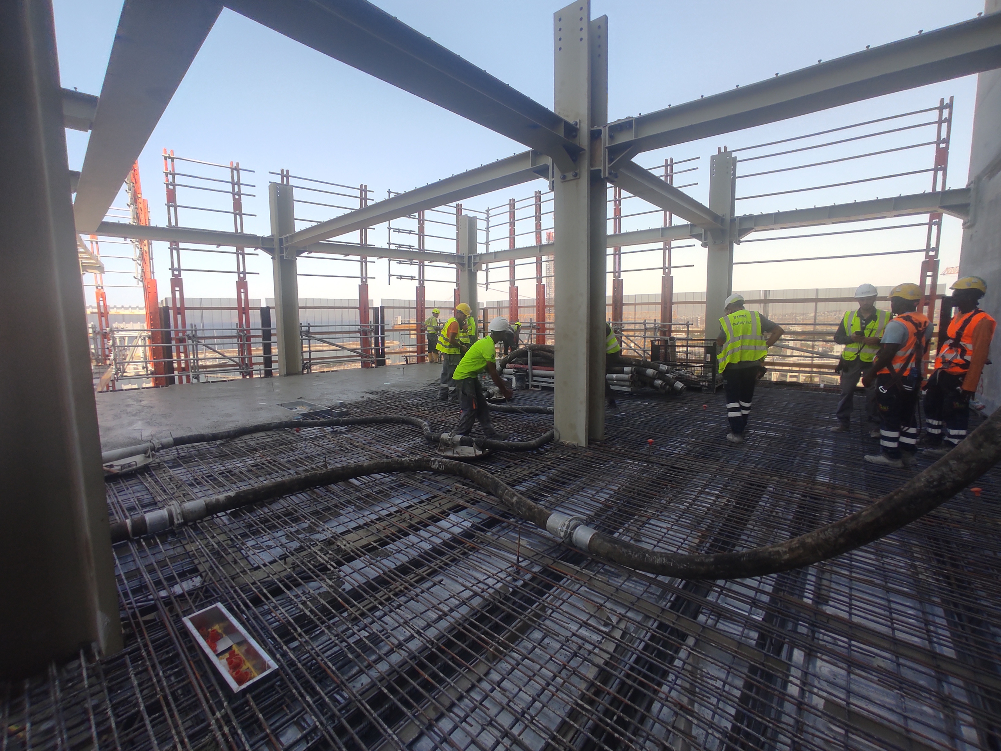
The tower rises in three tiers with progressively smaller floor plates. Two reinforced-concrete cores around the elevator banks, together with coupled shear walls, resist wind and earthquake forces, with concrete grades stepping from C70/85 in the lower tier to C50/60 at the top. The floors use composite slim-floor construction: heavy HISTAR 460 steel columns carry 300 mm deep-deck slabs on integrated slim-floor beams. Where the tower steps in at levels 18–19, transfer trusses pick up the “walking” columns, and a steel crown at the top supports the façade and the building maintenance unit.
Wind governs the design: RWDI’s wind-tunnel tests give a base moment about 2.5 times the seismic one, so the cores are sized for wind at both strength and serviceability. The seismic design follows EN 1998 with a site-specific hazard study. The tower stands on 192 bored piles, 1.4 m in diameter and 40 m long, capped by a raft up to 4 m thick under the cores. The podium is an 18 × 18 m steel grid over a 9 × 9 m concrete basement, carrying heavy planters and pools on pile groups.
Penelis scope
Penelis prepared the Greek permit structural packages – from the excavation and piling permits to the building permit – and has issued more than 100 construction (IFC) reinforcement packages for the tower rafts and cores, composite columns and slabs, podium walls and decks, parking foundations, ramps, pools and retaining walls, supporting the works on site. Together with the Aristotle University of Thessaloniki and Thornton Tomasetti, Penelis is also installing accelerographs at three levels of the tower to record its response to wind and earthquakes.
Design
Construction