Project Description
Developer: Blue Iris Investments S.A.
Operator: Four Seasons Hotels and Resorts
Architects: Nikos Valsamakis & Maria Valsamaki
General Contractor: TERNA S.A.
Interiors / F&B design: Wimberly Interiors (WATG) / Rockwell Group
Landscape: Elli Pagkalou & Associates
MEP: LDK
Structural & Geotechnical Engineer: Penelis Consulting Engineers – concept to construction design, and support during construction
Location: Kalo Livadi, Mykonos, Greece
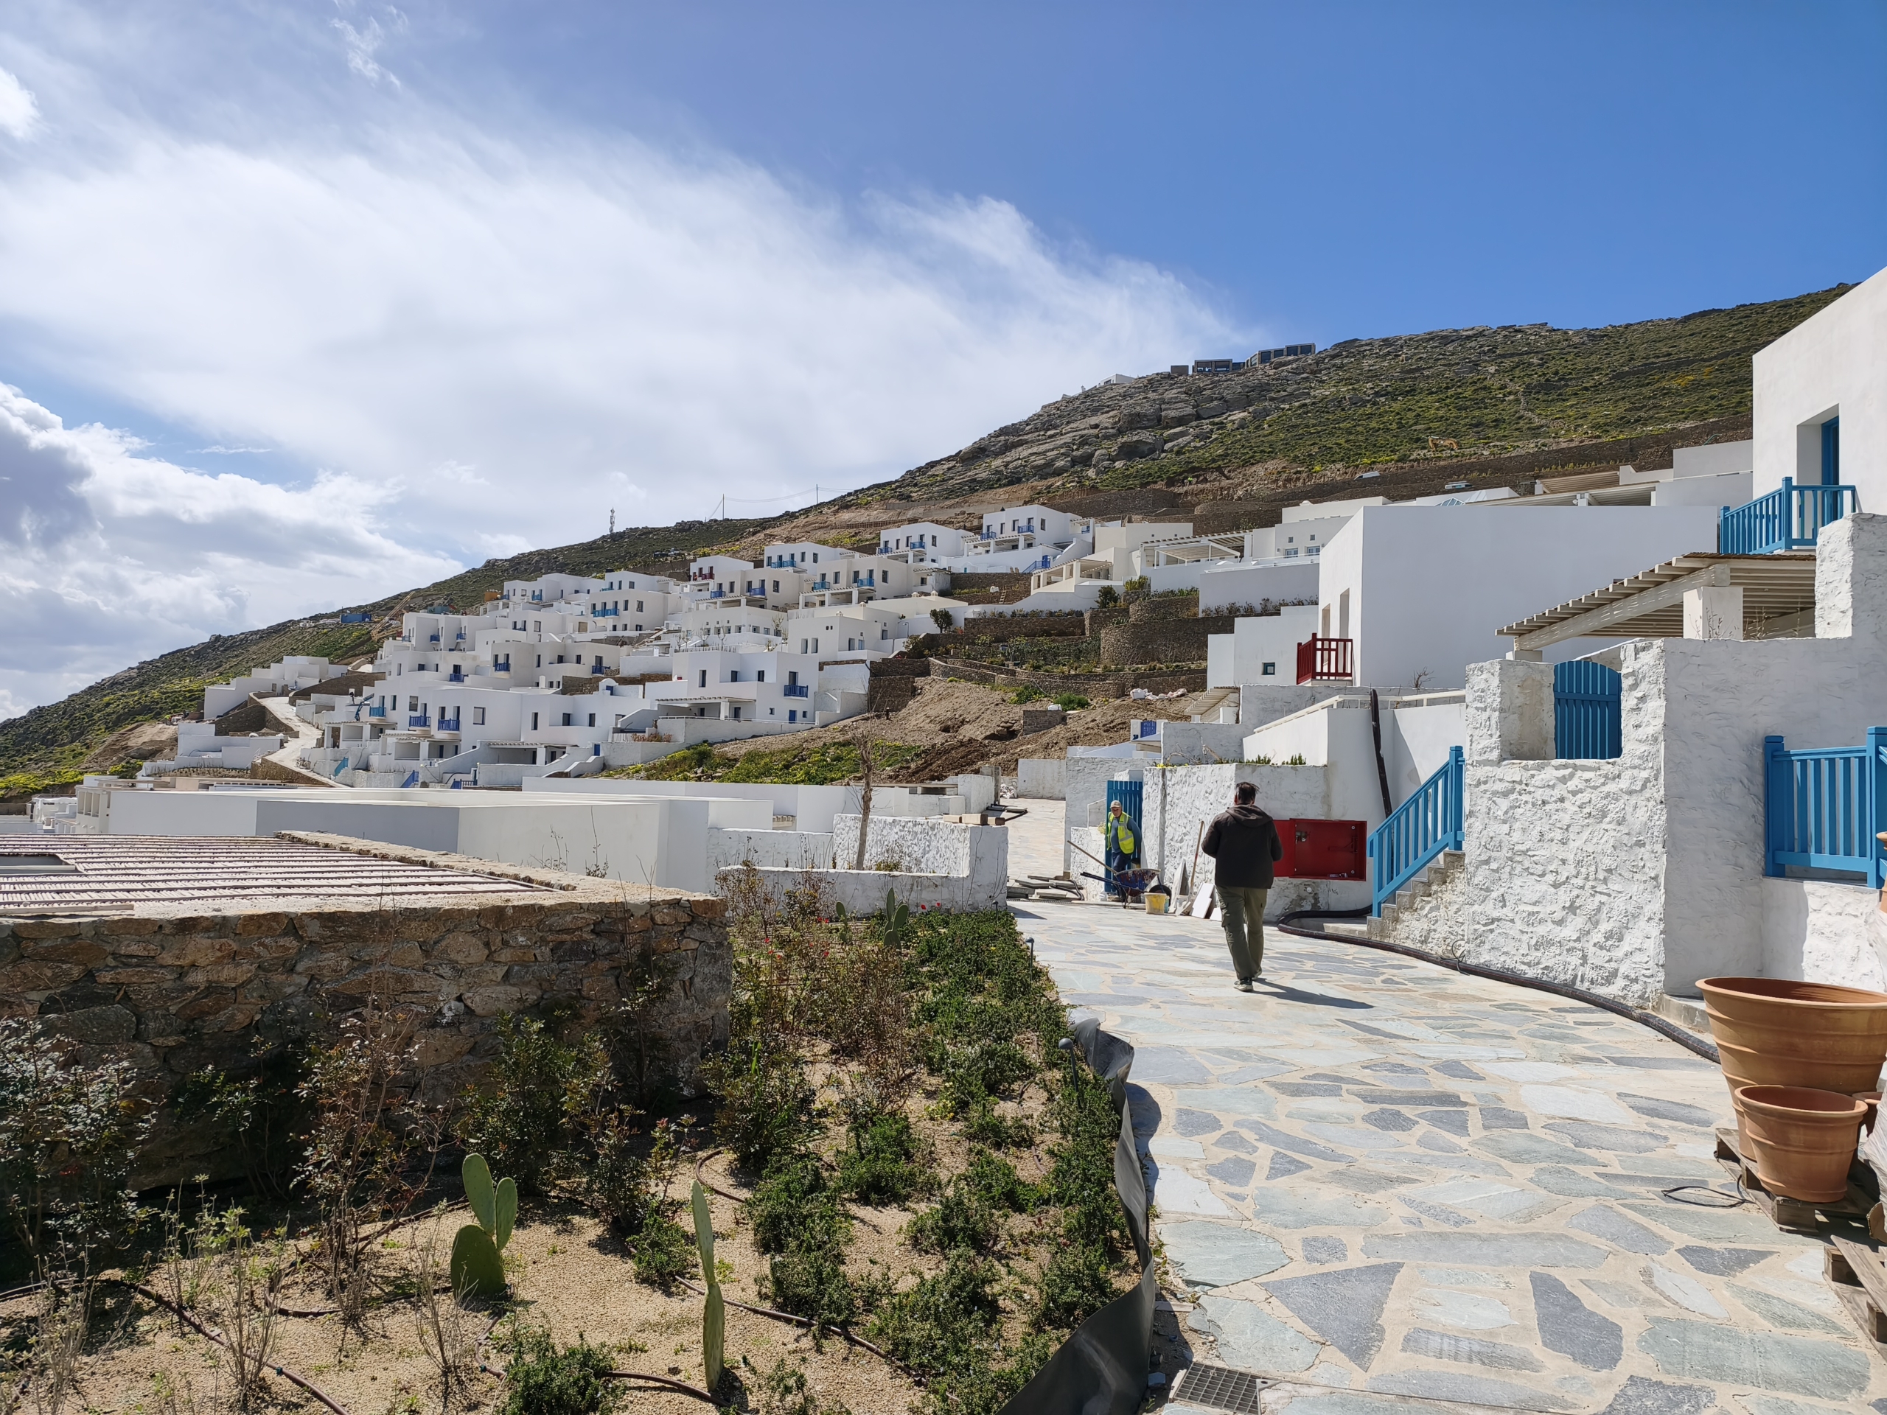
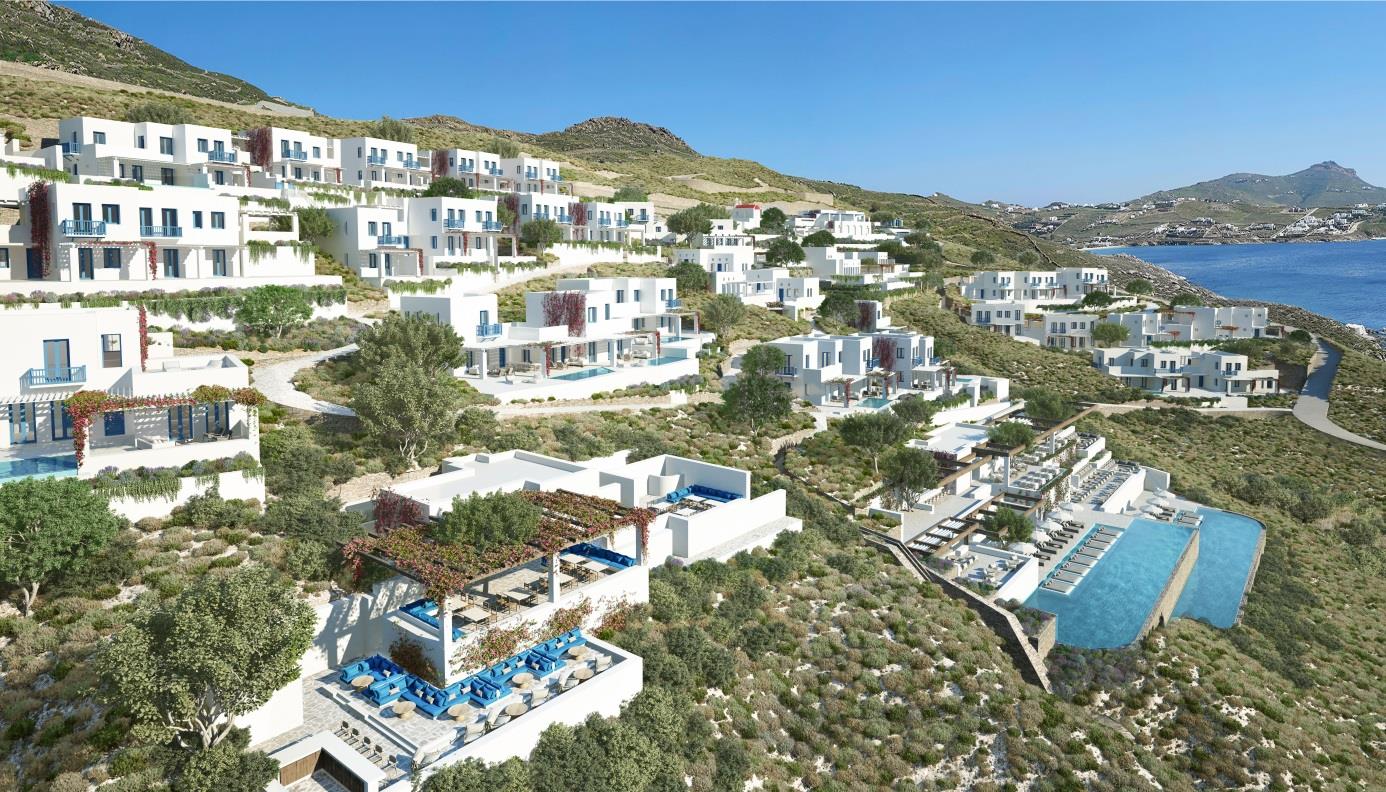
A long effort by architects, engineers and builders has turned a steep, rocky hillside above Kalo Livadi Bay into a Cycladic village. Four Seasons Resort Mykonos opened its gates in summer 2026. Conceived by the architects Nikos Valsamakis and Maria Valsamaki and delivered by the developer Blue Iris and the general contractor TERNA, its 94 rooms, suites and villas sit in low whitewashed clusters along stone-paved lanes and piazzas, stepping down some 90 m from the entrance to the beach.
Penelis Consulting Engineers was the structural and geotechnical engineer, from the first concept through to the construction drawings, and supported the project throughout construction.
Structural challenges and approach
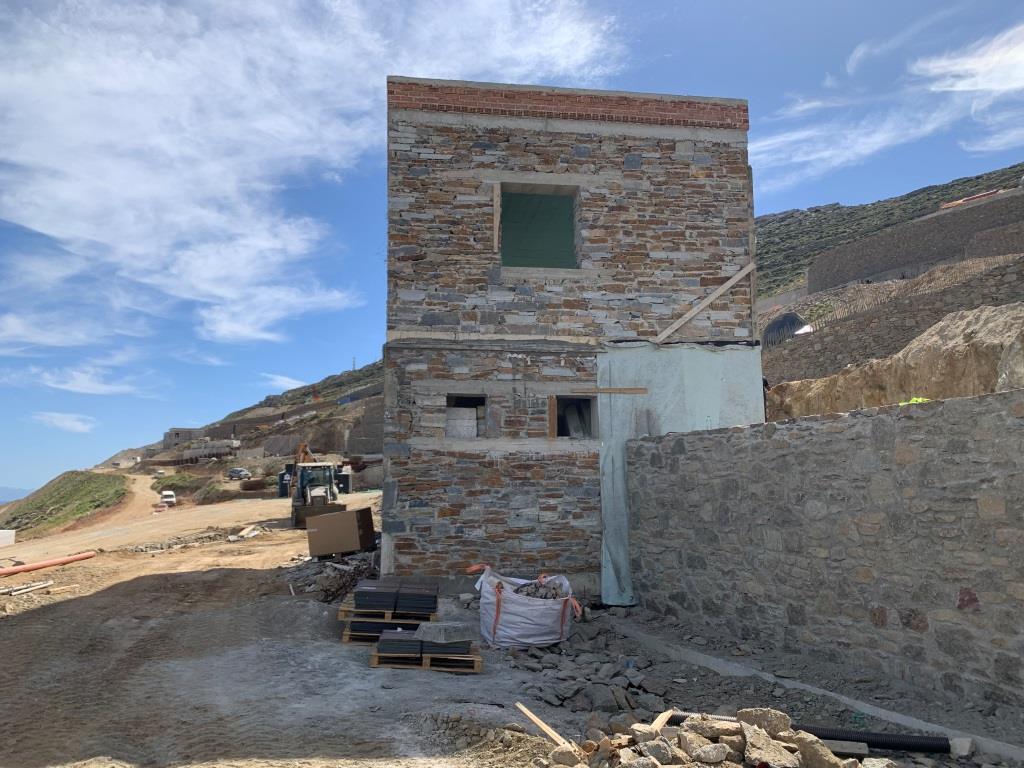
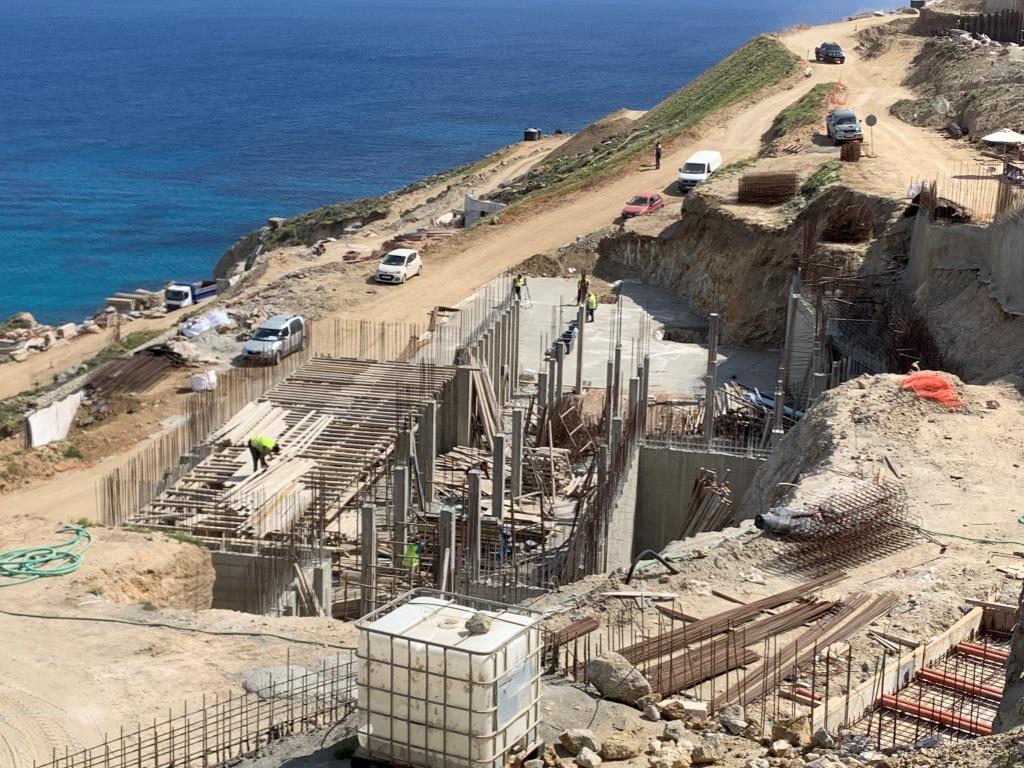
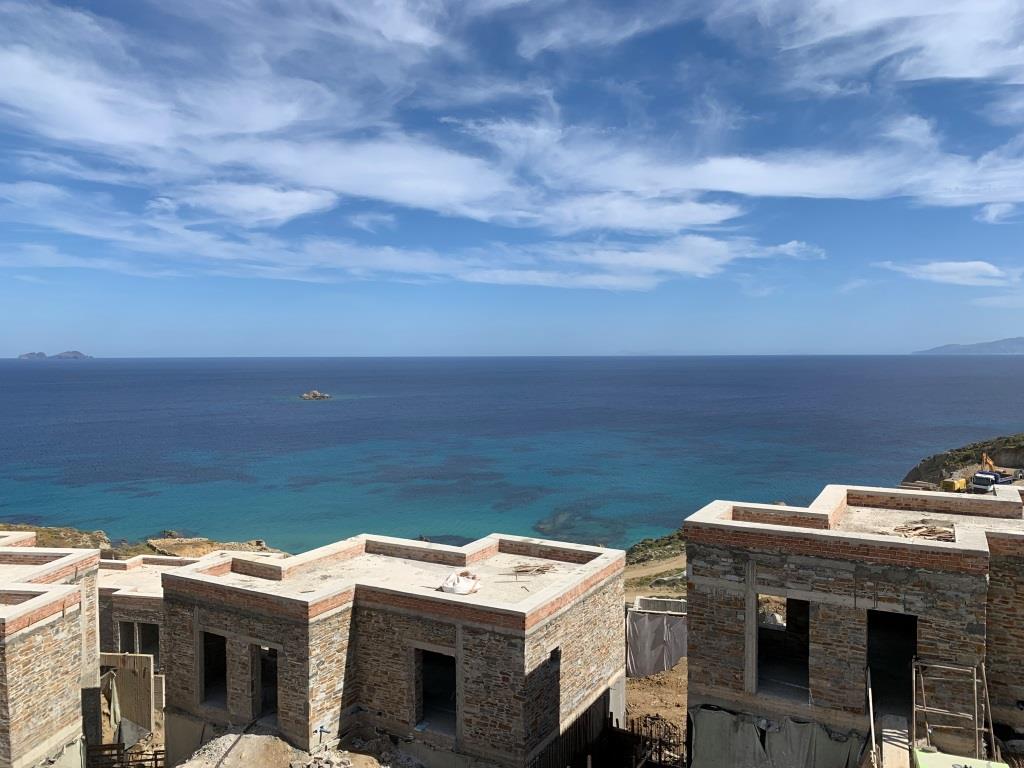
- Building with stone, safely. True to Cycladic tradition, the architects wanted load-bearing stone walls. After comparing unreinforced and confined masonry under Eurocodes 6 and 8, Penelis adopted confined masonry: 30 cm dimensioned natural stone walls tied by reinforced-concrete columns and bond beams, with concrete slabs. The system is more ductile, more tolerant of variable workmanship and gives the architects more freedom with openings.
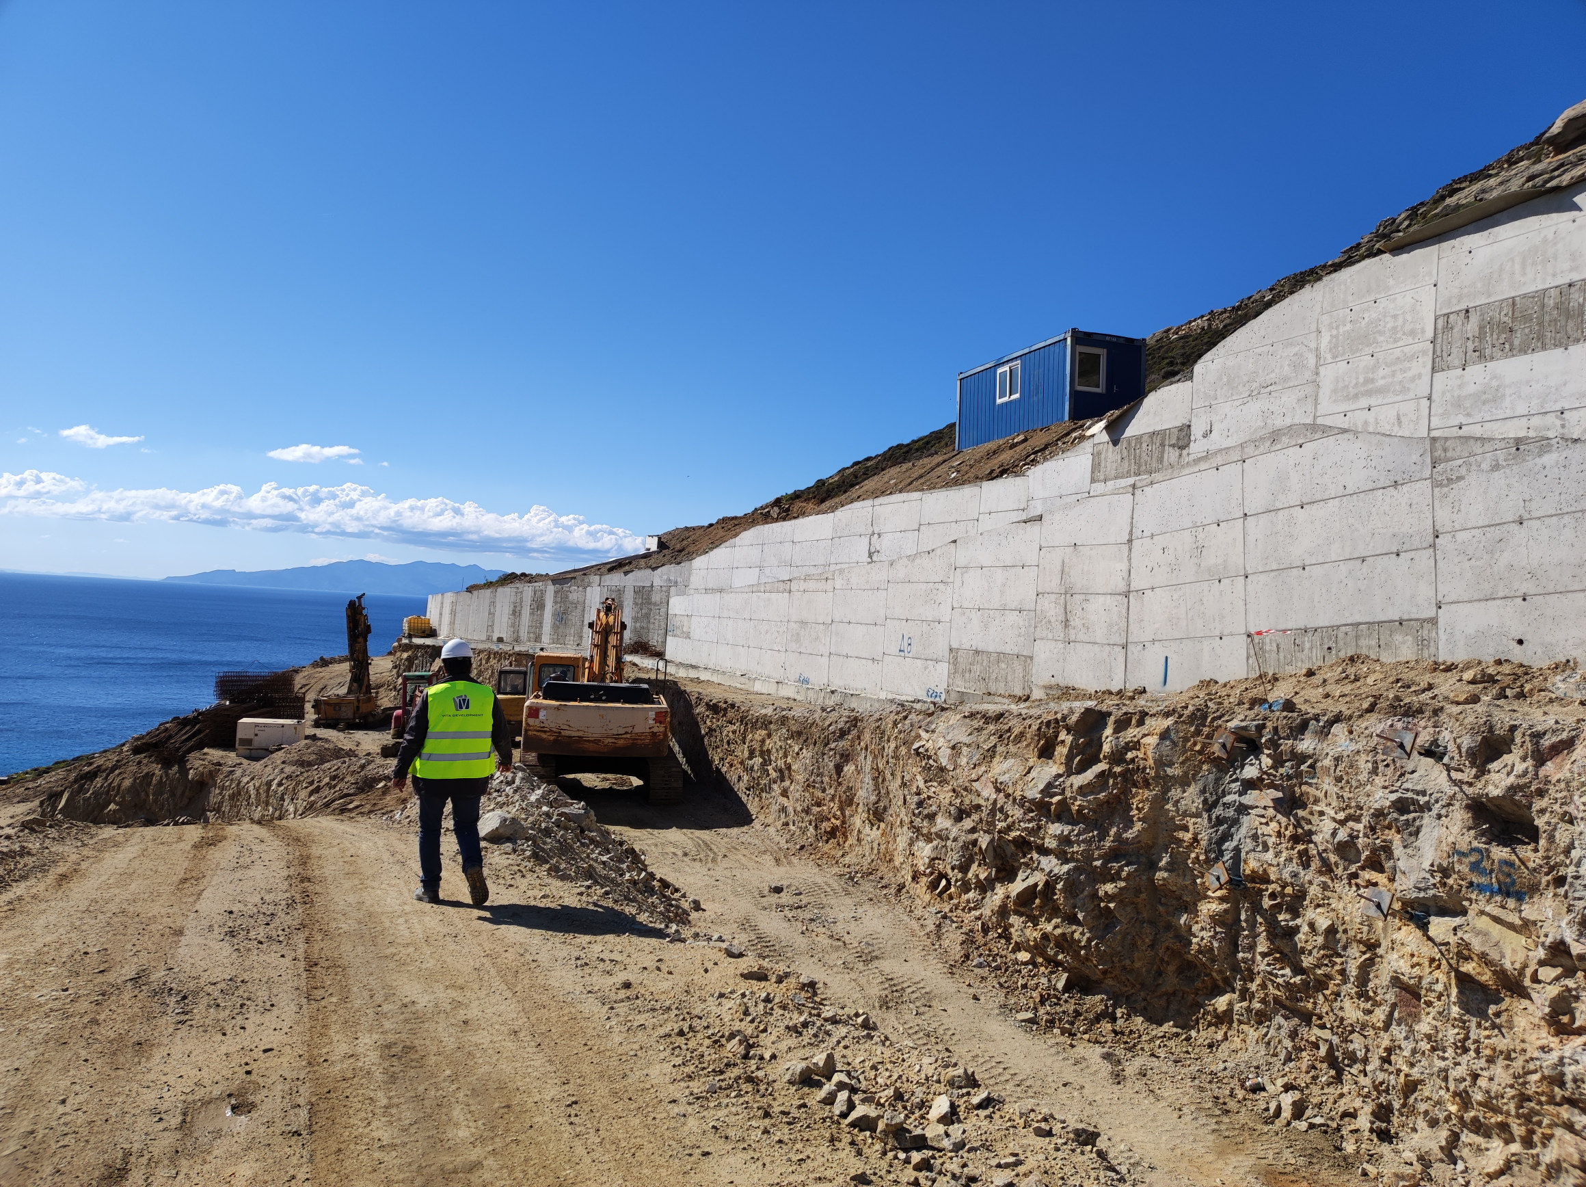
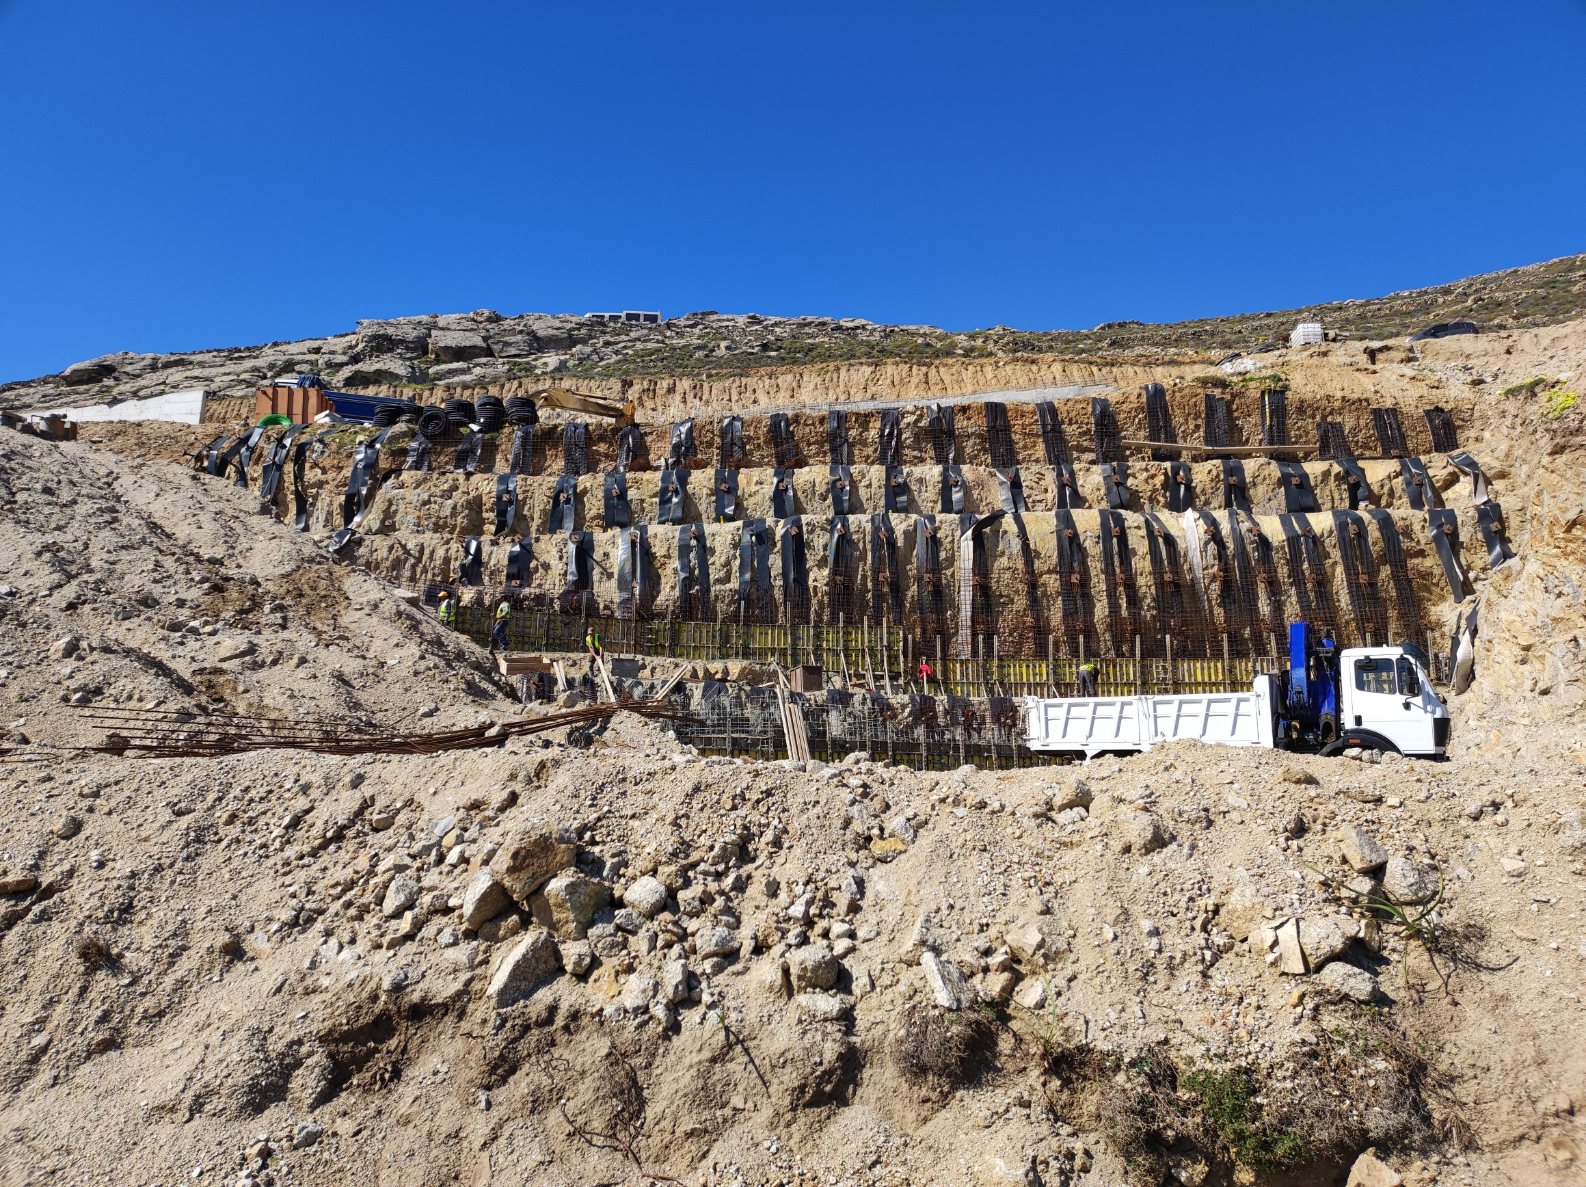
- Cutting into the rock. Thirteen boreholes and anchor pull-out tests revealed granite whose upper 2–6 m is heavily weathered. The earthworks were carried out in two stages: first the main road, central plaza and internal roads, with cuts deeper than 2.5 m held by permanent ground anchors and shotcrete and a micropile wall along the western boundary; then the local excavation of each plot, supported by conventional retaining walls.
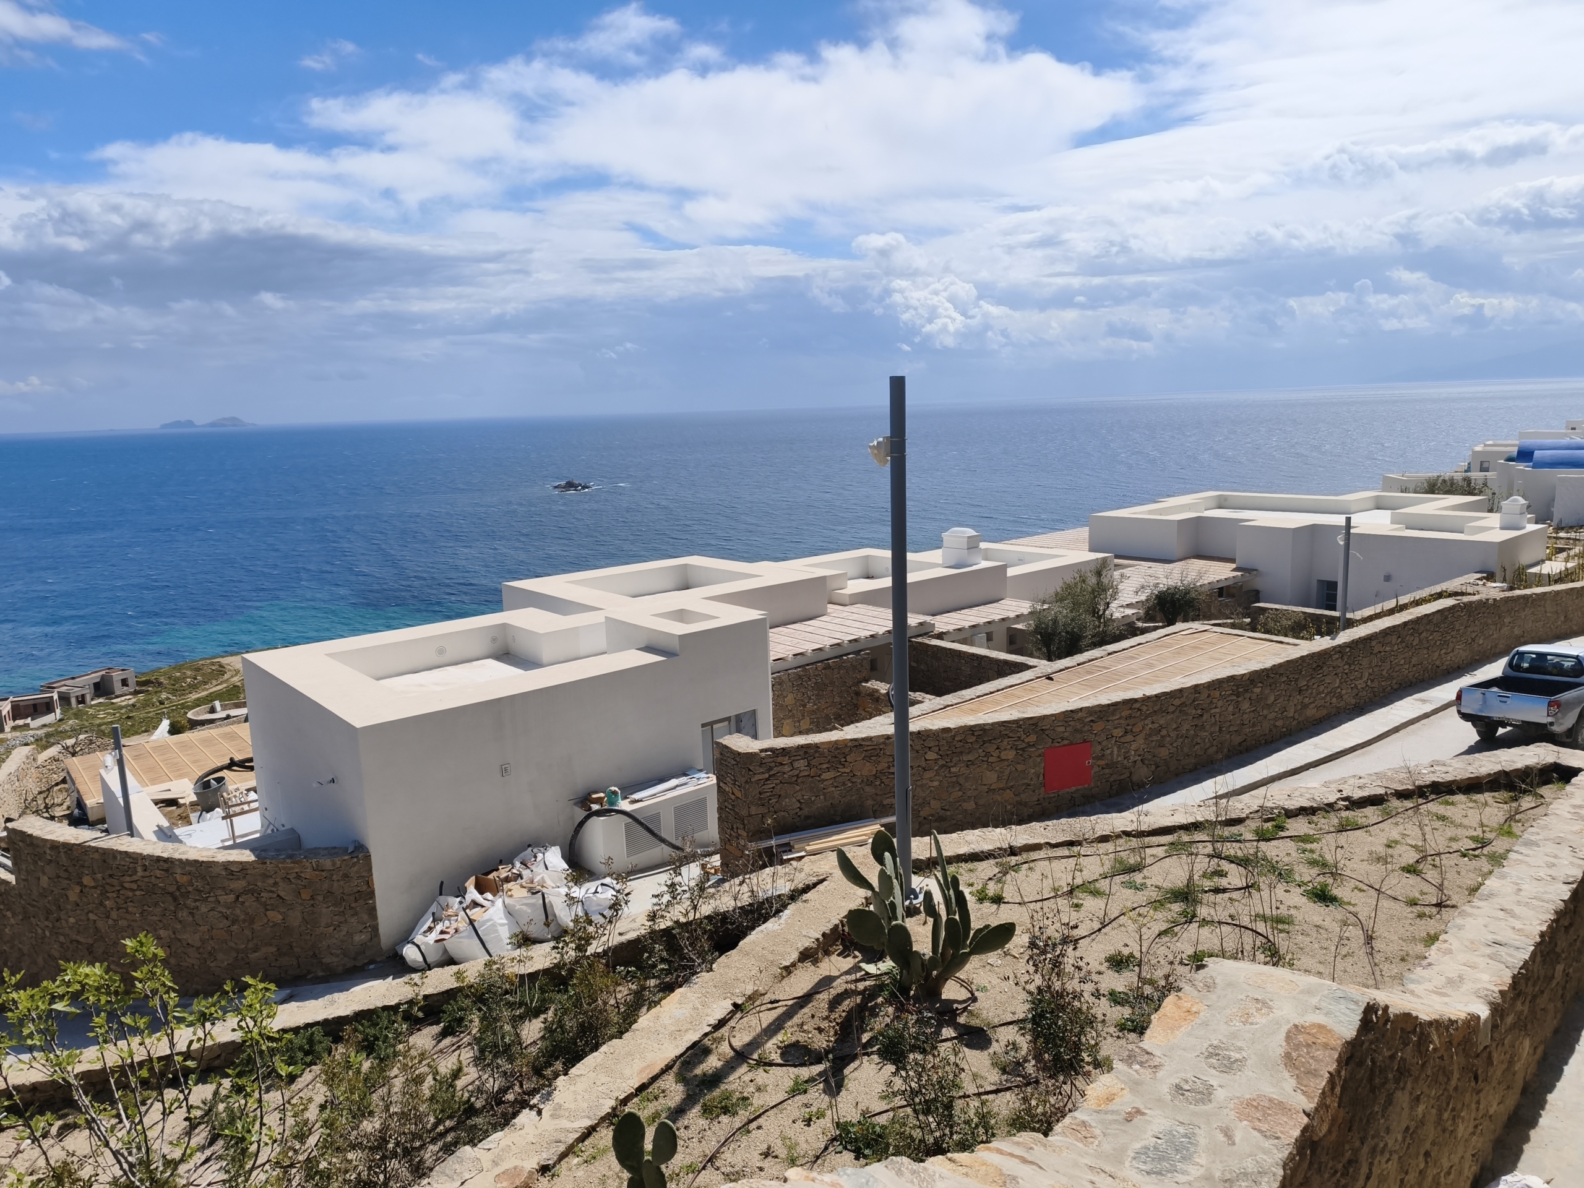
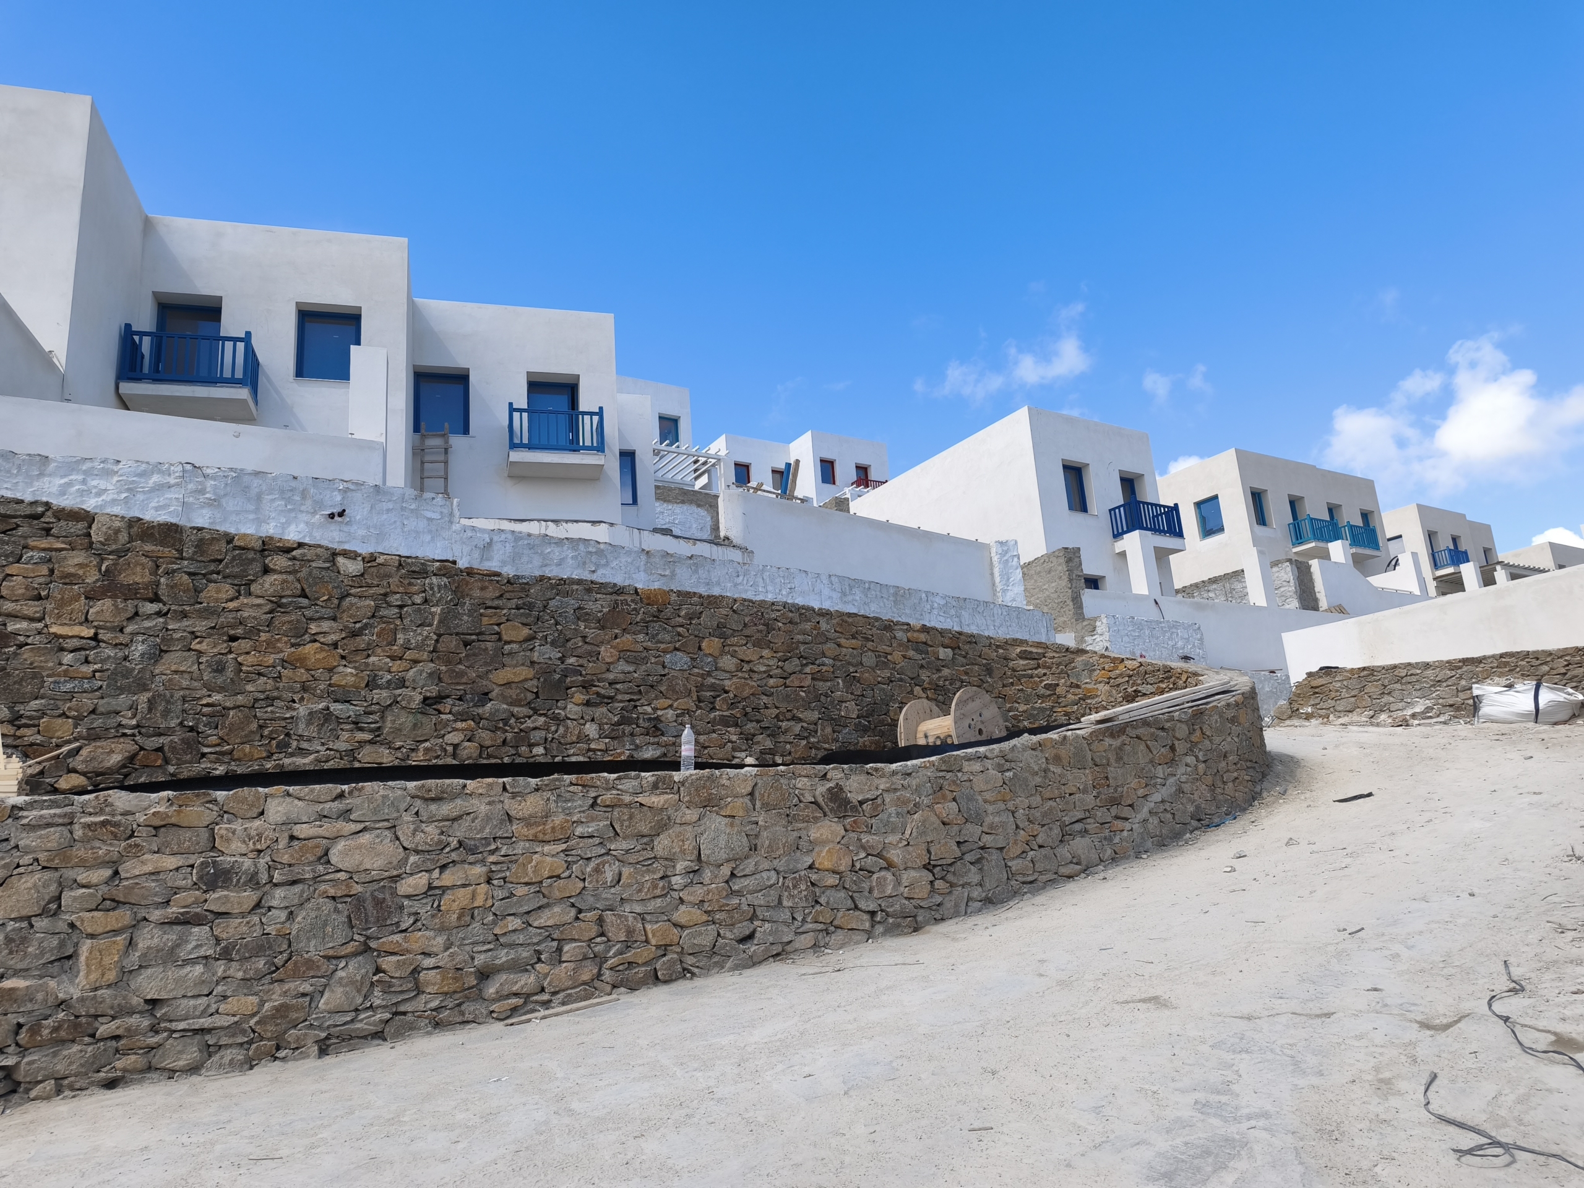
- Walls that disappear. Most retaining walls were cast against the carved rock face and embedded in sound rock without conventional footings, then faced with local stone. Precise surveying and vertical pre-drilling ensured that foundation levels matched the densely built neighbourhoods exactly.
The finished resort hides its engineering: the village looks as if it has always been part of the hill.
The resort
Construction