Project Description
Client / Donor: Stavros Niarchos Foundation (SNF), with the Hellenic Ministry of Culture
Architect: Renzo Piano Building Workshop with Betaplan
Structural Engineer: Penelis Consulting Engineers S.A.
Location: Sparta, Greece
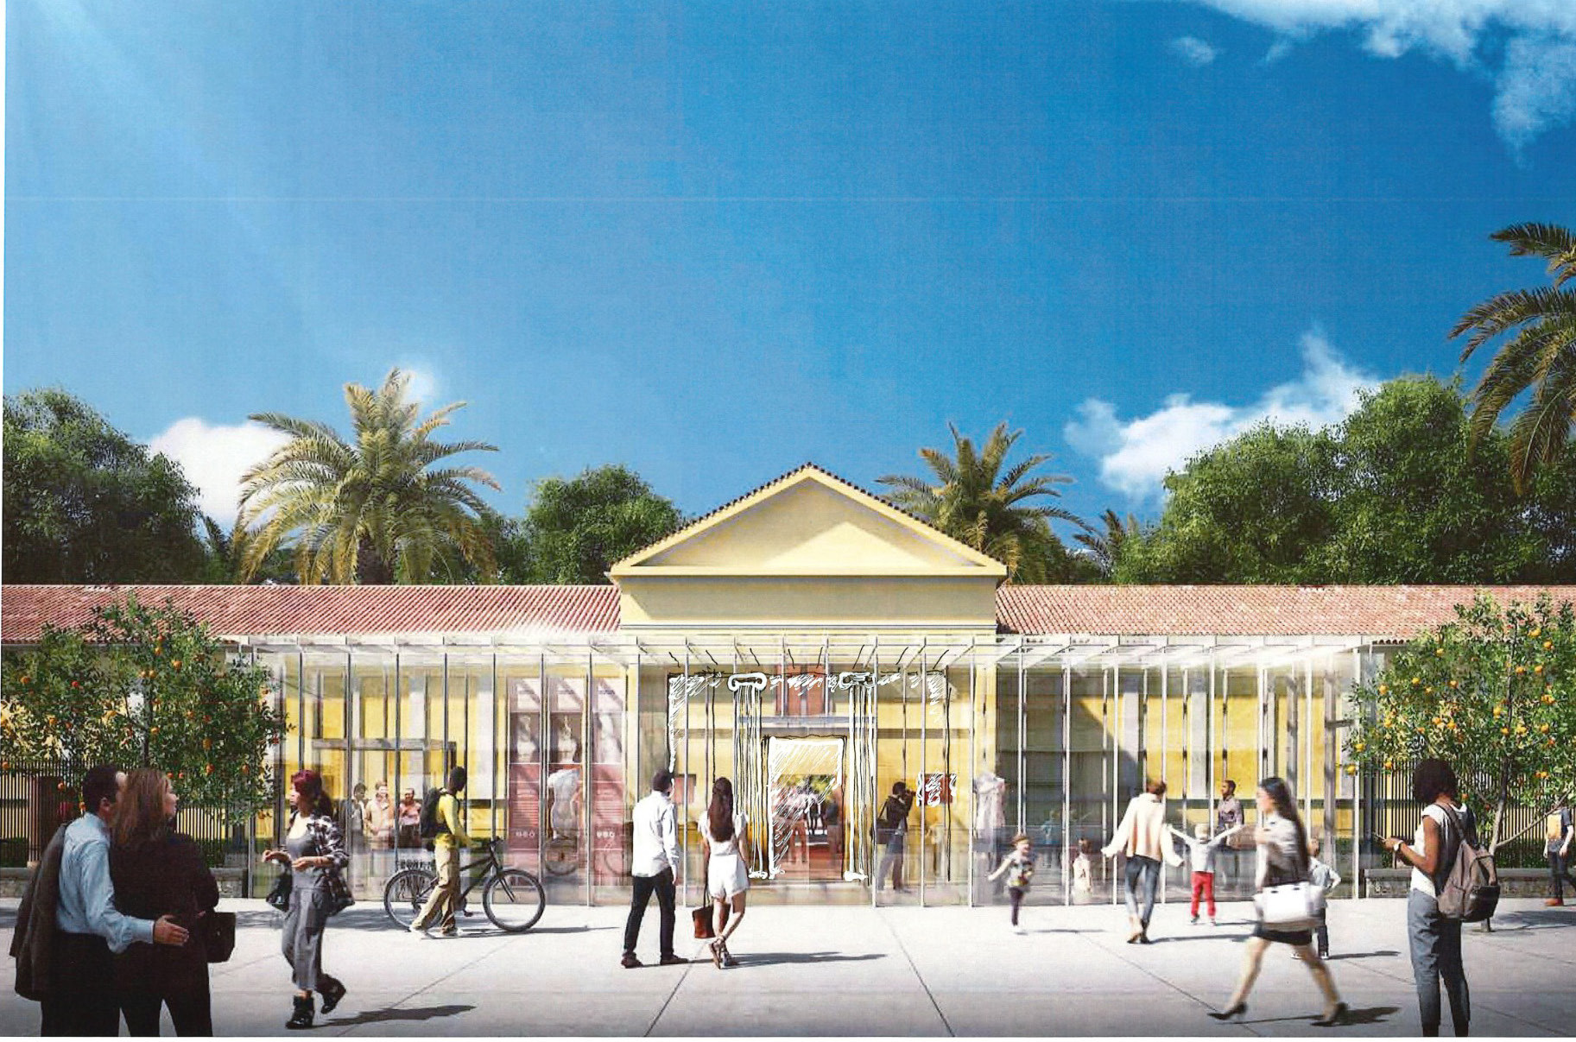
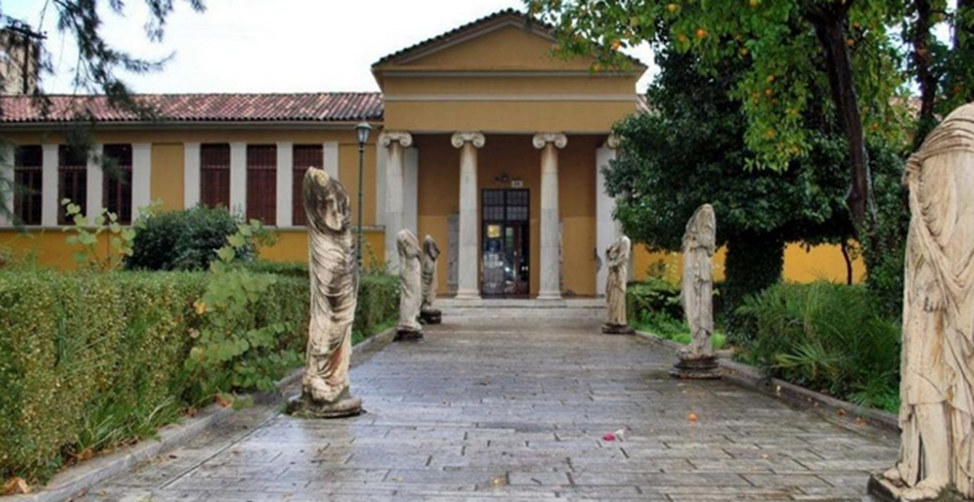
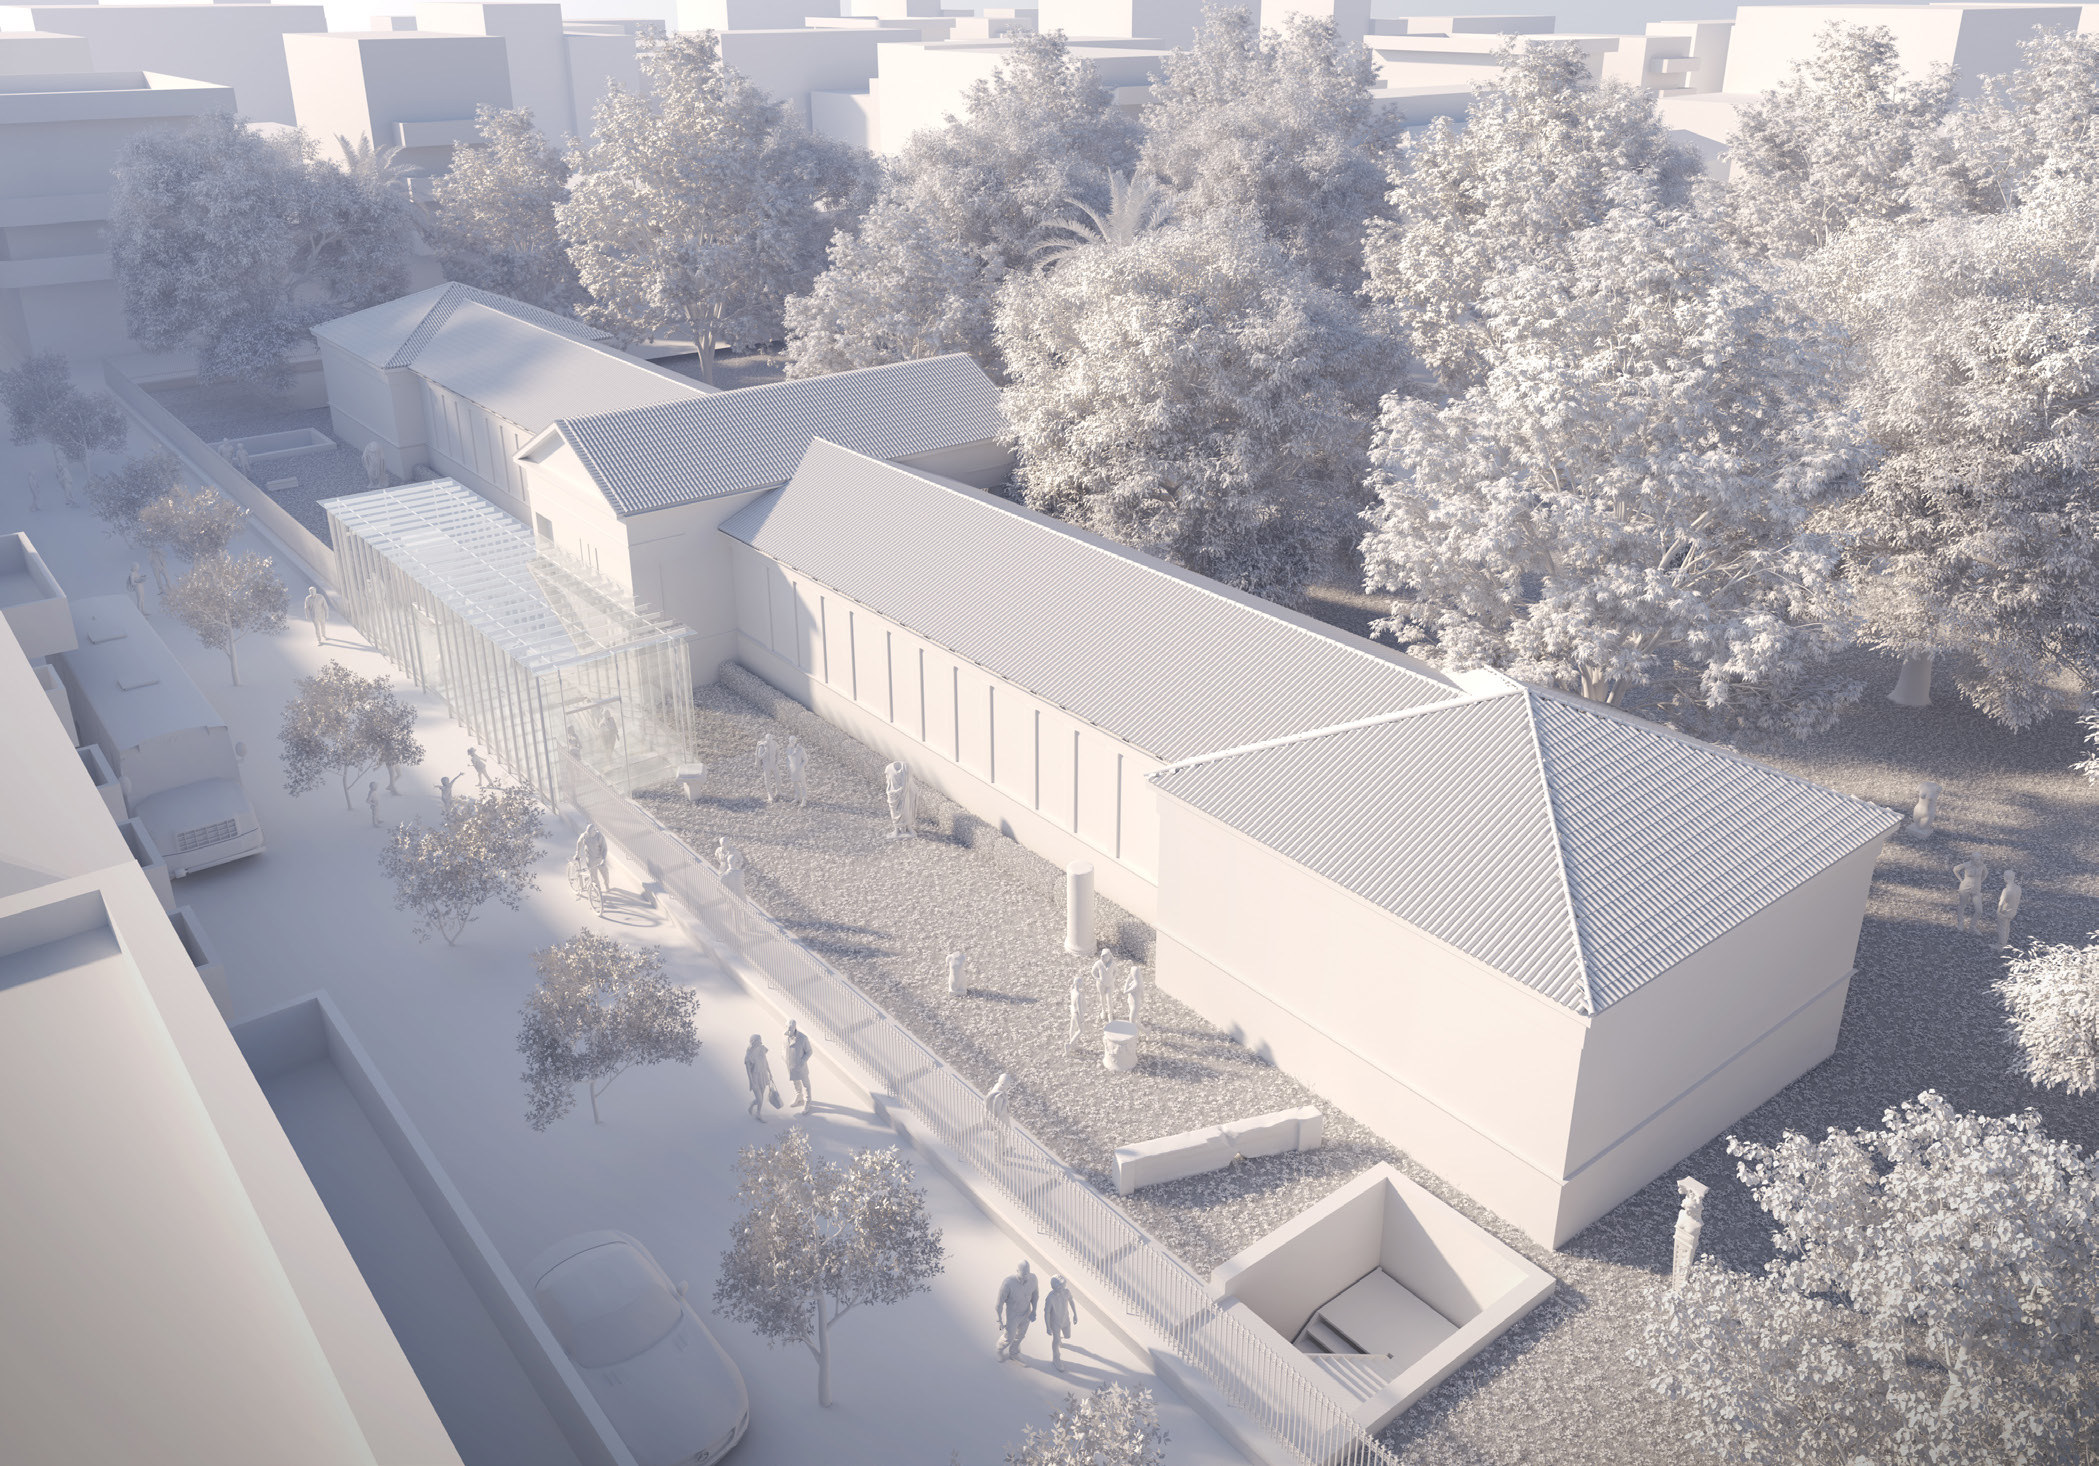
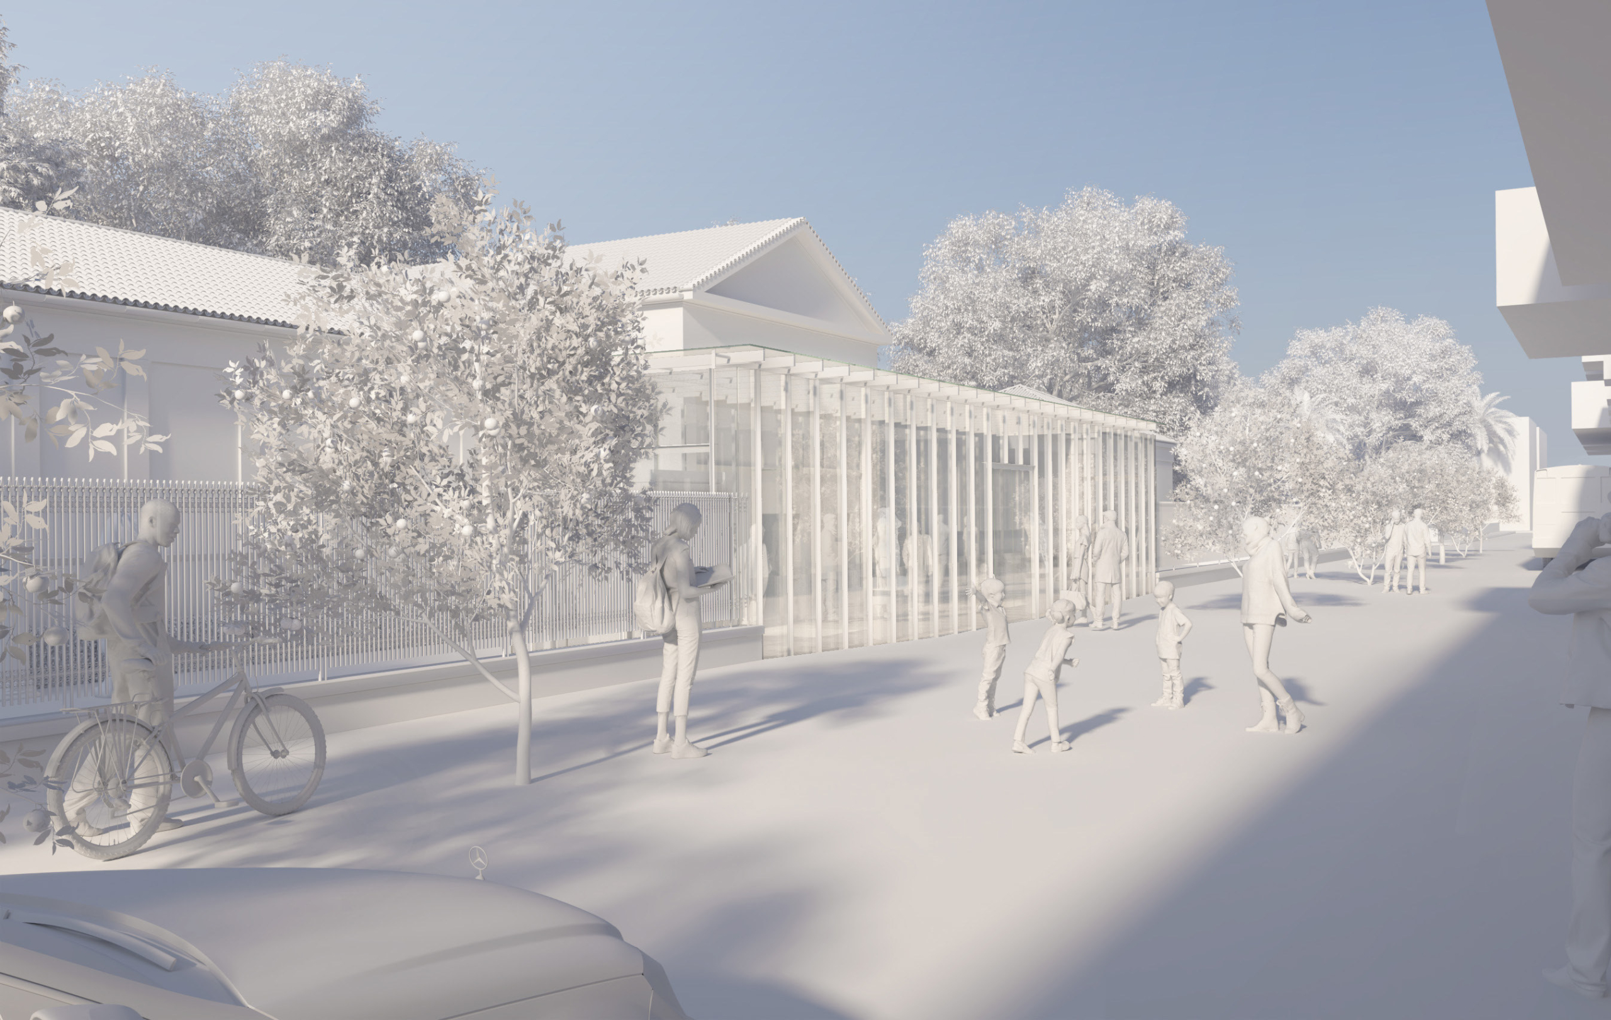
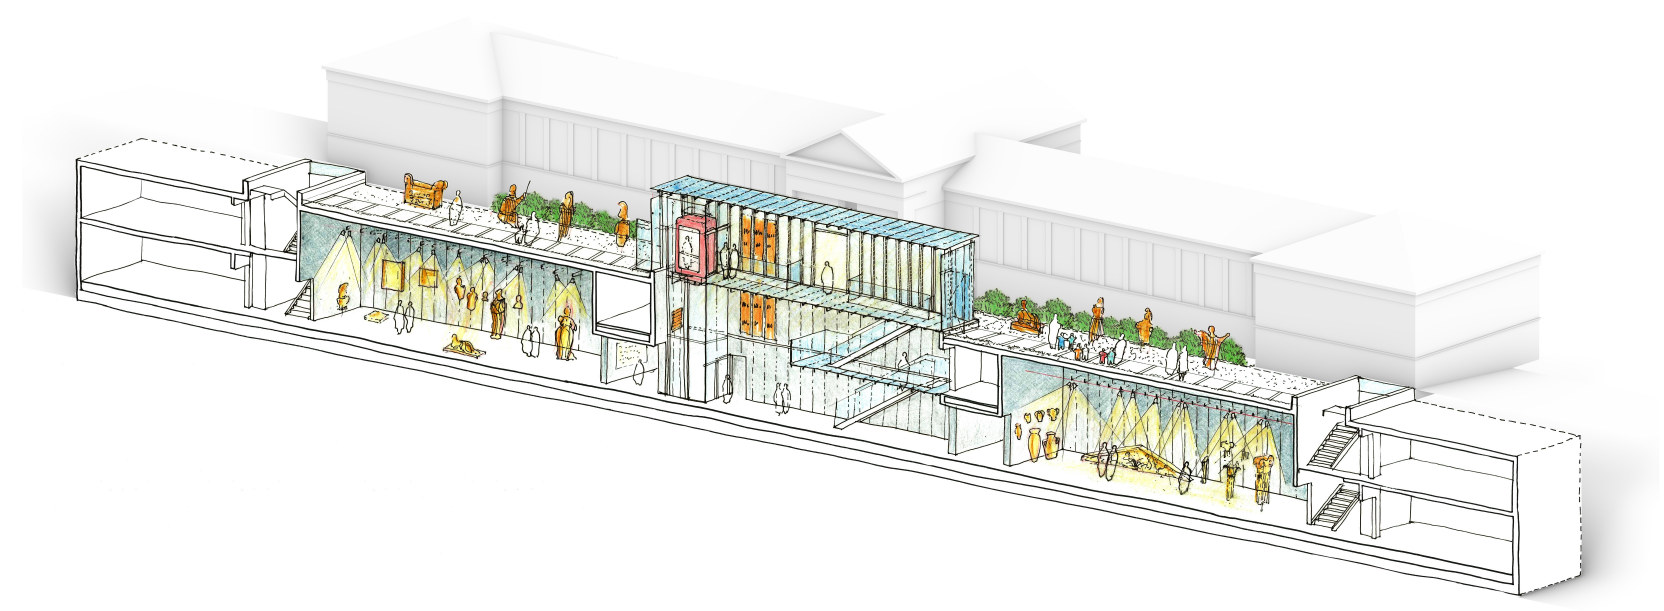
The Archaeological Museum of Sparta is housed in a listed neoclassical monument designed by G. Katsaros and attributed in the literature to Theophil Hansen. Its first phase dates from 1874–1876, and the building was later extended in 1905–08, 1936 and 1960. Under the Stavros Niarchos Foundation’s Laconia Initiative, Renzo Piano Building Workshop, working with Betaplan, designed its restoration and a new SNF Wing. The wing is an underground gallery running the full length of the historic building, entered through a light glass pavilion on the street front.
Penelis Consulting Engineers is the structural engineer for both parts of the project. Our work covered the assessment and strengthening of the monument and the design of the new extension, from concept through to the detailed design and tender documents.
The historic building
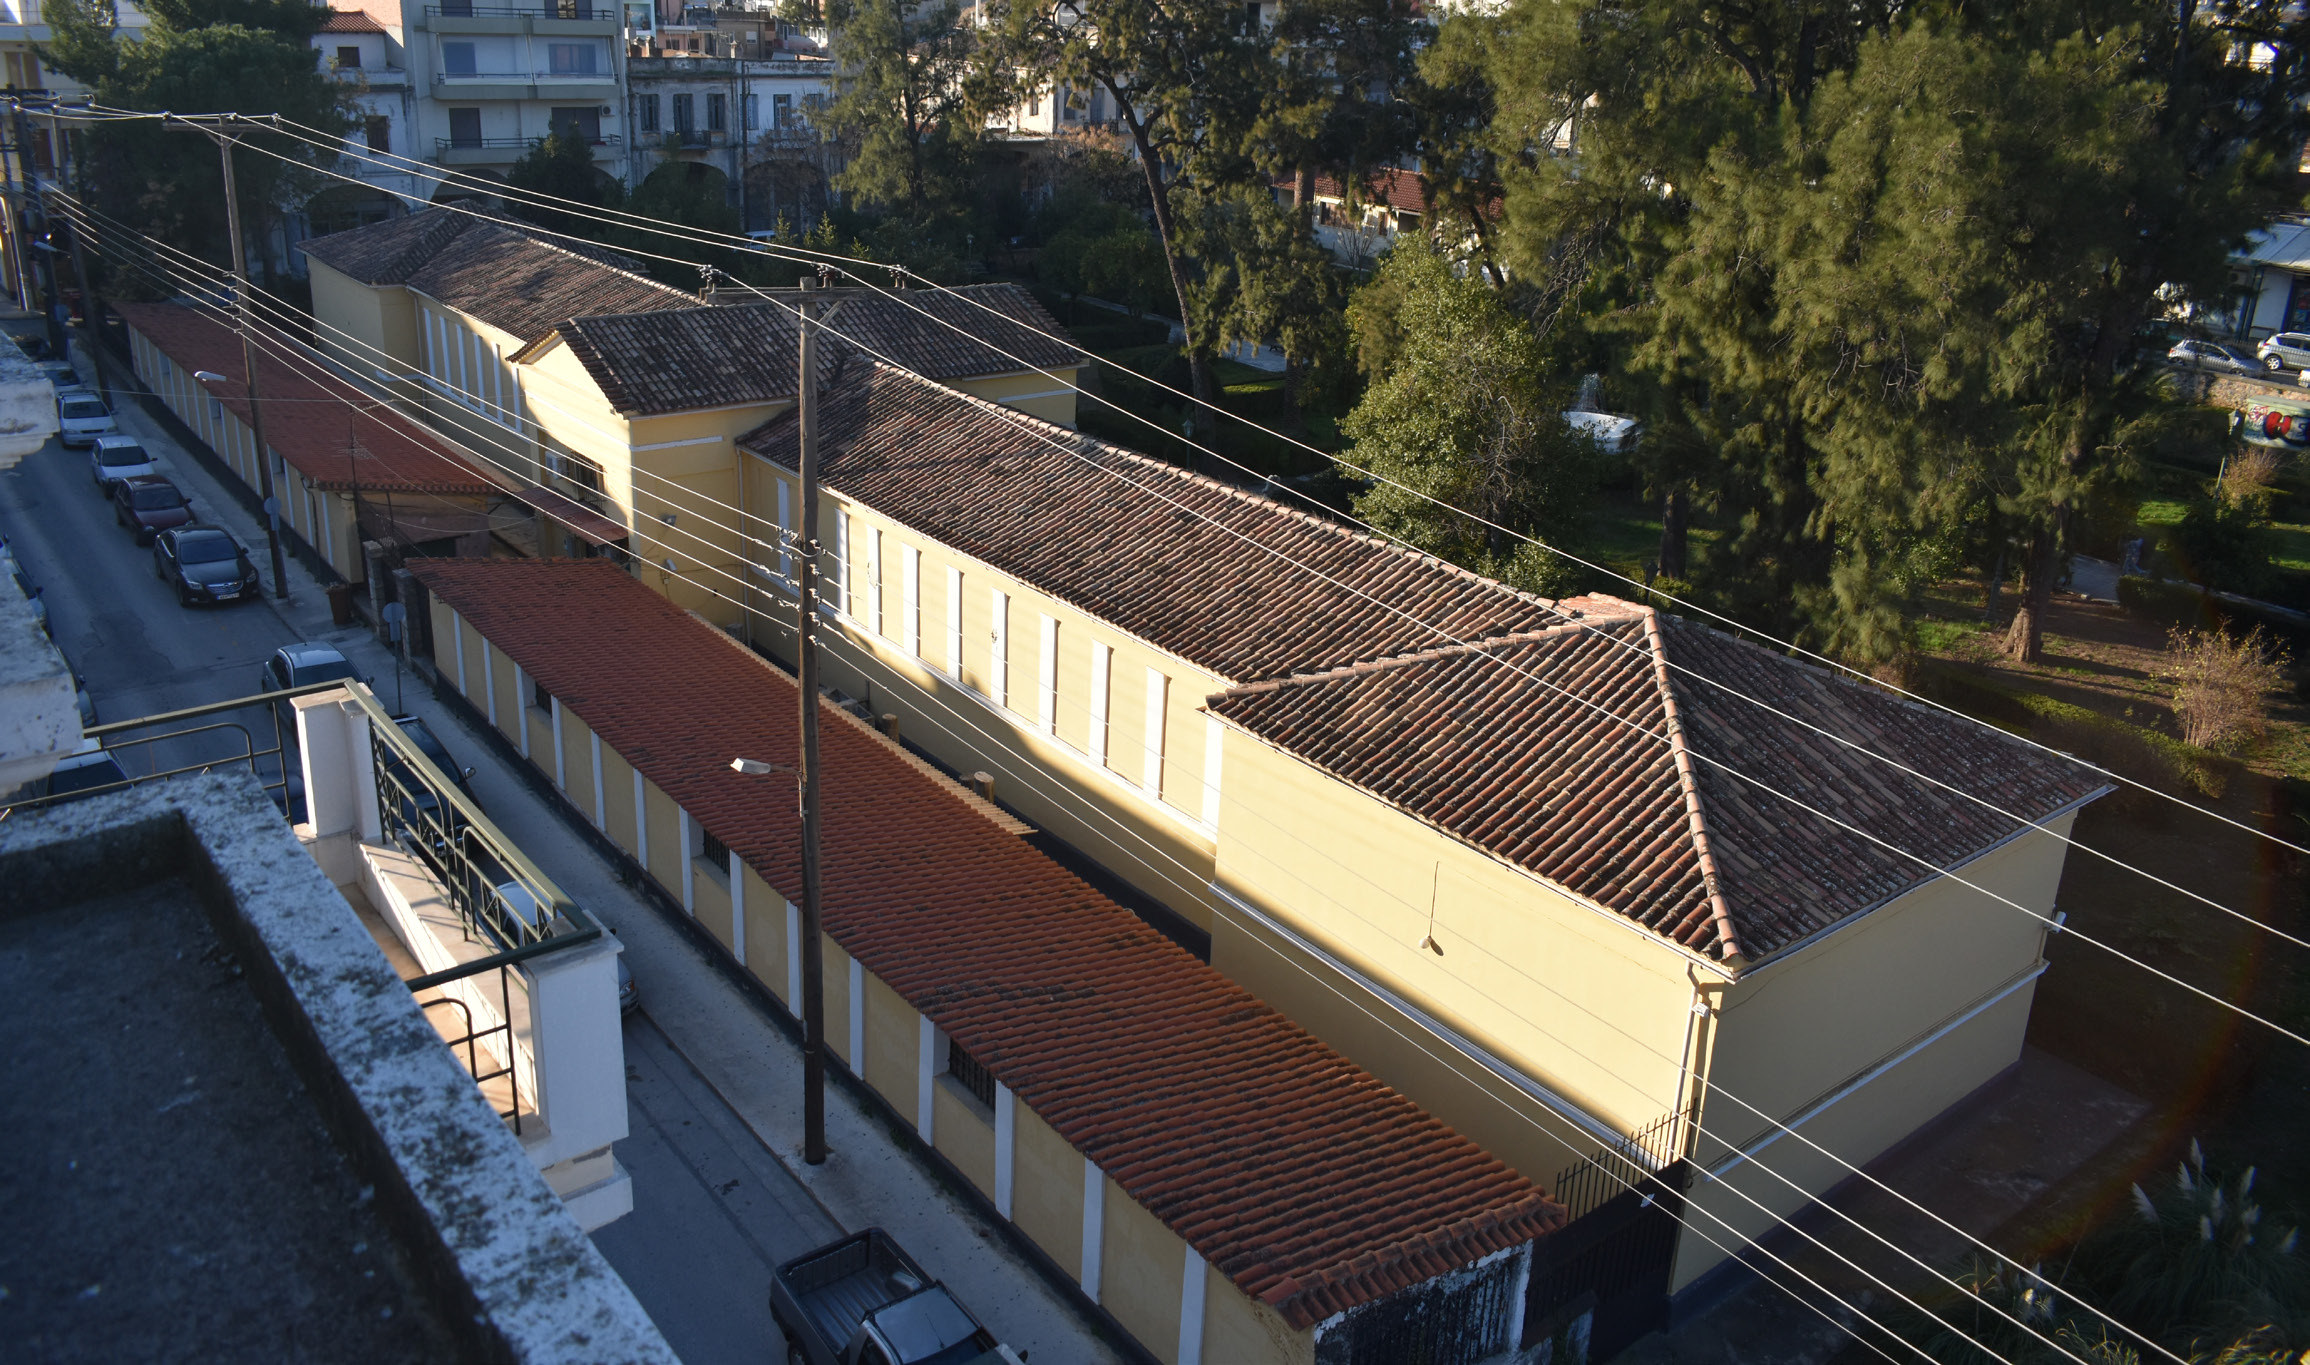
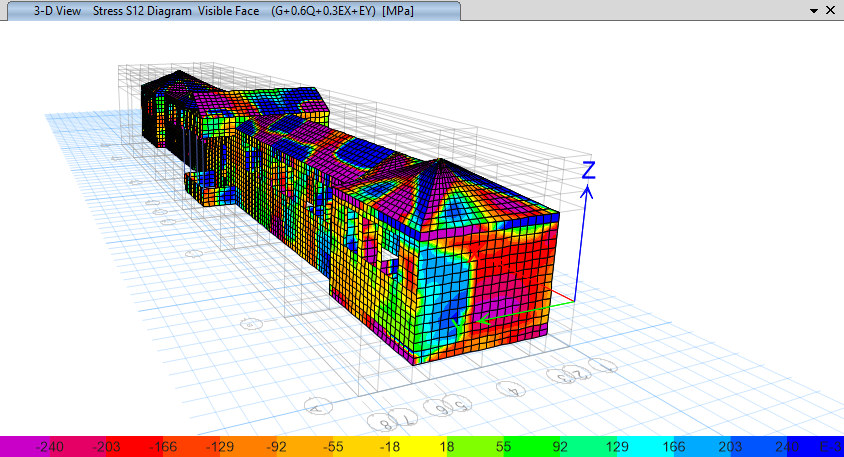
- A single-storey building of about 525 m² (62 × 9.1 m in plan), with rubble-stone load-bearing walls about 65 cm thick and a reinforced-concrete roof added in 1950.
- A survey, test pits, core sampling and laboratory testing gave a high level of knowledge. The building was then assessed with a 3D finite-element model to KADET 2023 (Greek code for the assessment and retrofit of masonry) and Eurocode 8-3, as Importance Class IV.
- Strengthening: pozzolanic mass grouting of all load-bearing masonry, crack repair and stitching, and 4 cm fibre-reinforced (TRM) renders on both faces. These use glass-fibre meshes with anchors on the long walls and carbon meshes on the transverse walls with openings.
- The heavy pitched concrete roof is removed by diamond cutting and replaced with a light timber roof. The flat concrete slab is repaired and given cathodic protection.
The SNF Wing and glass pavilion
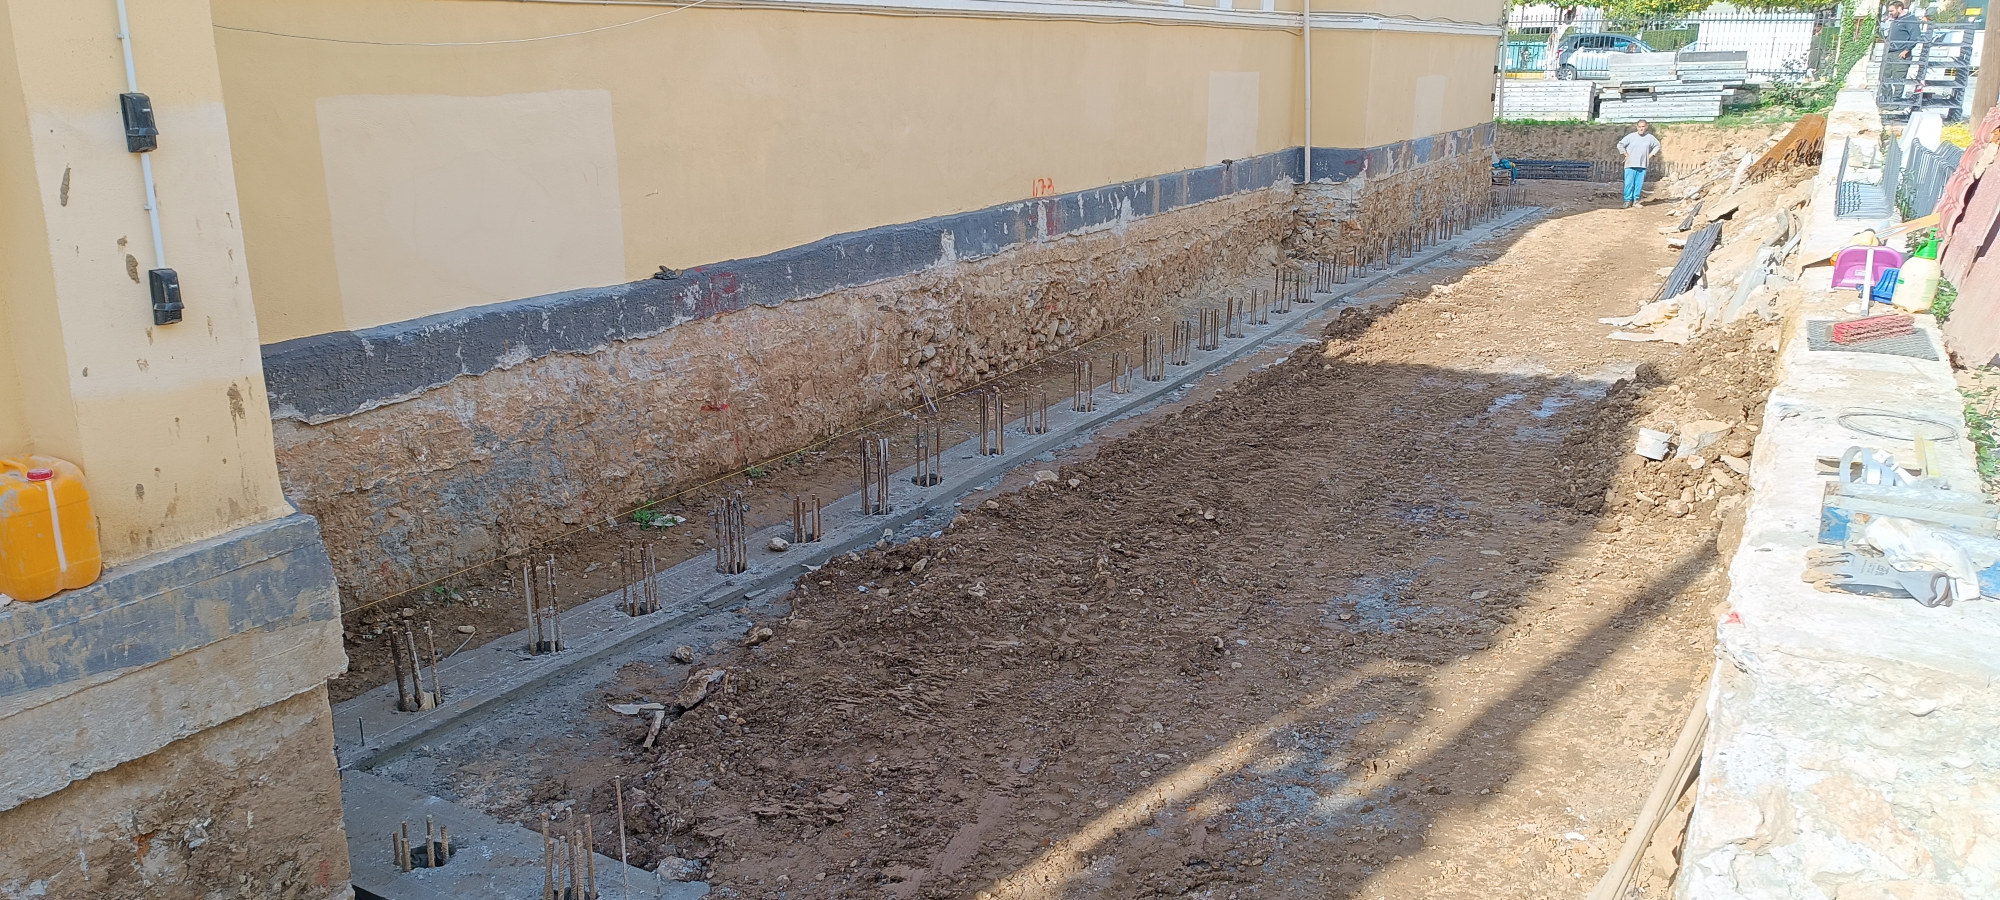
- A double-height reinforced-concrete basement, 80 × 17.6 m in plan and 6.45 m deep, built directly alongside the monument’s shallow masonry foundations.
- Excavation is supported by a micropile and shotcrete Berlin wall with one level of steel props. It is placed as close as 47 cm to the existing foundations and designed to limit horizontal movement and eliminate settlement of the monument. The historic walls are strengthened before excavation starts.
- The final structure is a watertight white-tank box with double compartmentalised membranes. A steel staircase with structural-glass treads descends to the galleries.
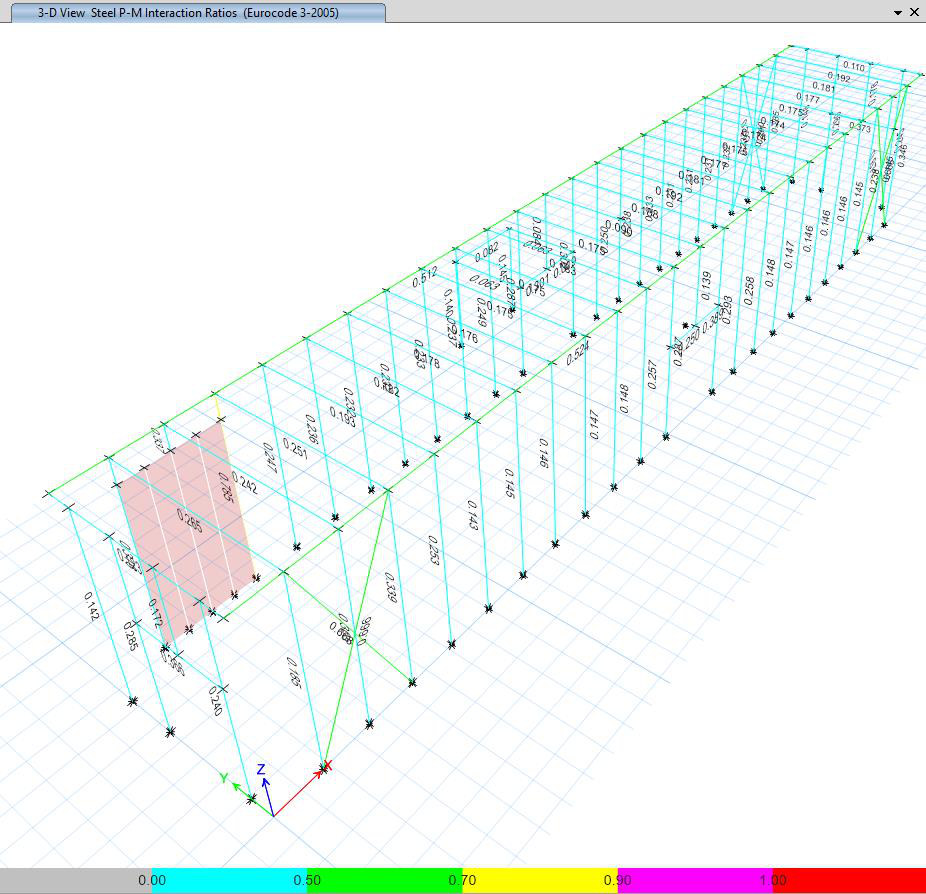
- The glass pavilion (21.6 × 3.6 m, 3.9 m high) is a minimal frame of welded S355 flat-bar portals on a 90 cm grid. Slender tension rods brace it in the long direction. The glazing carries no structural load, and a 3 cm joint separates the pavilion from the monument.
The design was approved by the Hellenic Ministry of Culture. Preparatory works have begun on site.
The historic museum
The SNF Wing and glass pavilion
On site