Project Description
Client: Athanasios and Marina Martinos Foundation
Owner: Ecumenical Patriarchate
Architect: Murat Tabanlıoğlu
Project Manager: Penelis Consulting Engineers – Project Management (PMO & PMC) on behalf of the Athanasios and Marina Martinos Foundation
Structural Design: Ülker Mühendislik
Contractor: Ark İnşaat
Location: Heybeliada (Halki), Adalar, Istanbul, Türkiye
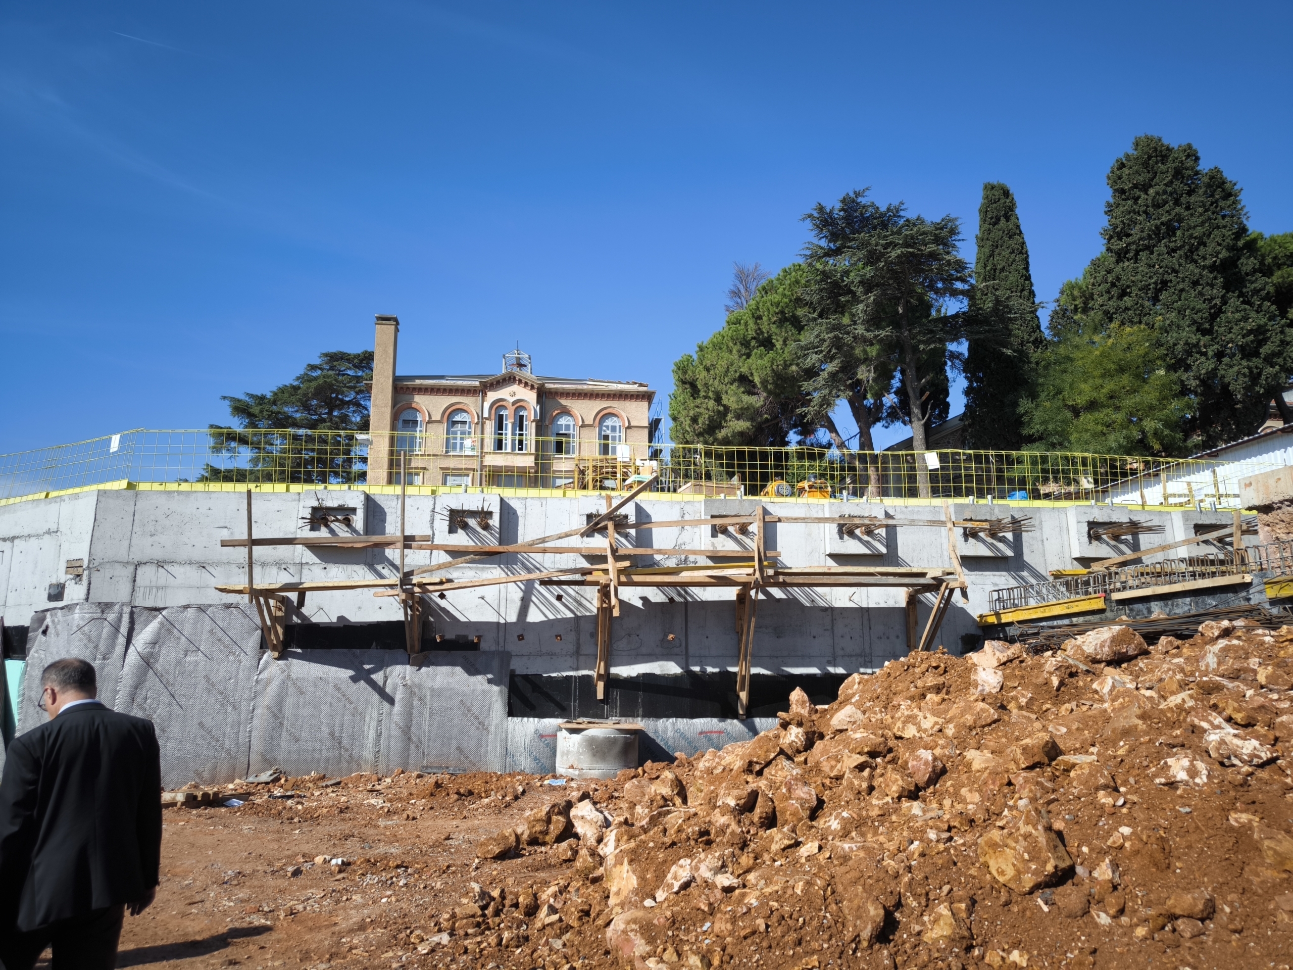
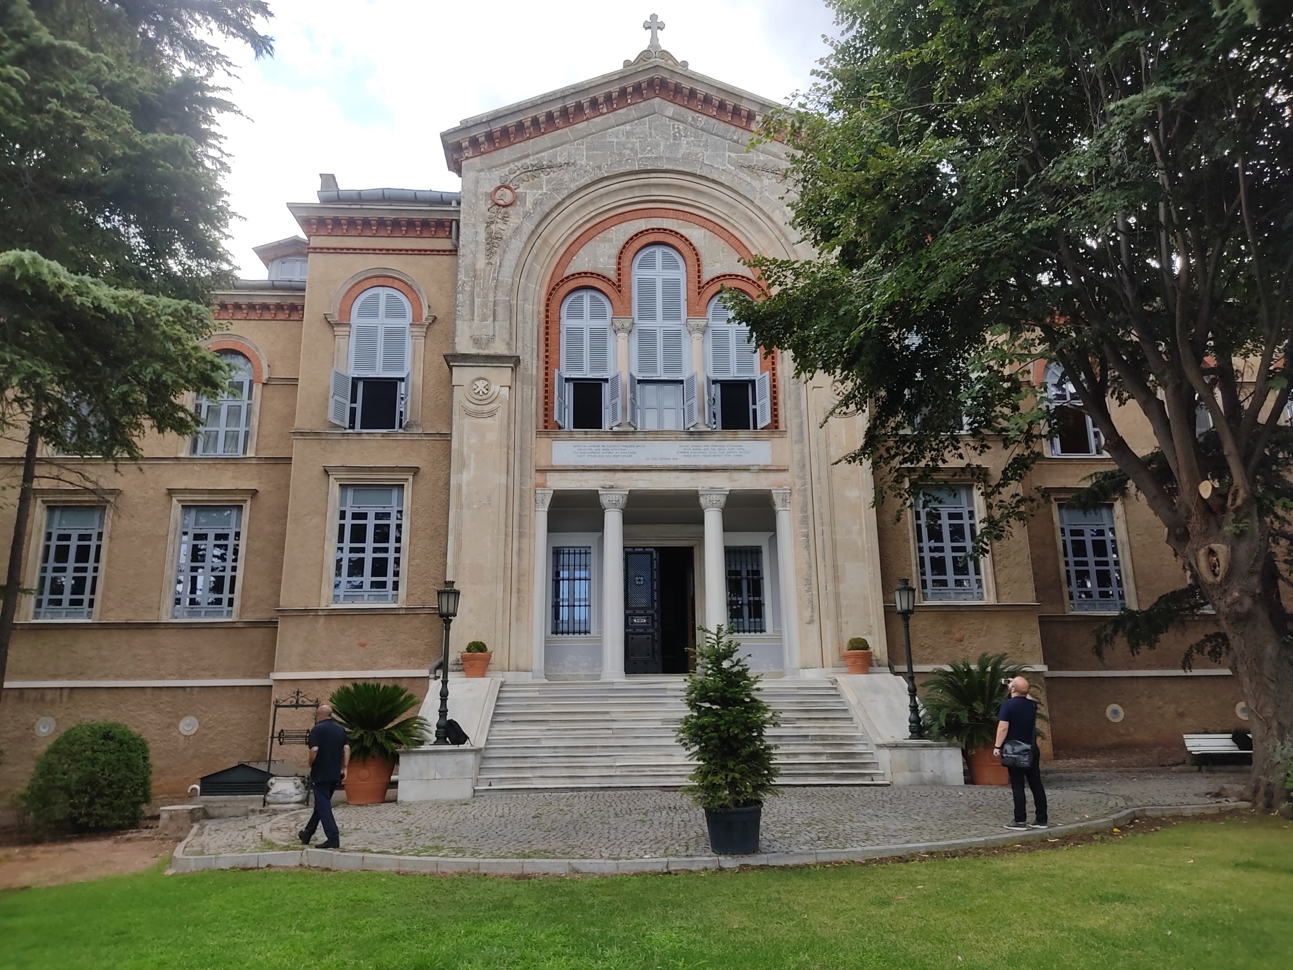
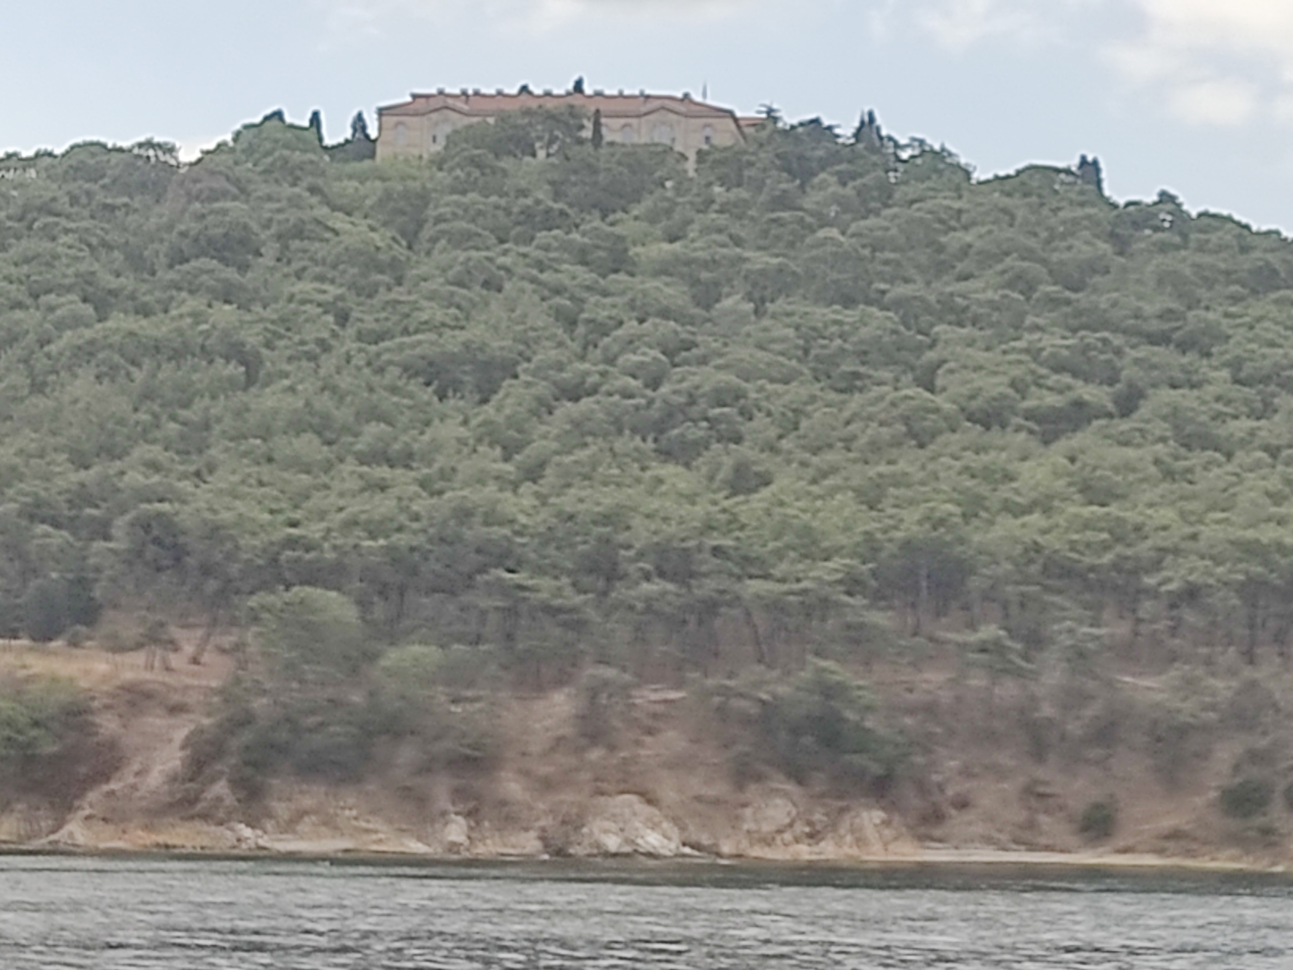
The Theological School of Halki crowns the Hill of Hope on Heybeliada, in the Princes’ Islands off Istanbul. Founded in 1844 by the Ecumenical Patriarchate, the school was rebuilt after the 1894 earthquake to designs by architect Periklis Fotiadis and inaugurated in 1896. The listed building is a three-storey unreinforced masonry structure with steel-beam and brick-vault floors and a timber roof, arranged in three wings around the courtyard of the Holy Trinity church. It had not been comprehensively restored since its construction.
In 2019 Athanasios and Marina Martinos undertook the complete restoration and upgrading of the school as a modern educational, conference and research campus. Penelis Consulting Engineers acts as Project Management Office and Project Management Consultant (PMO & PMC) on behalf of the Athanasios and Marina Martinos Foundation, working with lead architect Murat Tabanlıoğlu (Murat Tabanlıoğlu), as on the Galata Greek School project.
Project management
- Initial restoration and upgrading proposal (2019), building on the 2012–13 preliminary study of the Aristotle University of Thessaloniki
- Action plan for research, survey, restitution, Heritage Council and municipal permit submissions
- Coordination of the design team through concept, approval, tender and construction design
- Budget studies, invited tender, value engineering and contractor selection (Ark İnşaat)
- Construction oversight with regular site visits, minutes and weekly progress reporting, change management and quality control
Structural and technical concept
- No shotcrete jacketing: a site-specific seismic hazard assessment and nonlinear analysis allowed lighter, reversible interventions
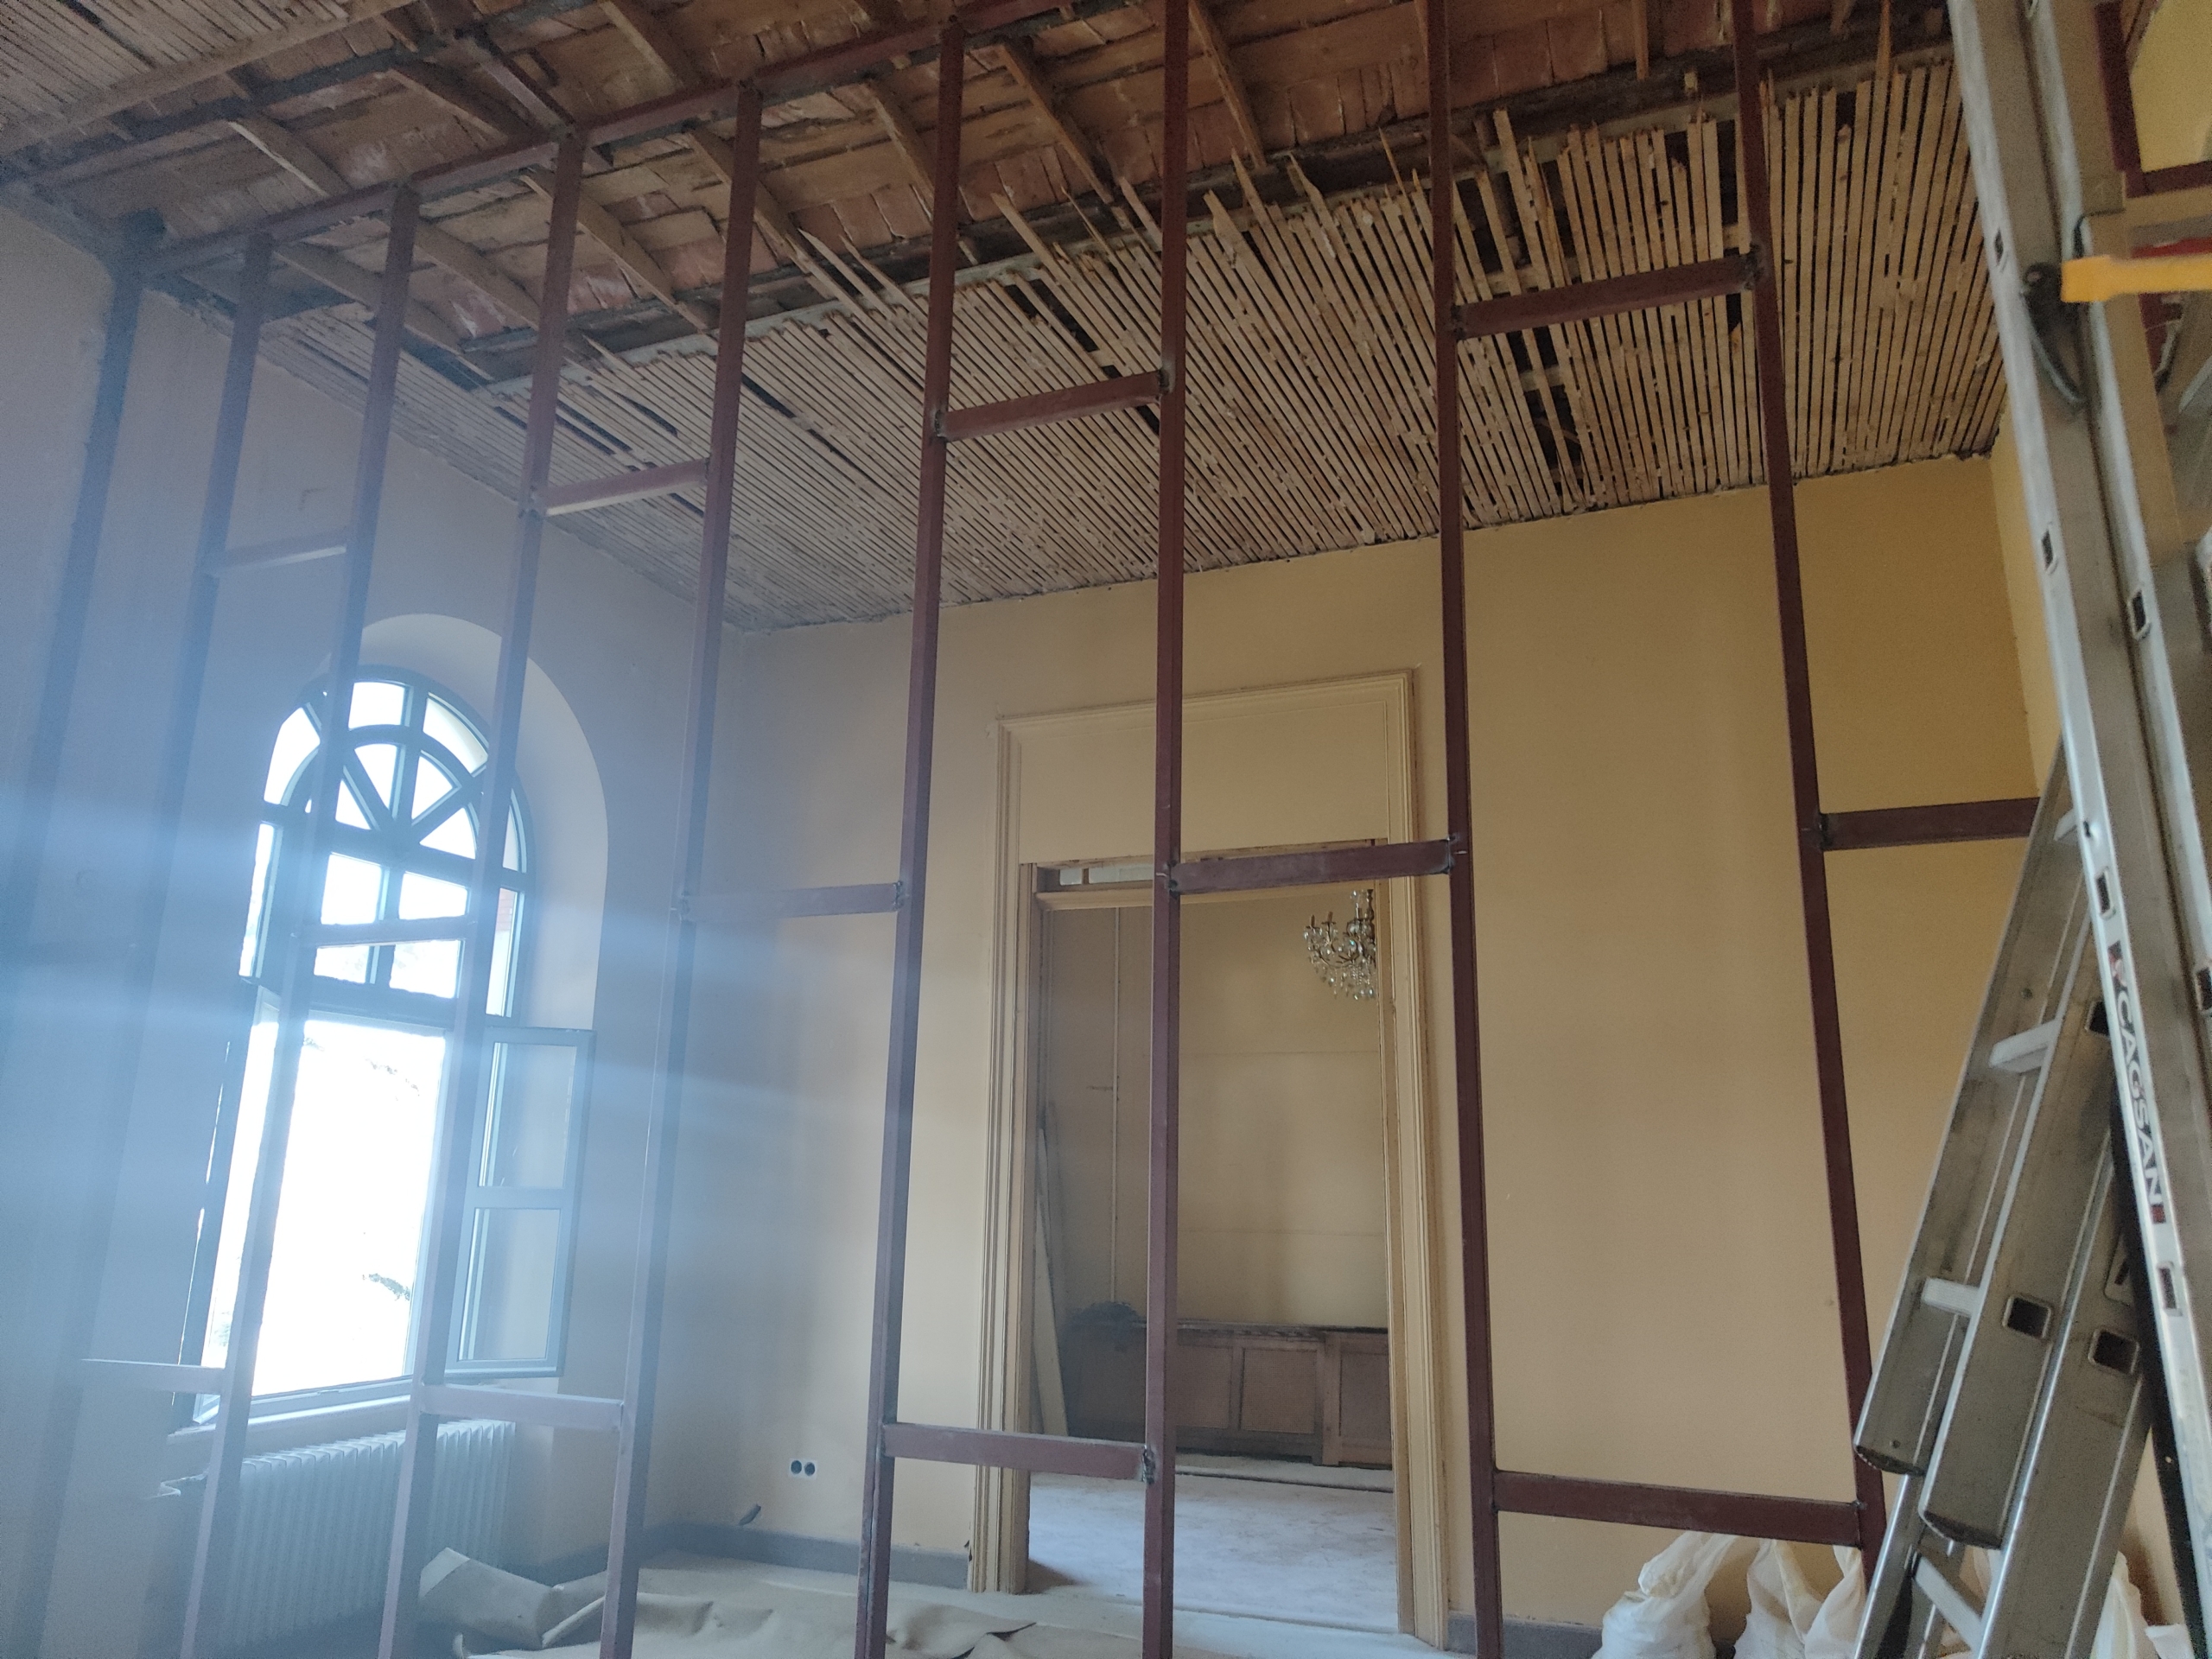
- Improved floor diaphragm action with horizontal steel X-bracing and perimeter steel beams; better restraint of the roof with new steel elements
- Additional ties for masonry walls with cracks dating from the 1999 earthquake, uncovered during the works
- Steel subframes or FRP sheets at openings and penetrations required for building services
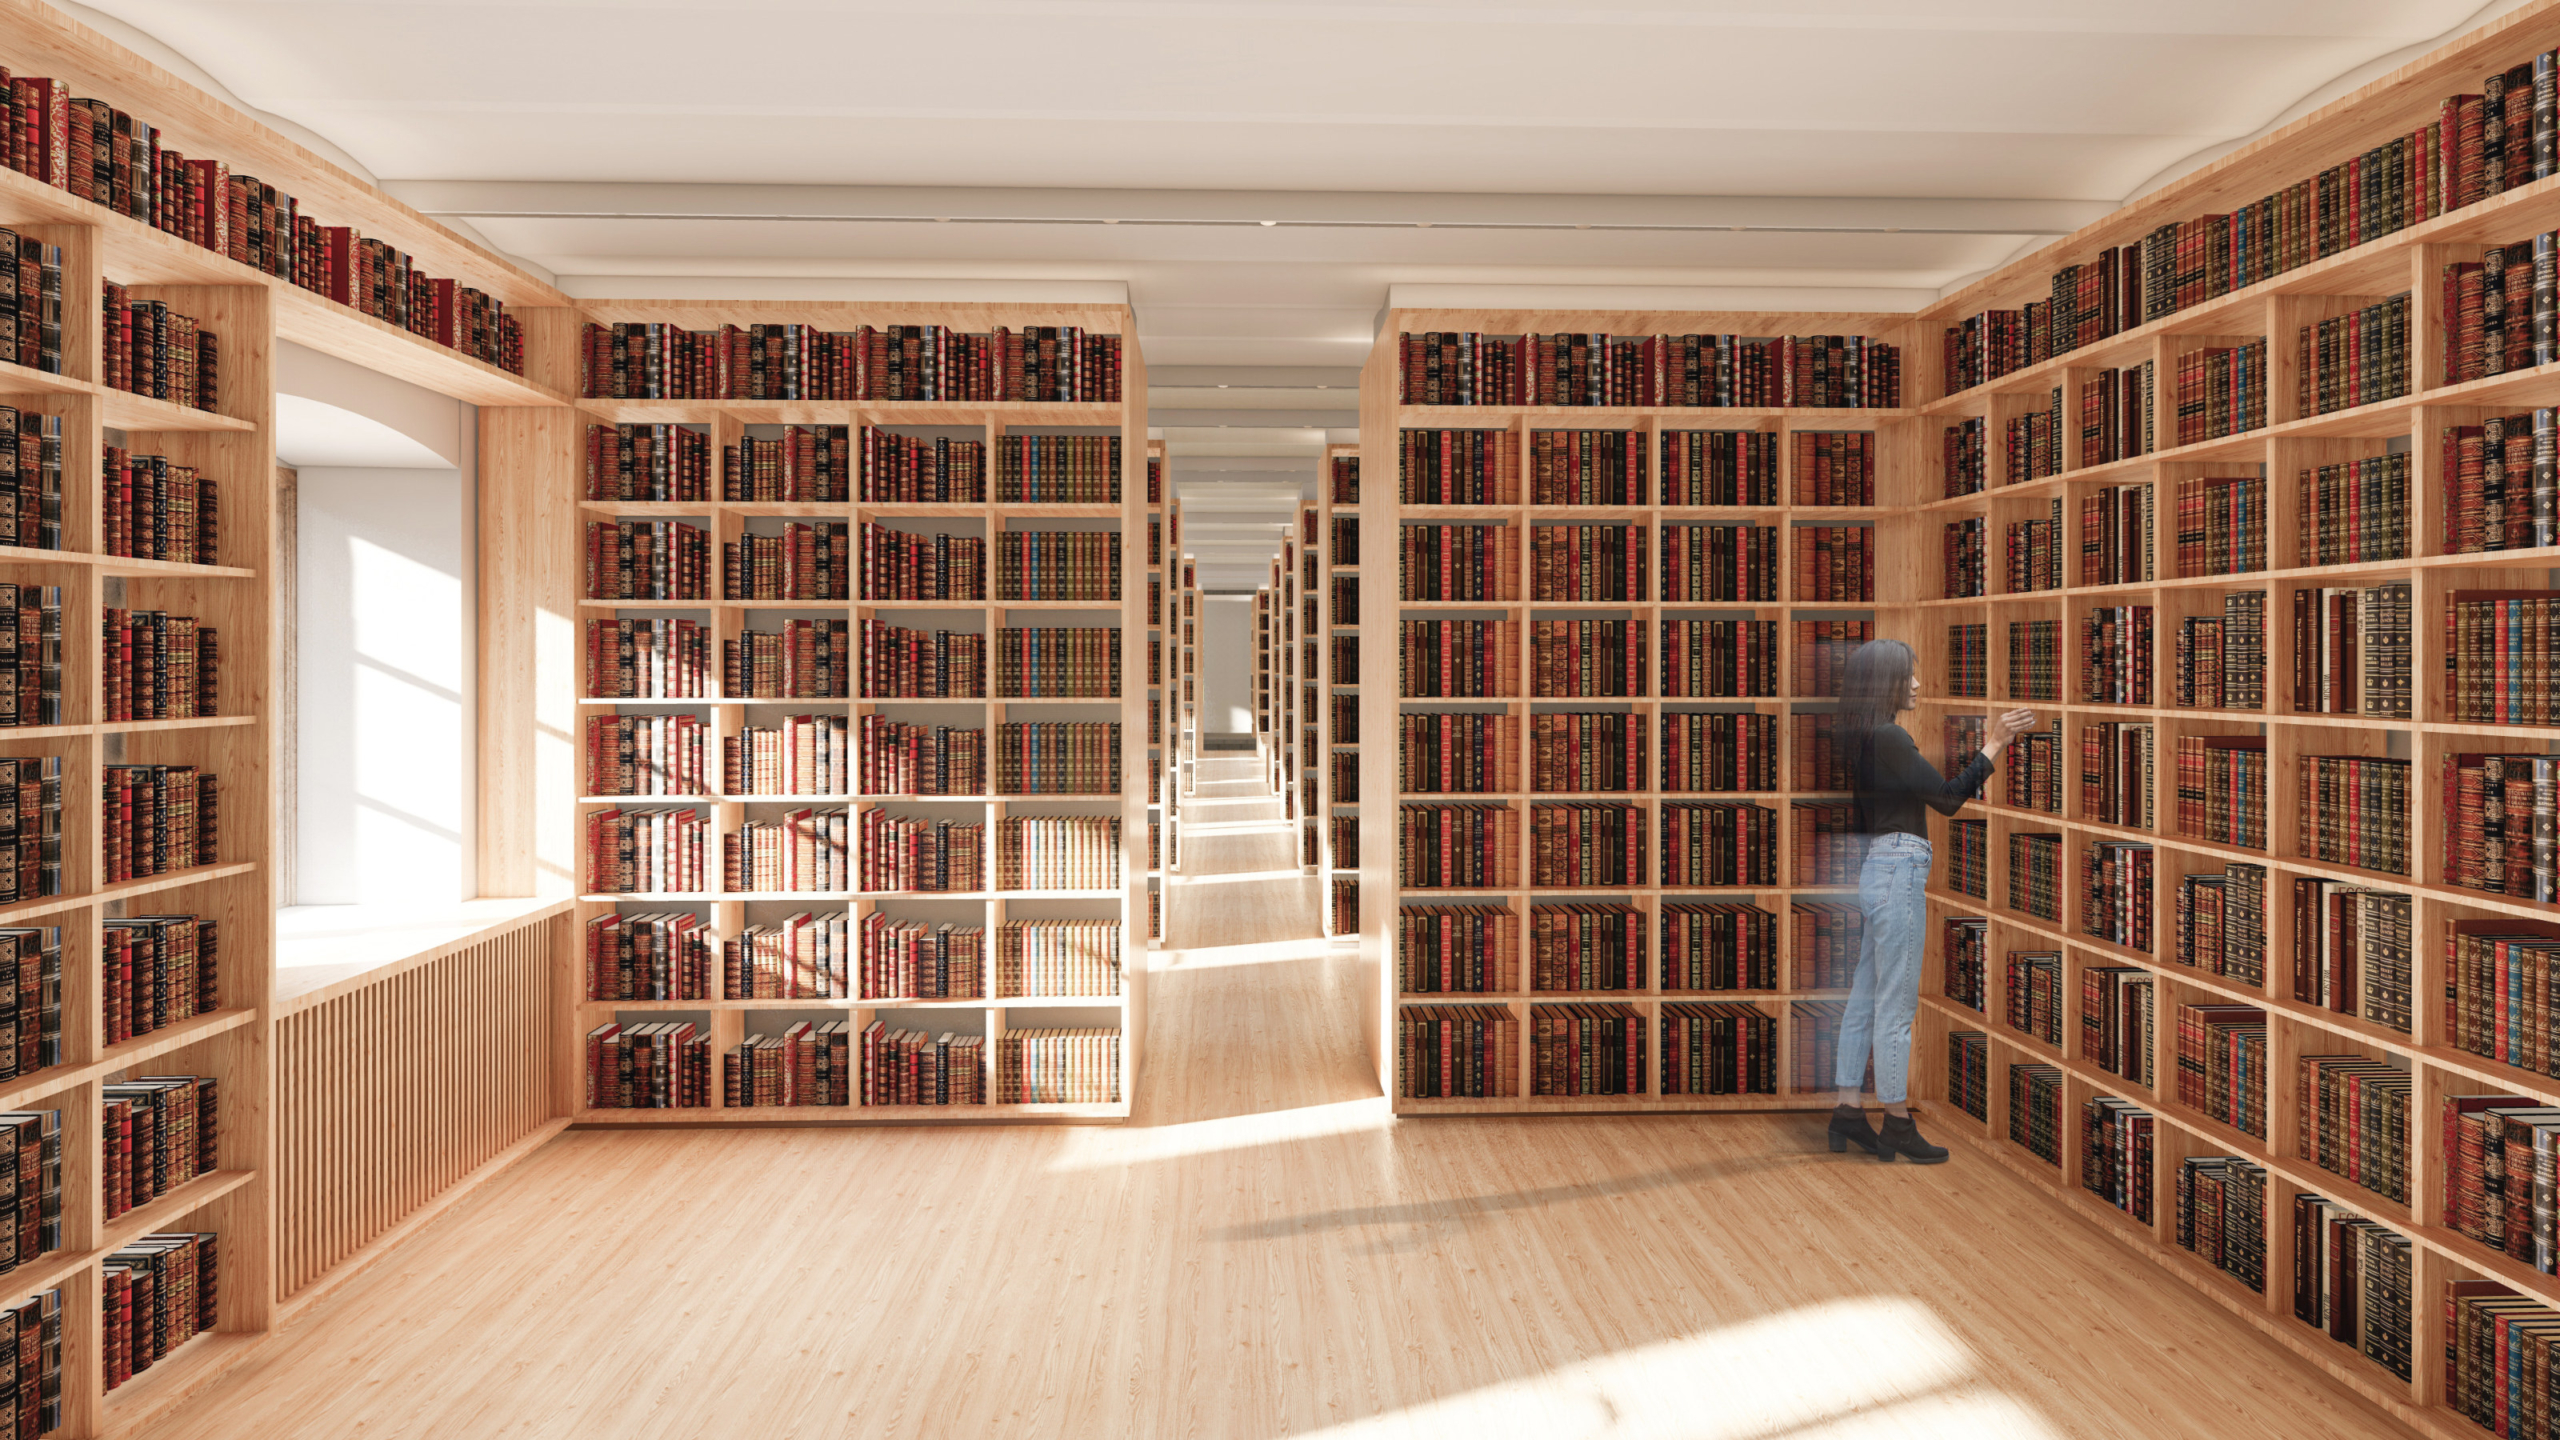
- Removal of asbestos boards from the roof, fire-fighting upgrade with sprinklers on the timber levels and a gas suppression system for the library
A monument in use
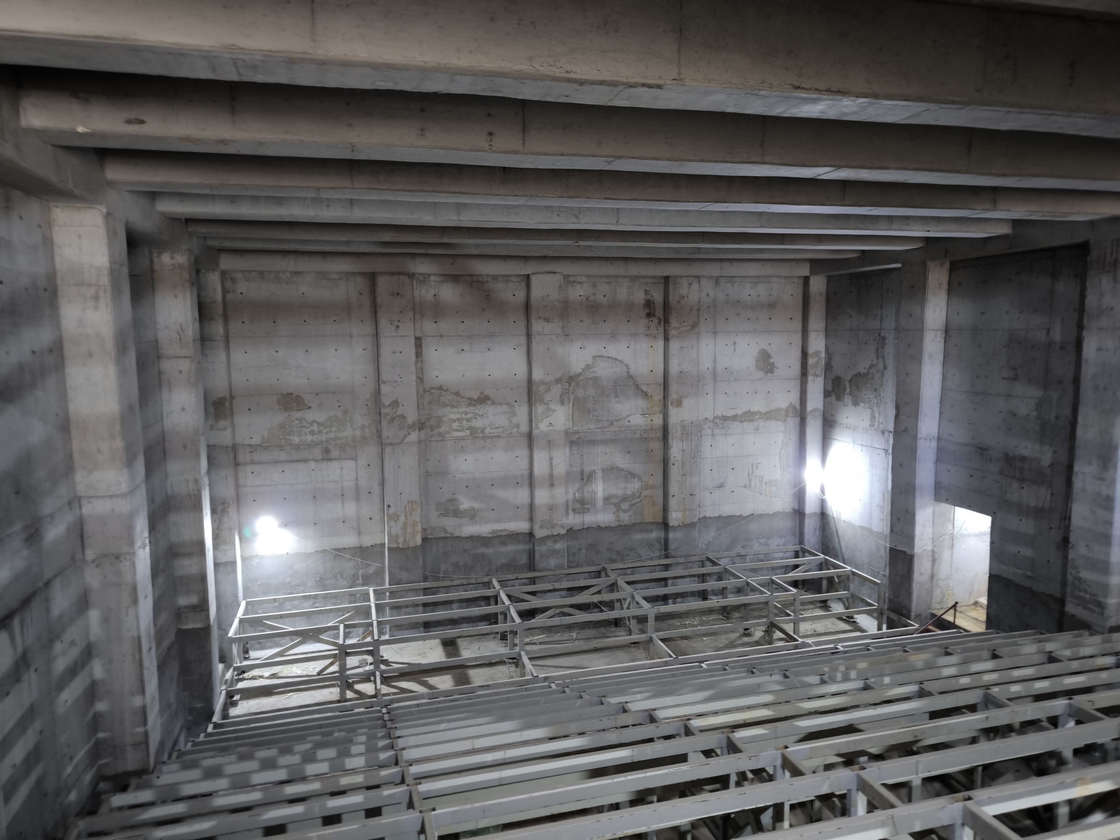
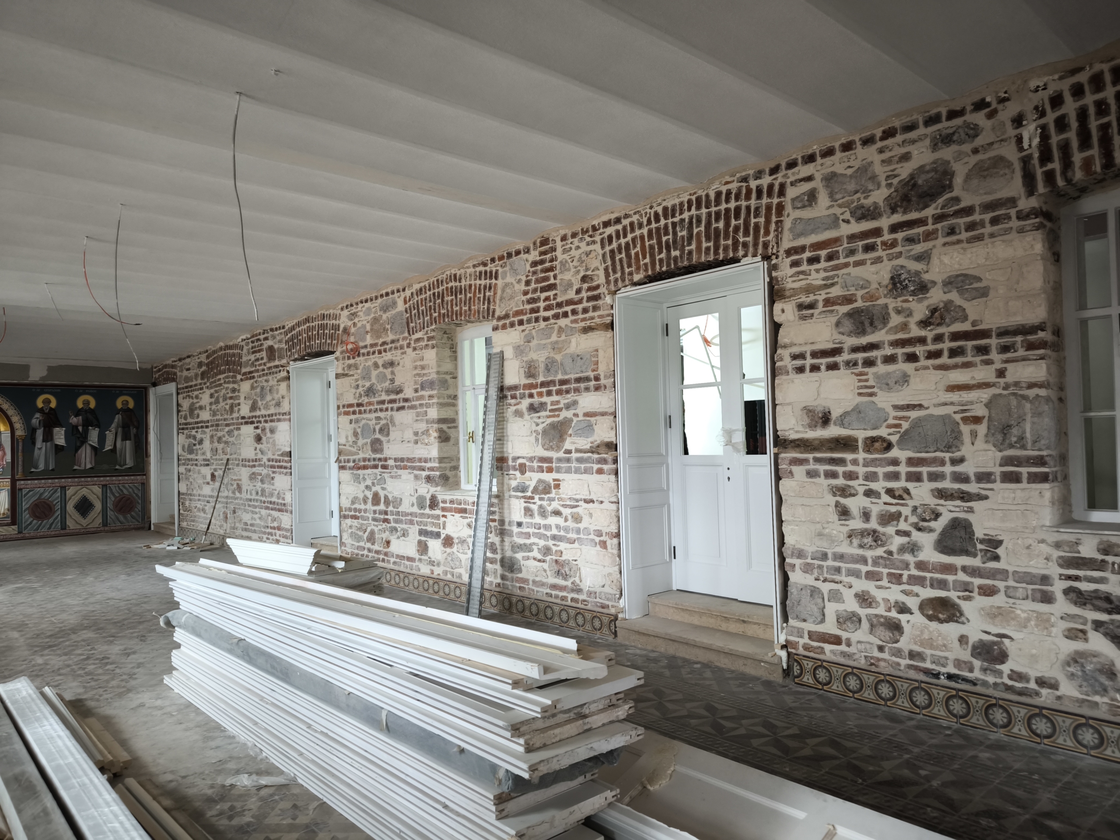
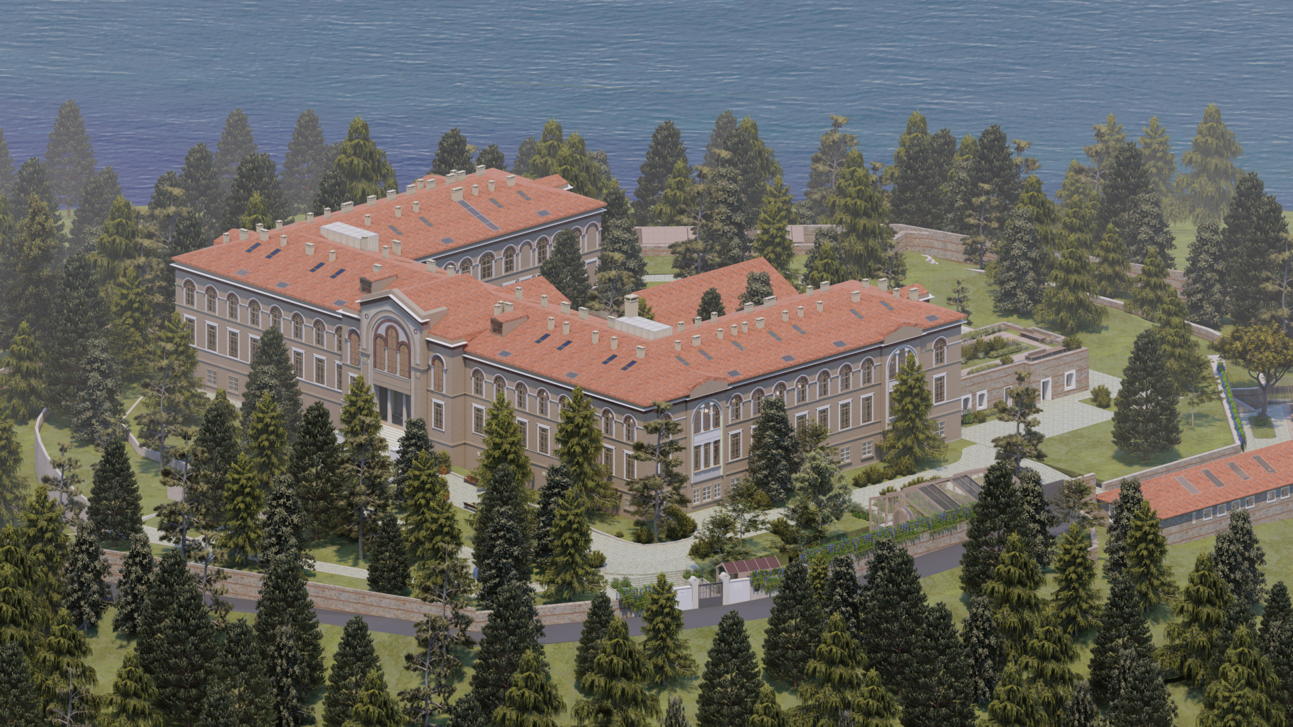
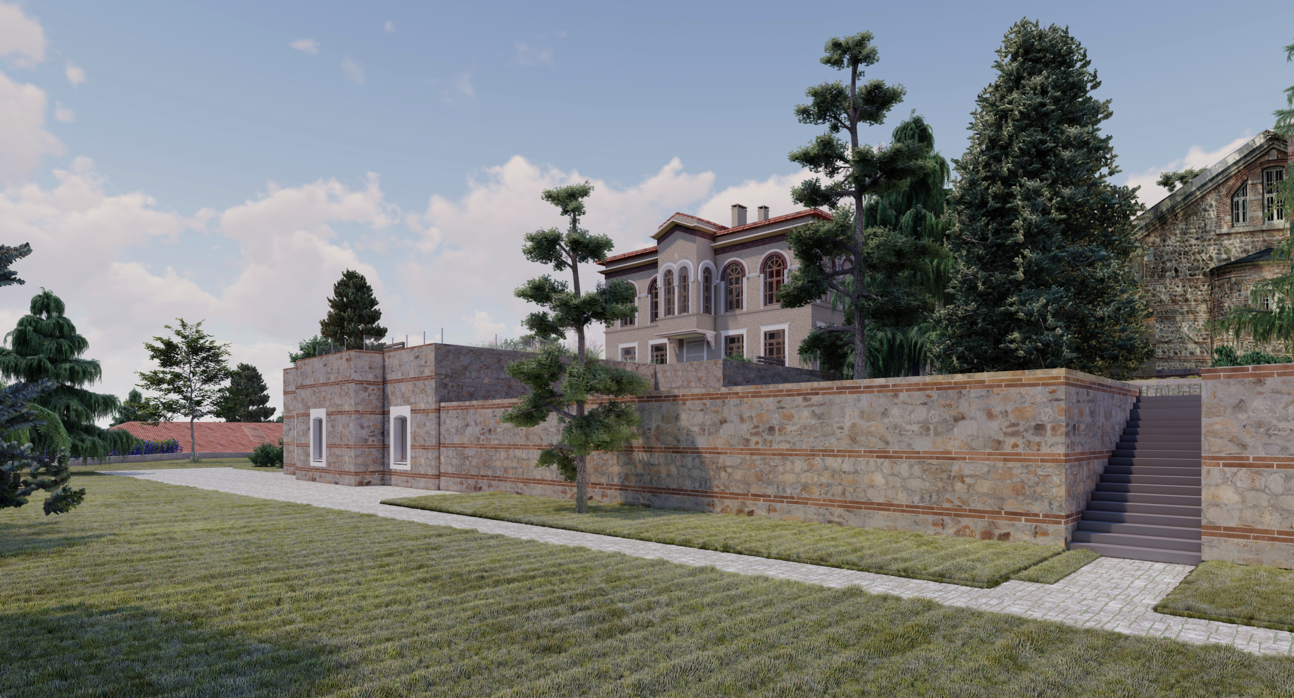
Original floors and roofs were retained and repaired, the facade plaster was cleaned and locally repaired, and windows and doors were remade to their original design. Dormitories were converted to single and double rooms with ensuite bathrooms, while hidden geometric wall paintings in the corridors were revealed and restored. The new conference hall, café and energy centre were placed underground so as not to overshadow the historic building. Works were carried out in two phases while the school remained in use, and the seminary is expected to reopen in September 2026.
The monument
Design
Construction