Project Description
Client / Sponsor: Athanasios and Marina Martinos Foundation
Project Management (PMO & PMC): Penelis Consulting Engineers, on behalf of the Athanasios and Marina Martinos Foundation
Architect: Murat Tabanlıoğlu
Structural Design: Ulker Engineering
Contractor: Ark Construction
Location: Karaköy, Beyoğlu, Istanbul, Turkey
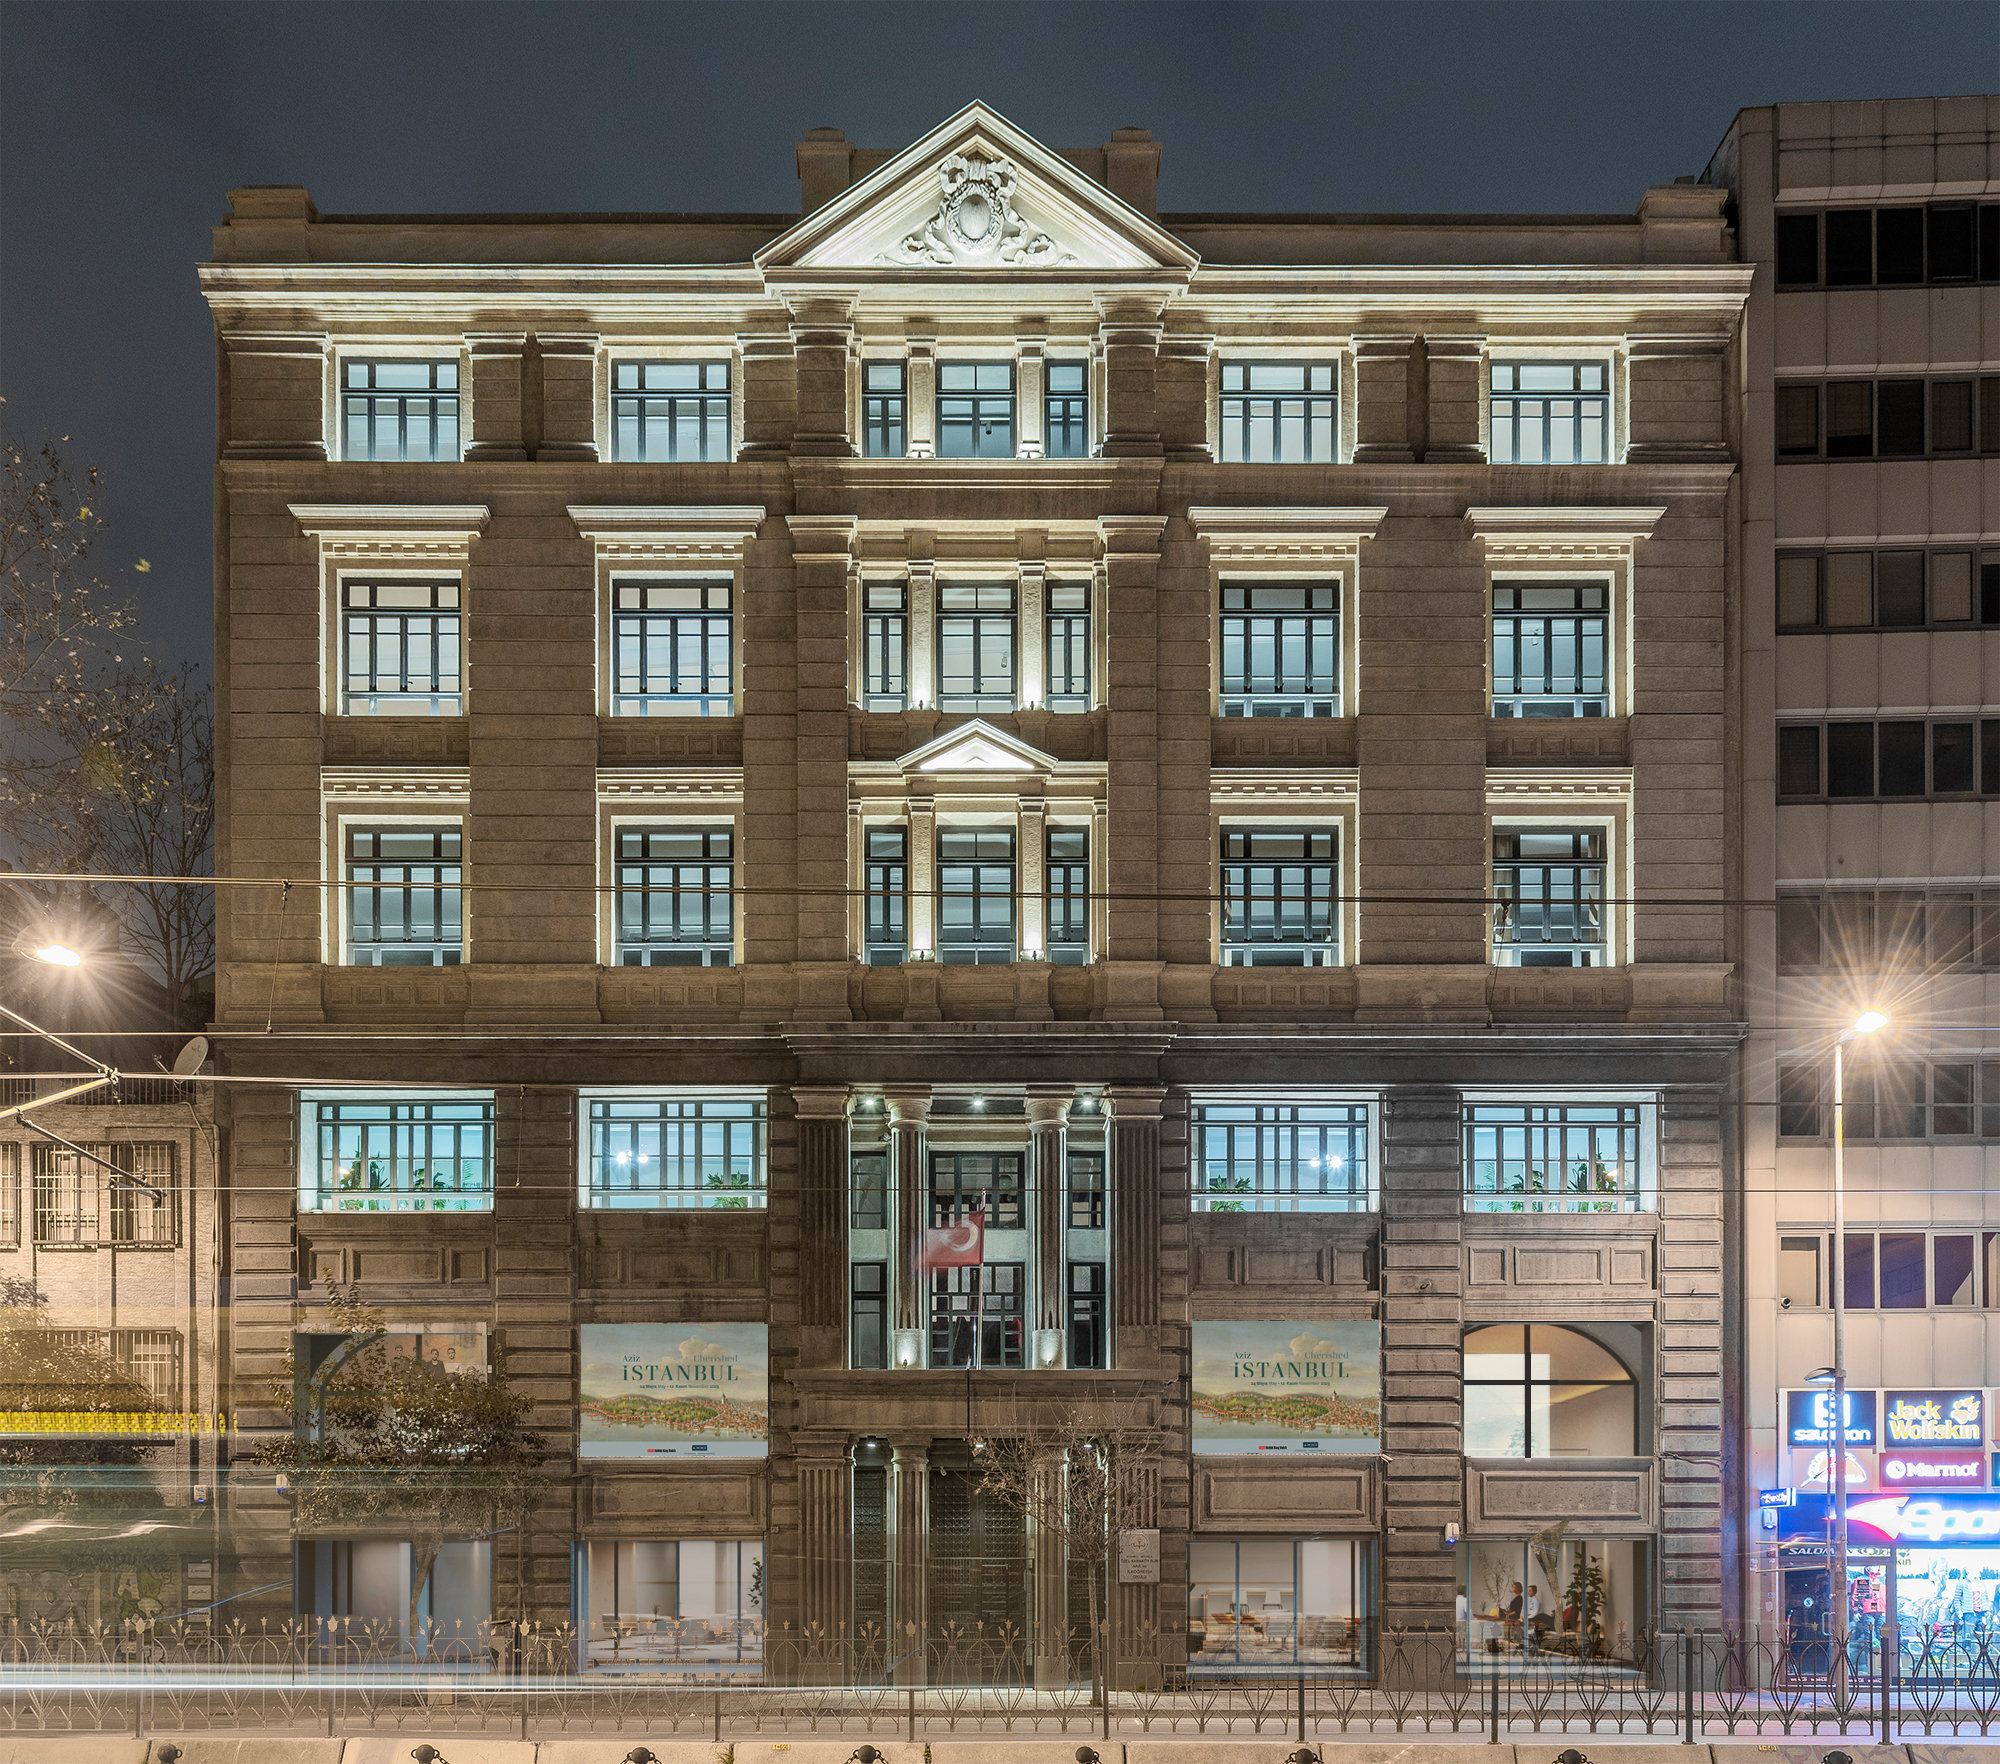
Built in the late 19th and early 20th century and inaugurated as a school in 1910, the Galata Greek School in Karaköy is one of the landmarks of the Greek (Rum) community of Istanbul. After classes ended in 1988 and the building was returned to its foundation in 2012, it hosted exhibitions informally. Under the auspices of Ecumenical Patriarch Bartholomew I and with the sponsorship of the Athanasios and Marina Martinos Foundation, it has been restored and converted into the Galata Cultural Center, which opened in 2023.
Penelis Consulting Engineers acted as Project Management Office and Project Management Consultant (PMO & PMC) on behalf of the Foundation from October 2018 to completion. The firm assembled and coordinated the Istanbul team – Tabanlıoğlu Architects, Ulker Engineering (structural), Deniz Proje (mechanical), RT Proje (electrical), Etik Mühendislik (fire safety) and Lera Mimarlık (restitution) – and steered the project through approvals by the Heritage Council (2020), the Beyoğlu building permit (2021), contractor selection and construction by Ark Construction (Koç Group).
Project management scope
- Programme and design schedule, from survey and concept design through permit and tender documents
- Design coordination and review across architecture, structure, MEP and fire strategy
- Invited tender, contractor appointment and instruction to proceed to construction
- Approval of the contractor’s site organisation, method statements and time schedule
- Weekly progress reporting, site coordination meetings and regular site inspections
- Cost and quality control of variations through to provisional acceptance
Structural concept
- A mixed system of reinforced concrete frames and load-bearing masonry, with three construction periods identified, 29 m high
- Seismic assessment based on geotechnical, geophysical and material testing and a site-specific hazard study
- New reinforced concrete cores in the two side courtyards for stairs and lifts, to which the strengthened building is anchored
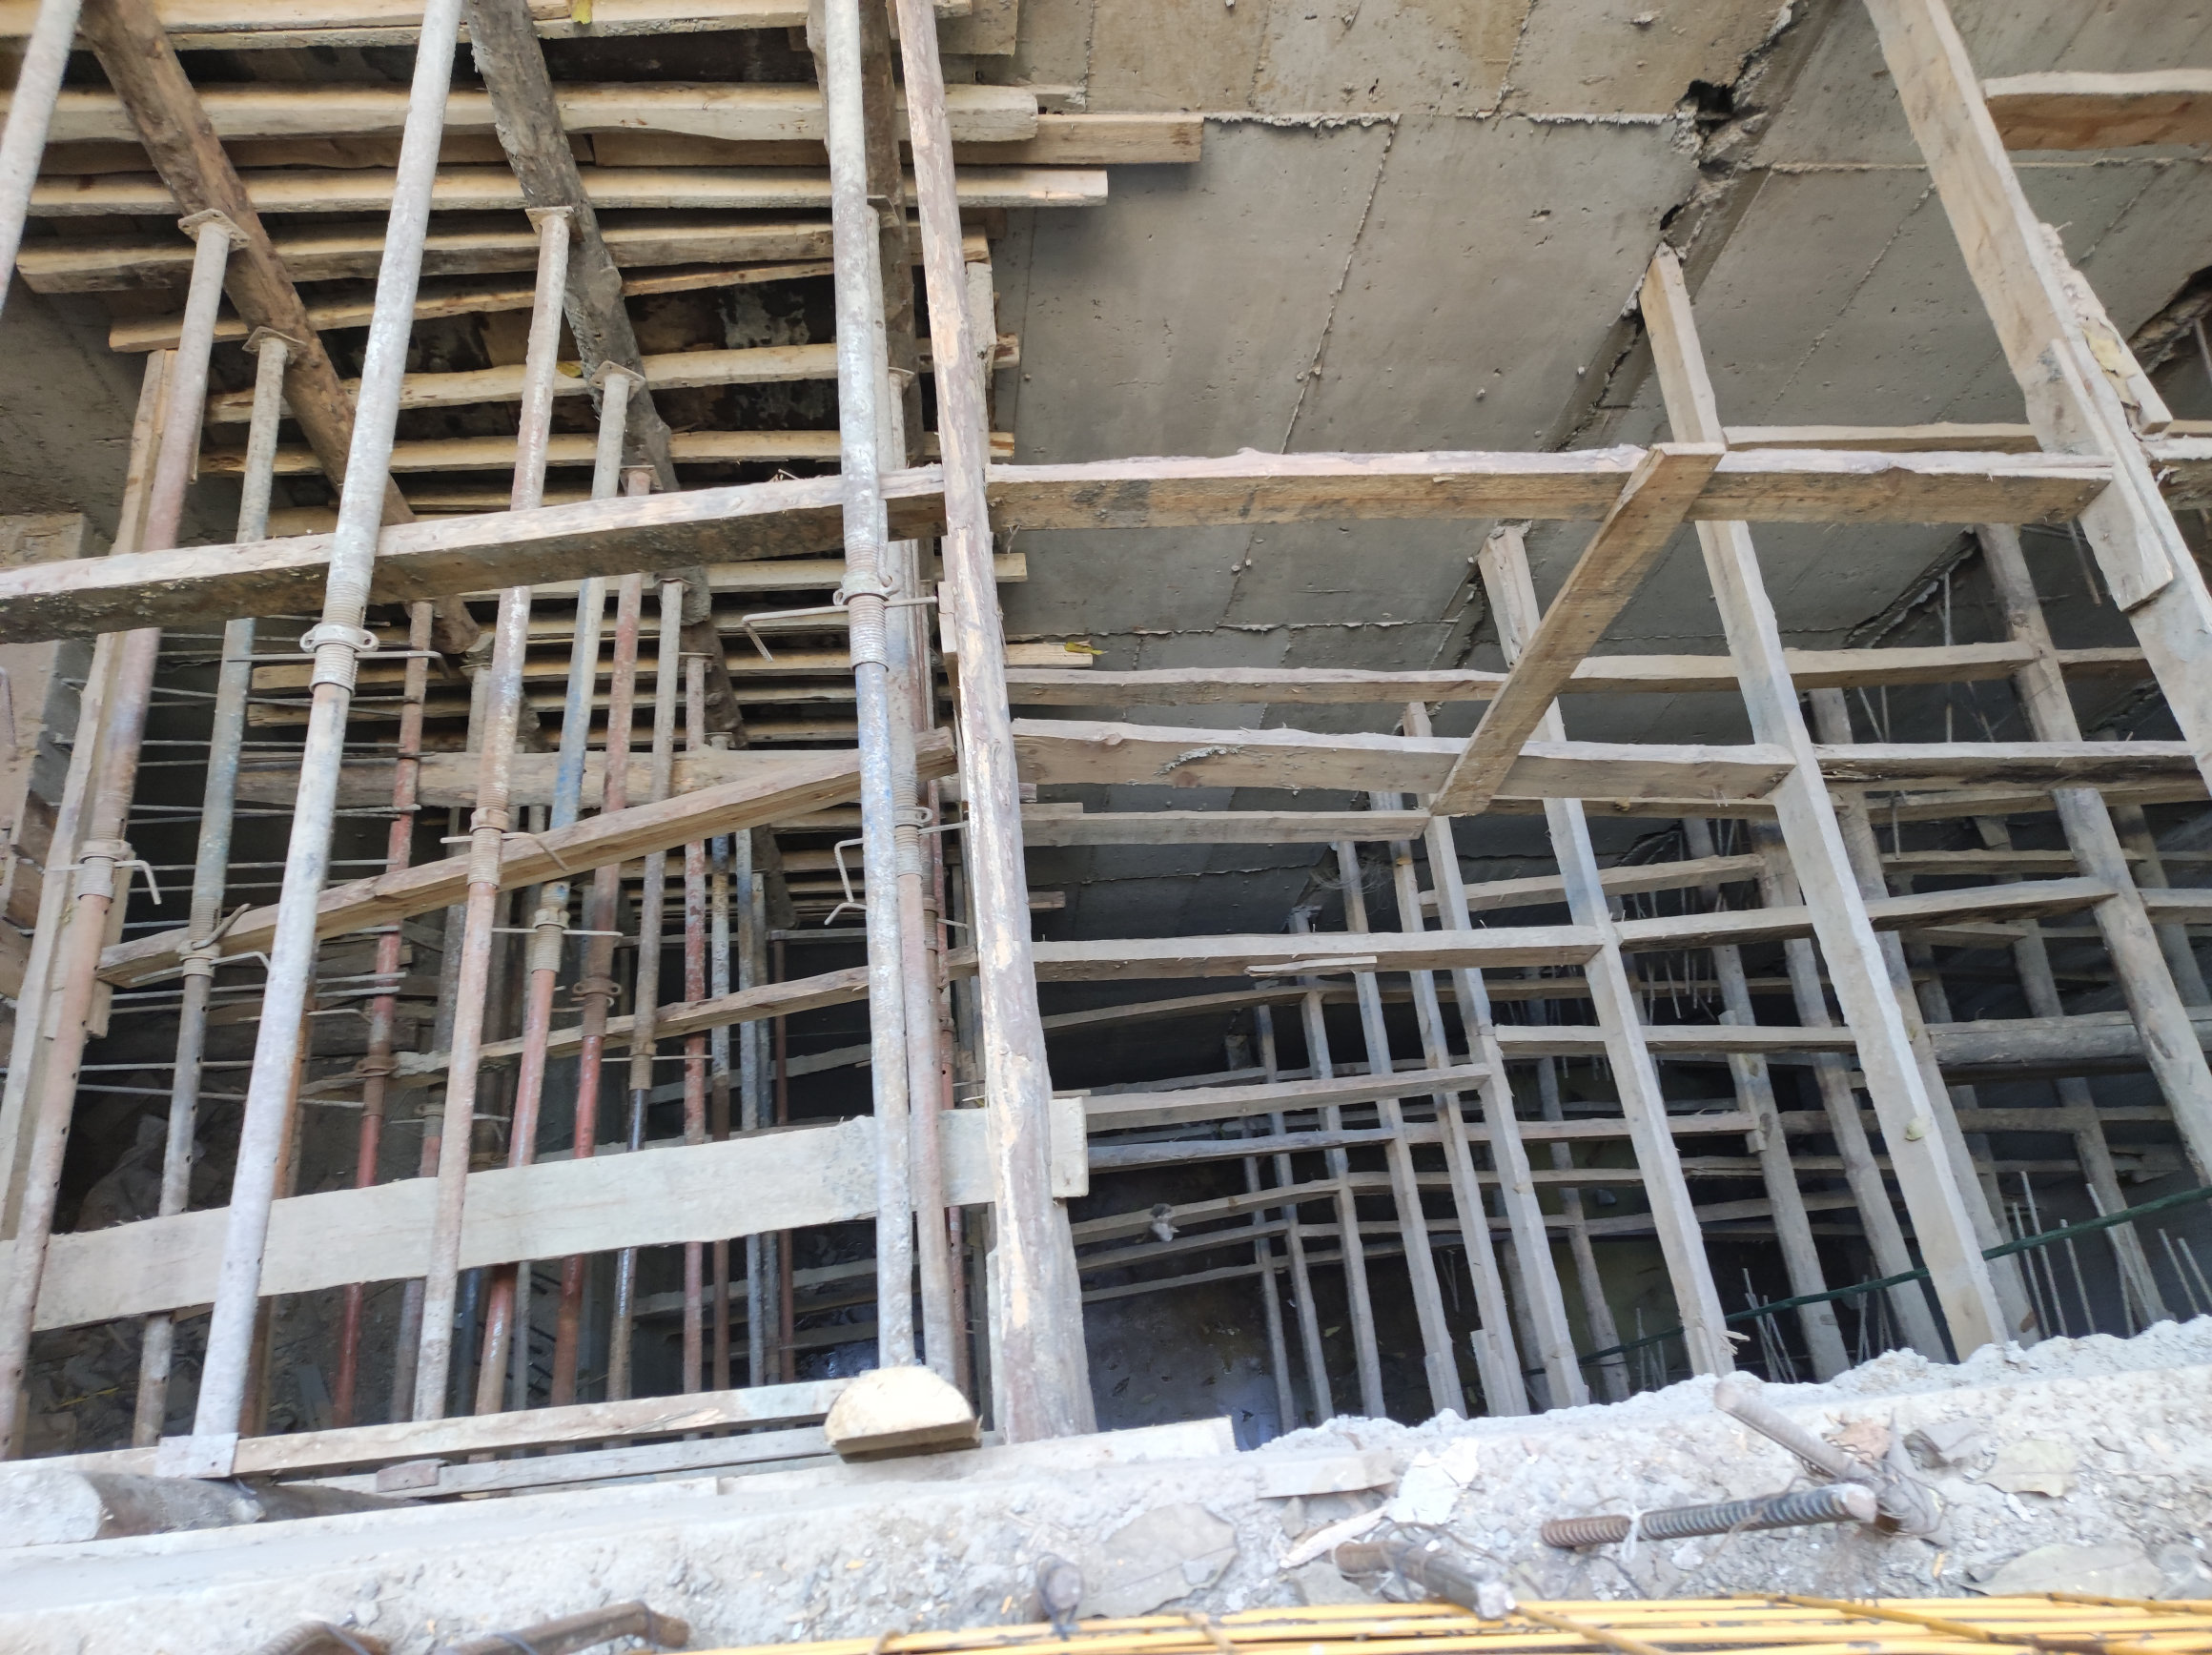
- Excavation of new basements for MEP plant, with micropile underpinning of existing columns and shored excavation walls
- FRP strengthening of deficient members, limiting alterations to the historic fabric
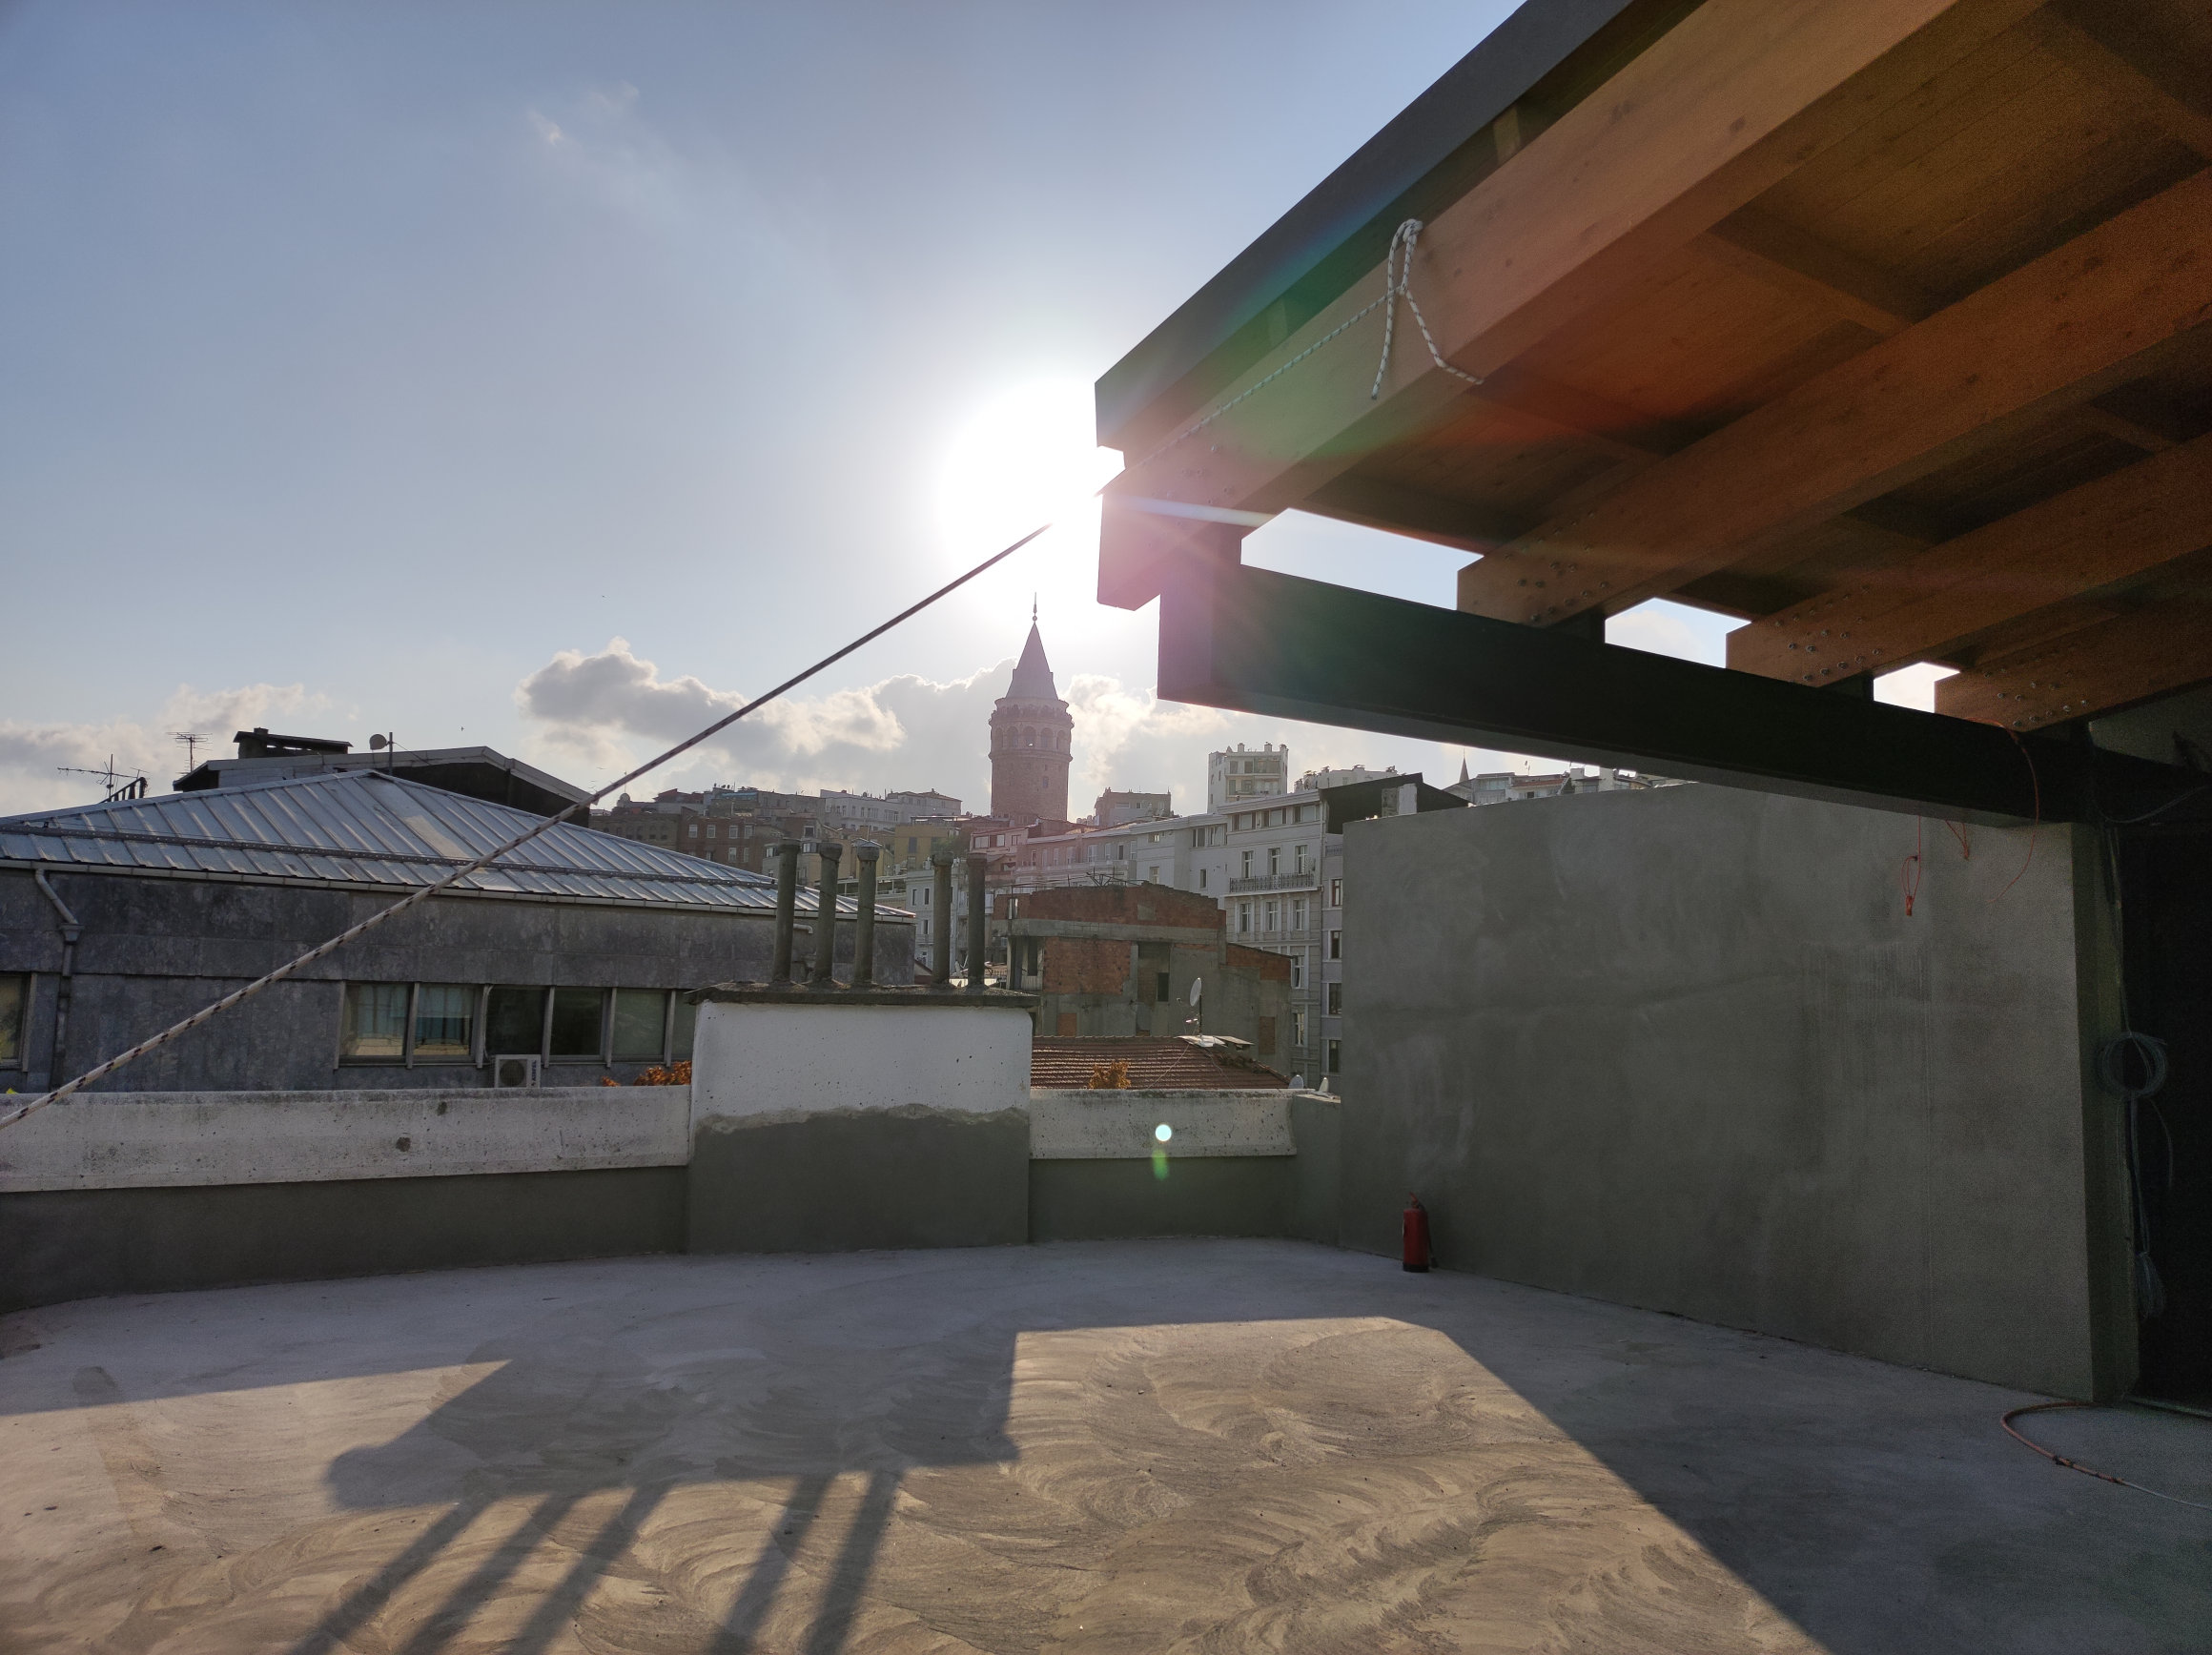
- A new timber roof structure over a rooftop restaurant, kept within the existing ridge line
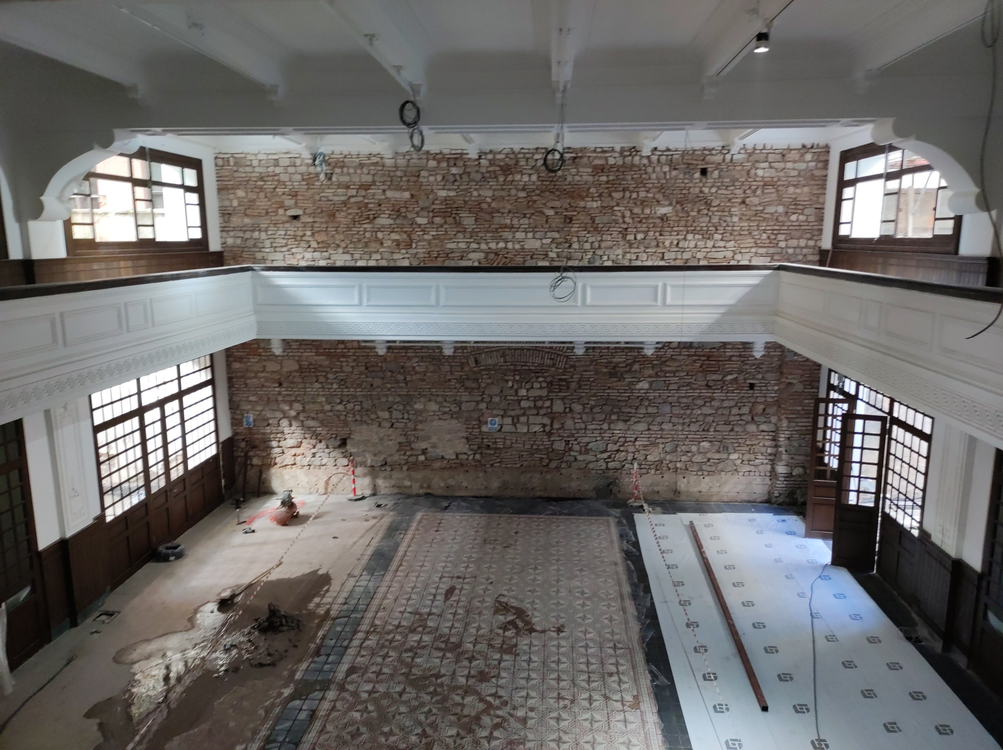
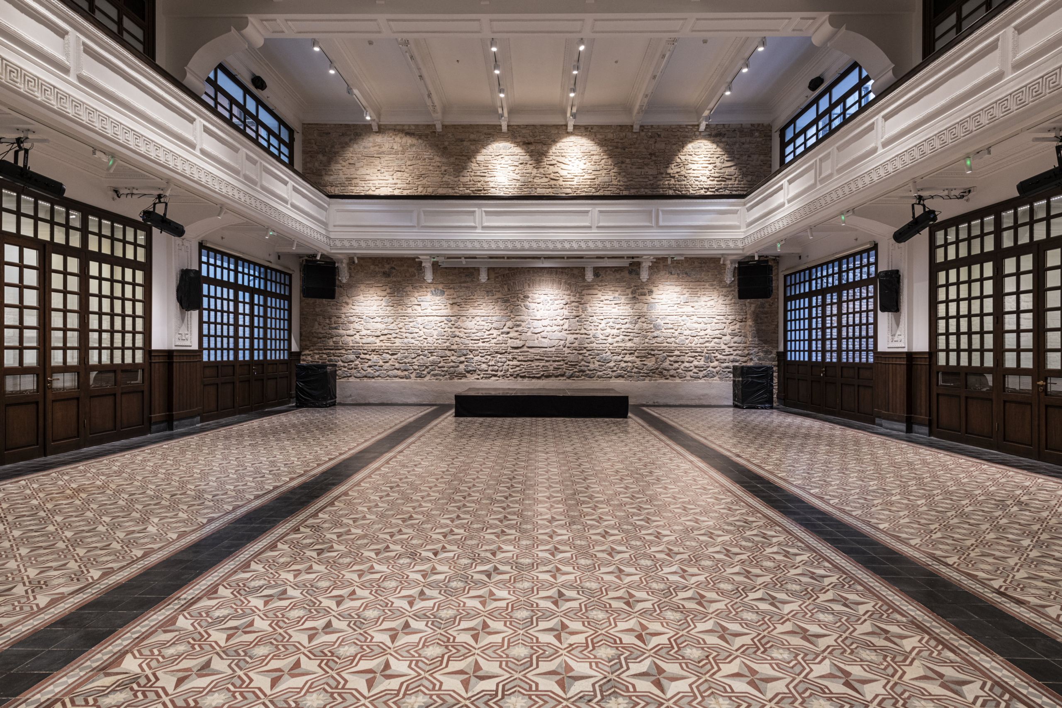
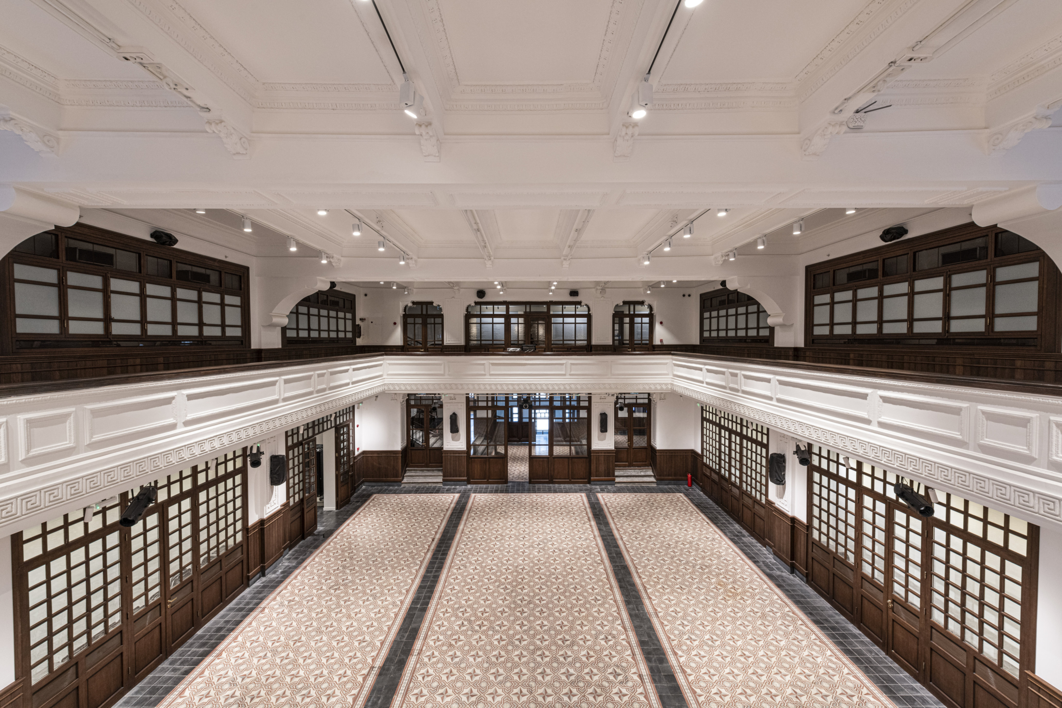
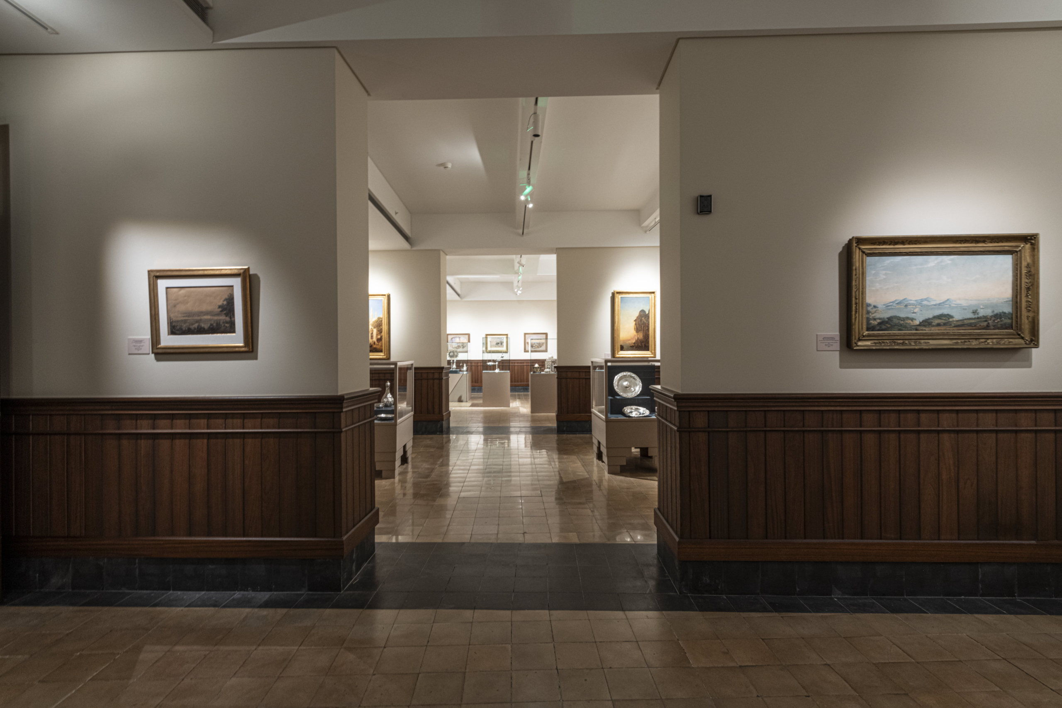
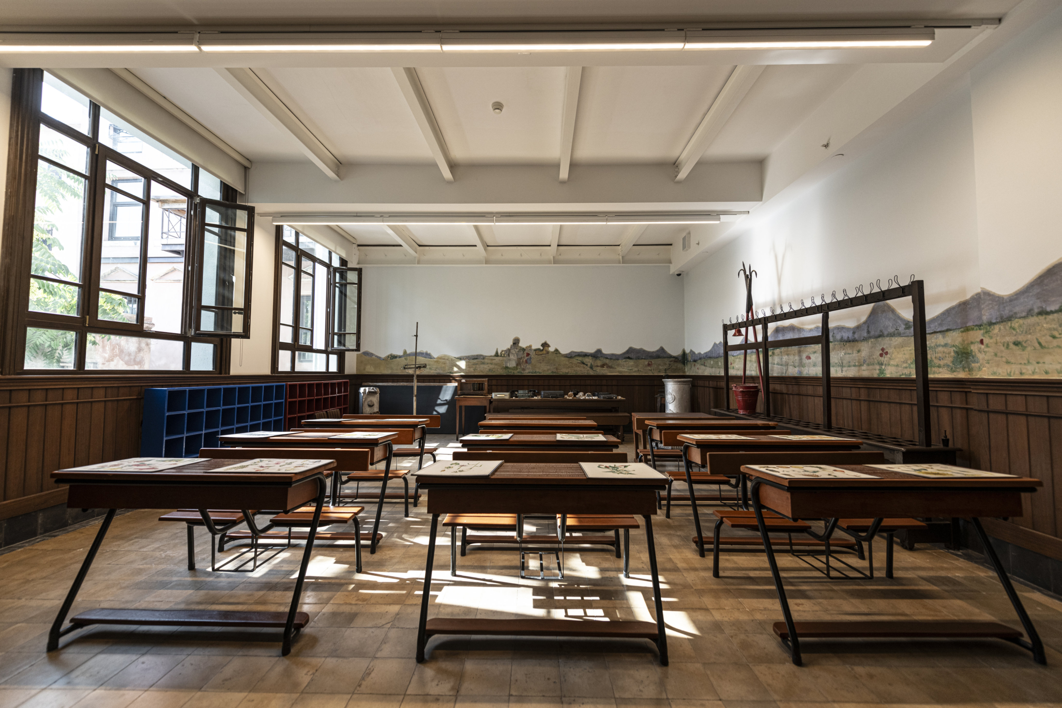
The restoration kept the cement-tile floors, timber joinery, wall panelling and the stone courtyard walls and arches uncovered during the works. The building now houses multipurpose and exhibition halls, a library, archive and classroom, a café foyer and a terrace restaurant overlooking Galata and the Bosphorus.
The restored building
Construction