Project Description
Client: Stavros Niarchos Foundation – Health Initiative (SNFHI)
Architect: Renzo Piano Building Workshop, in collaboration with Betaplan
Health Experts: Llewelyn Davies
Structural Engineers: Milan Ingegneria – Penelis Consulting Engineers
MEP Engineers: LDK – Tetras
Landscape: H. Pangalou & Associates
Project Manager: Hill International
Main Contractor: AVAX
Penelis role: structural engineer with Milan Ingegneria from schematic design through permit, construction documents and Employer’s Requirements, and support during construction; relocation and phased partial-demolition design of the existing hospital
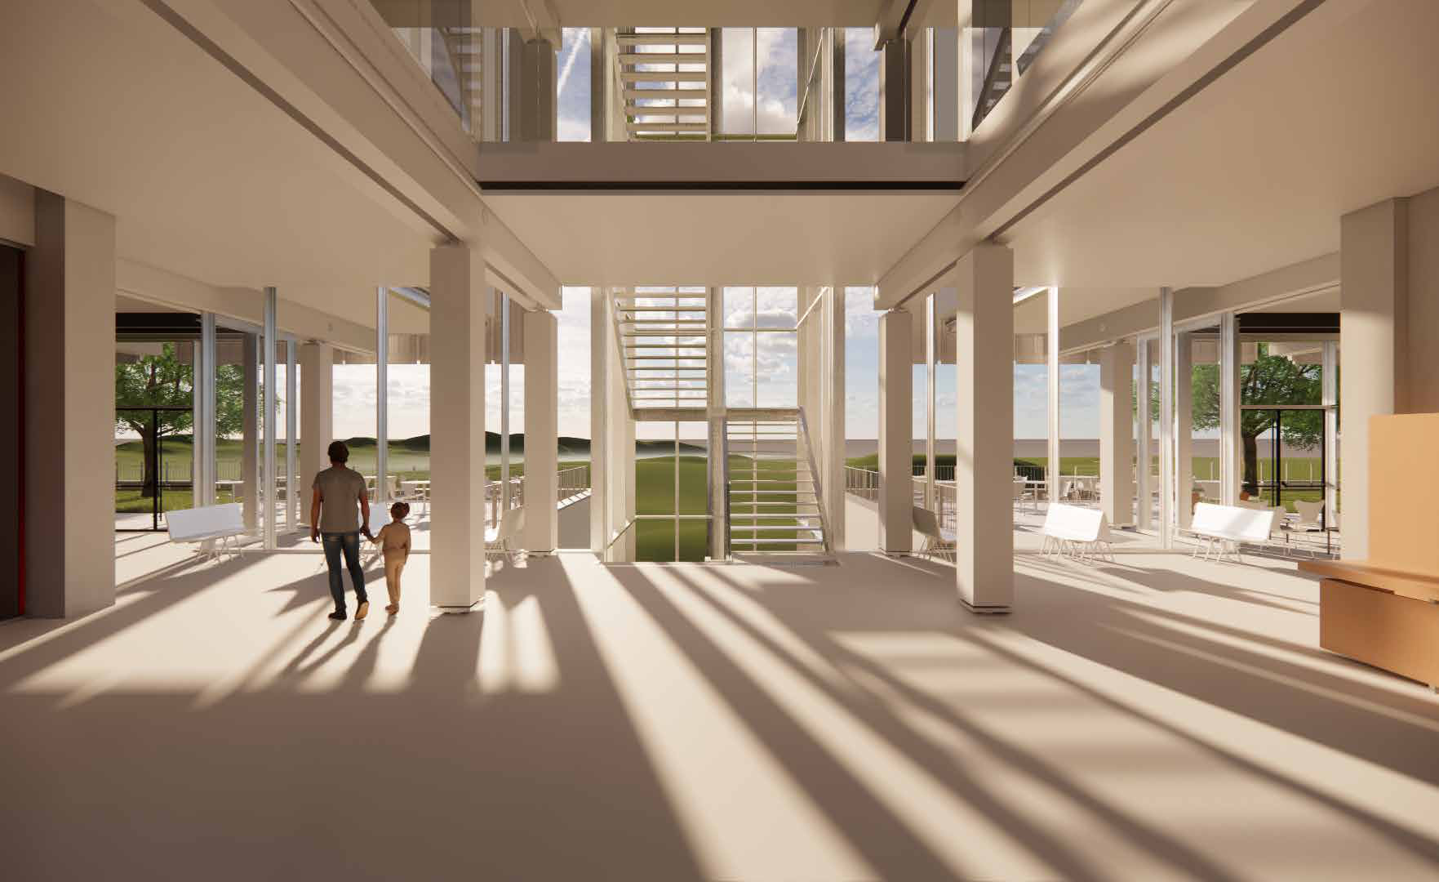
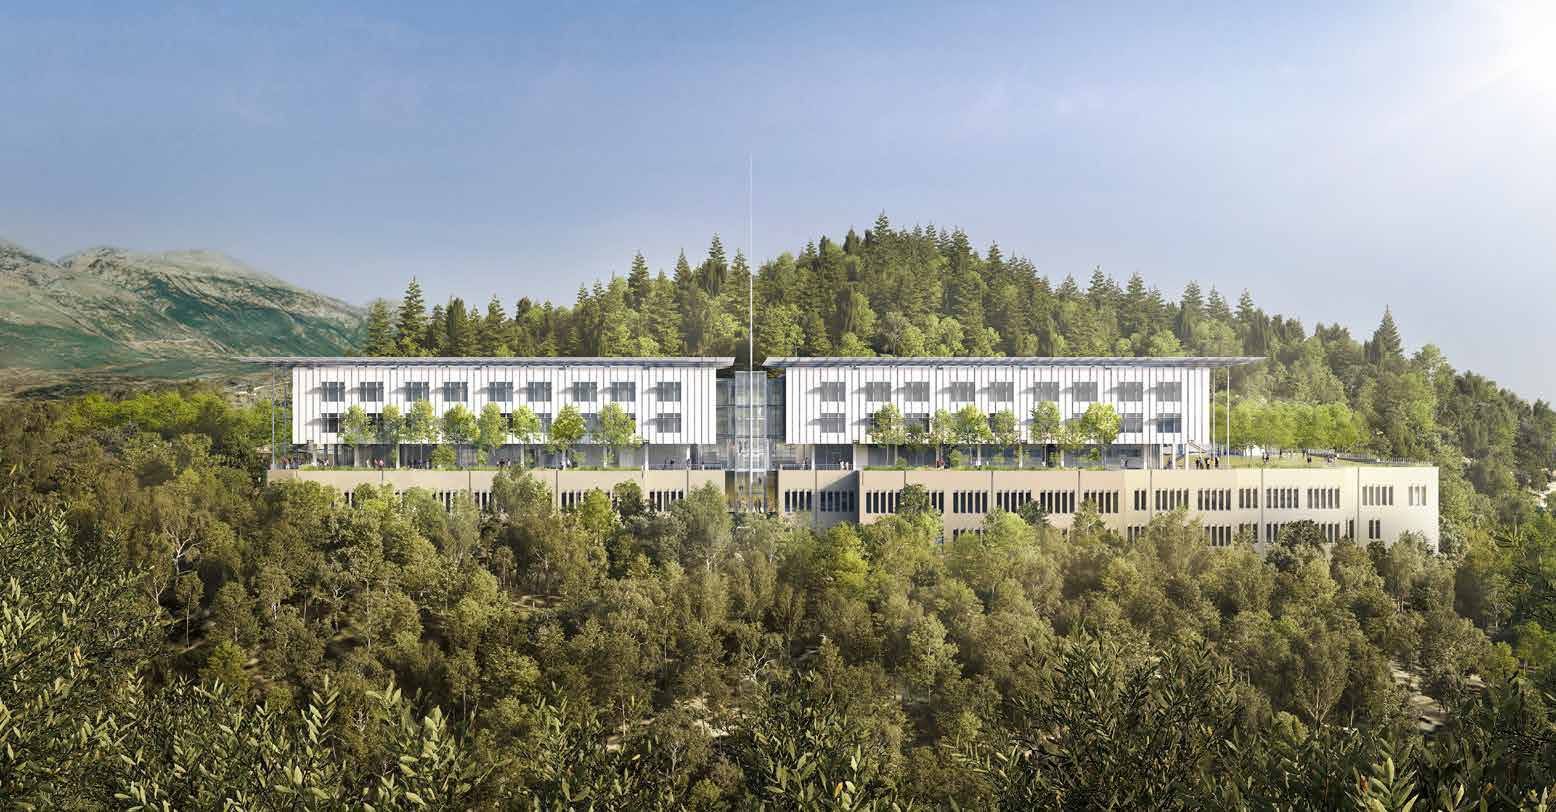
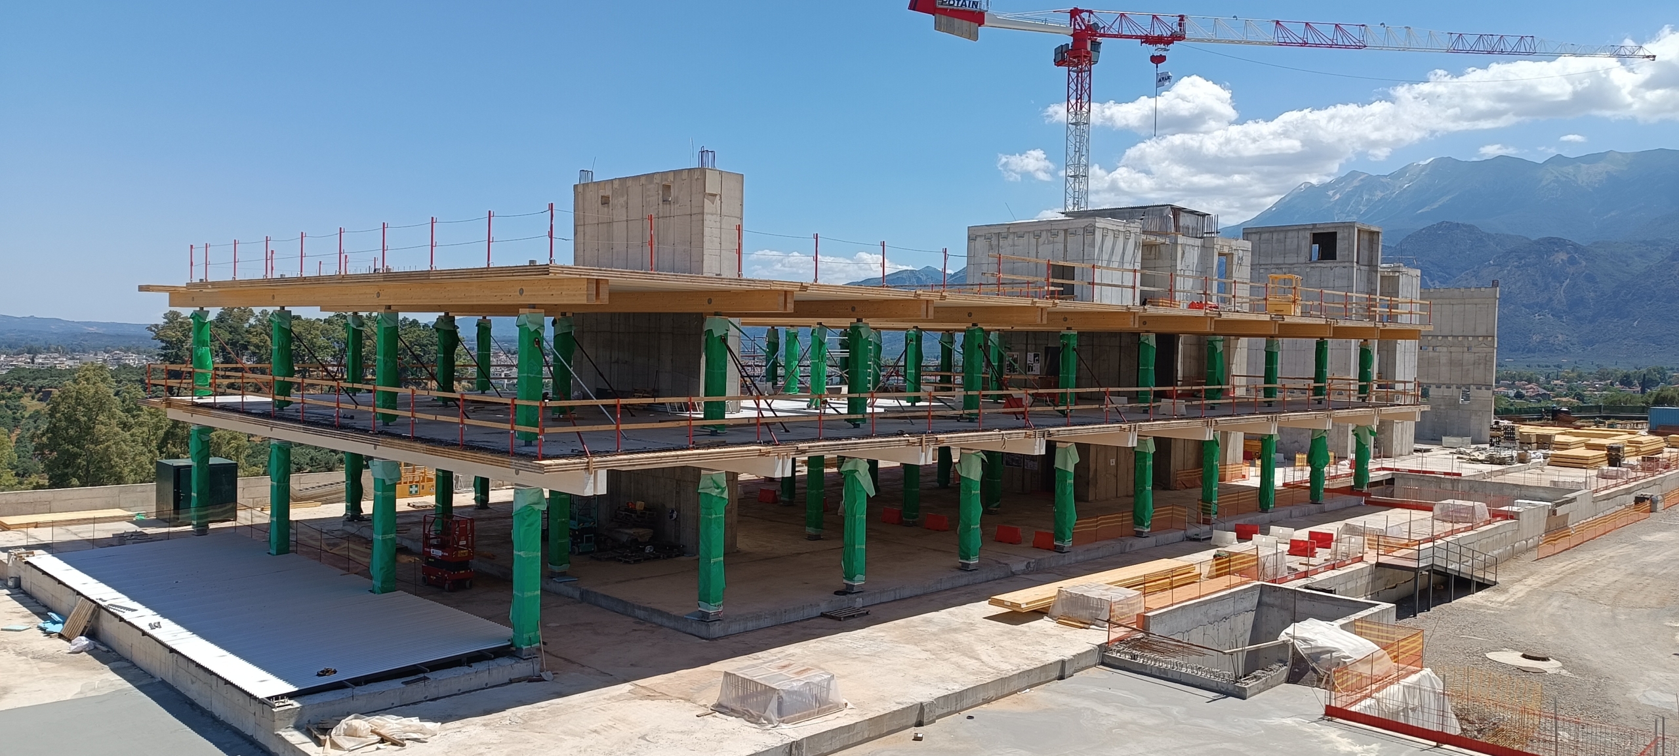
The new General Hospital of Sparta is being built on the site of the existing hospital, at the edge of a wooded hill facing Mount Taygetus. On the steep site, Renzo Piano Building Workshop set three concrete levels of medical support into the slope, with a single slender three-storey volume rising out of the tree canopy above them. Construction is phased: the new building rises next to the operating hospital, which is partly demolished before the works and fully demolished once services have moved.
Timber structure
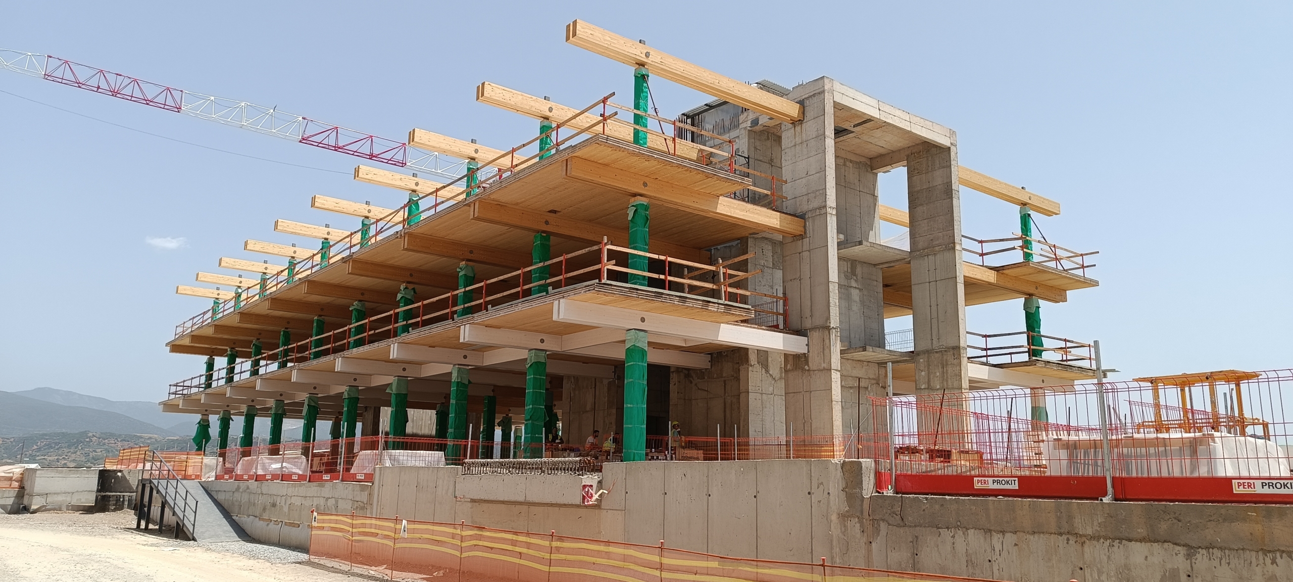
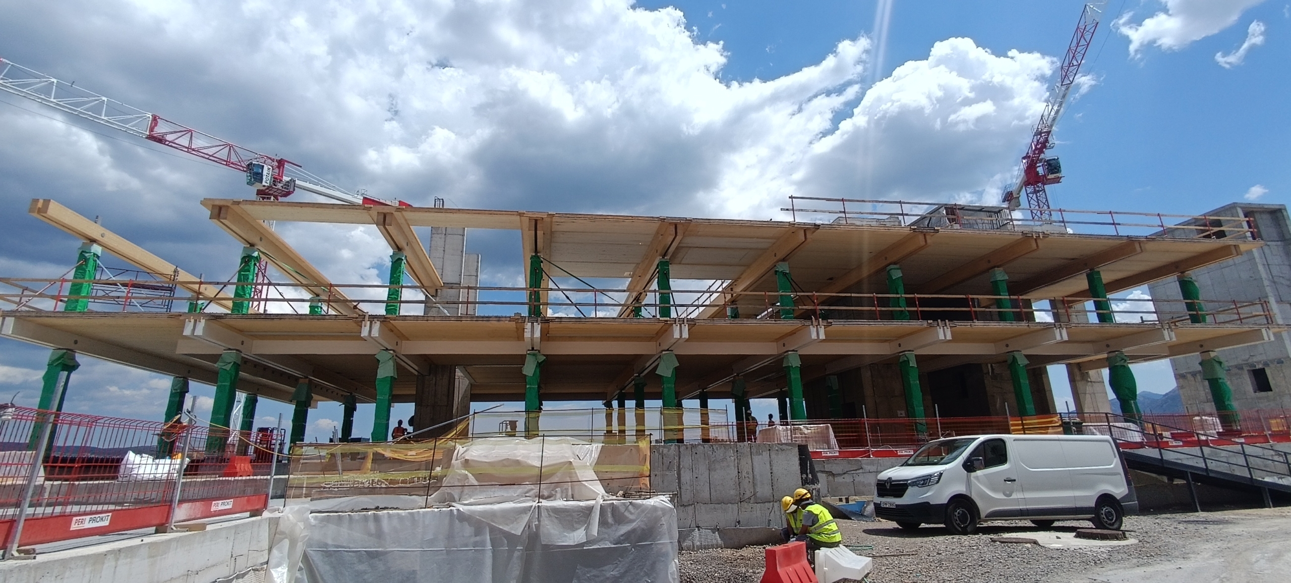
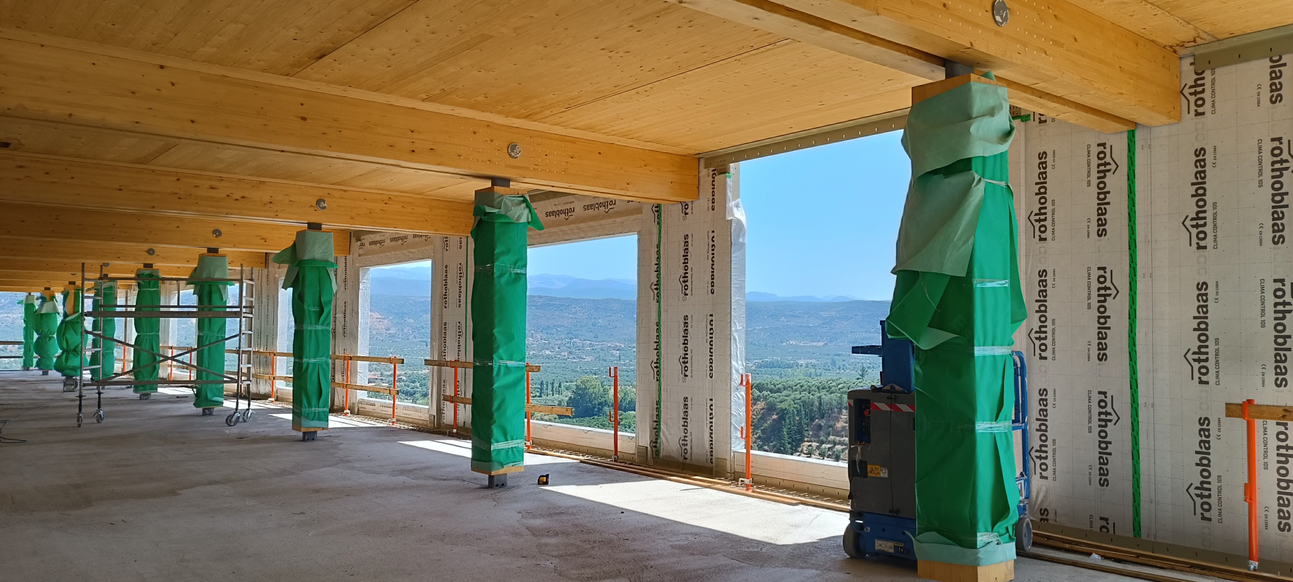
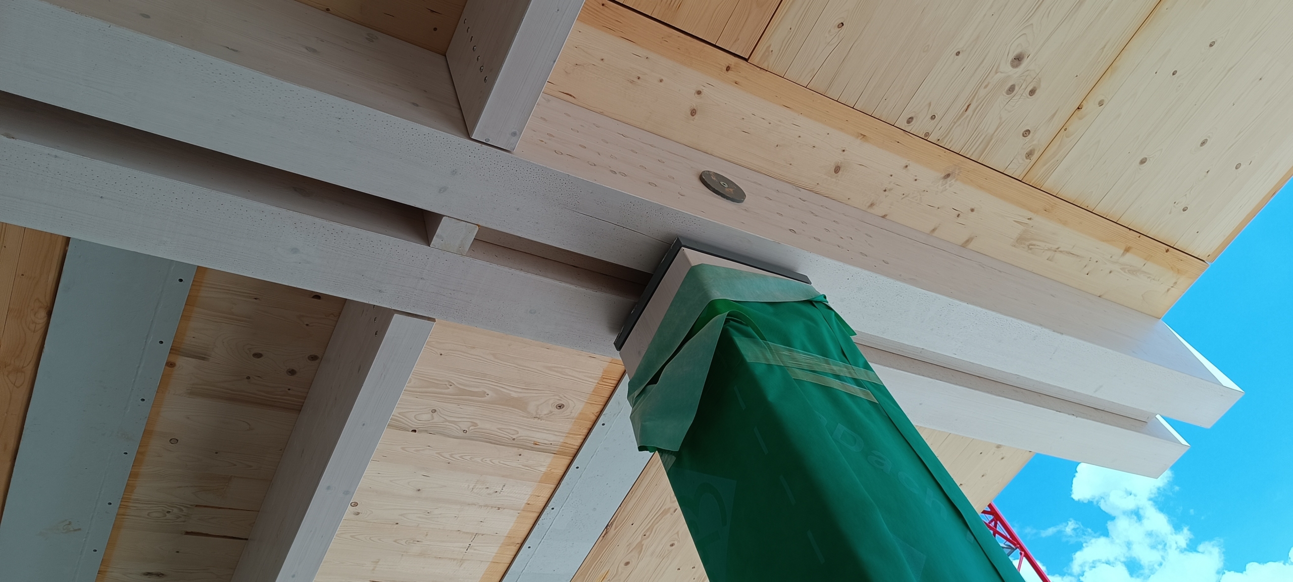
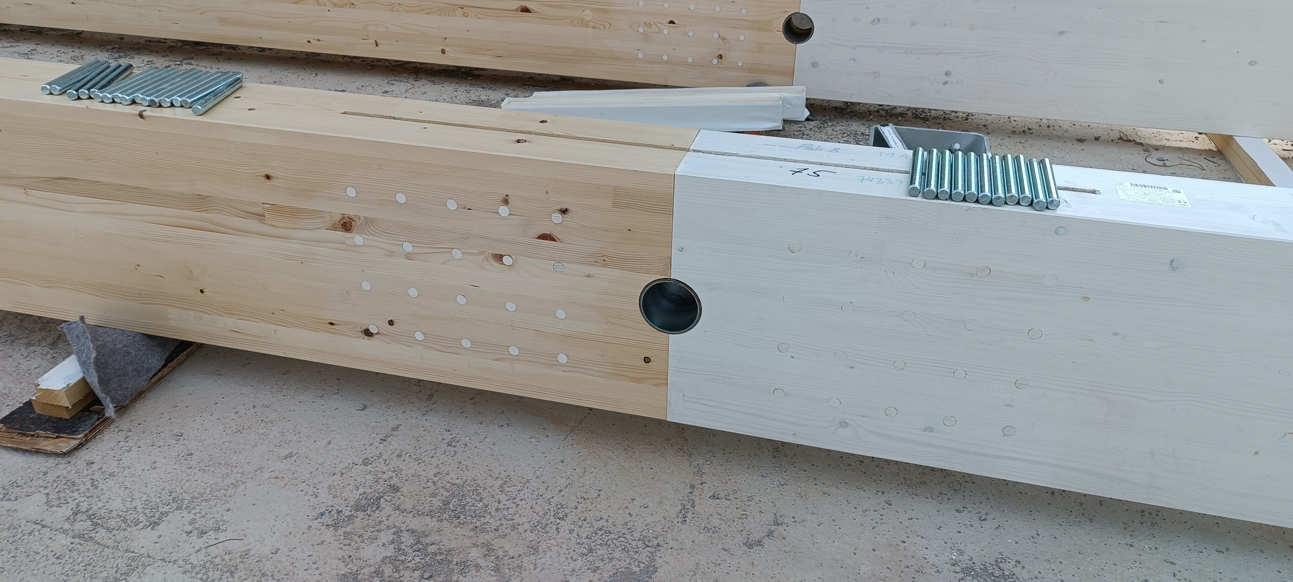
Everything above the concrete podium is engineered timber, from level L2 to the roof slab. Spruce glulam columns (GL30h) support paired 220 × 520 mm glulam beams (GL32c) spanning 7.2 m, and seven-layer 220 mm CLT panels span 5.4 m between them, with thicker 280 mm CLT for the landscaped patio slabs. A 70 mm concrete topping with Ø12 shear connectors makes each floor a stiff composite diaphragm, and the steel PV canopy stands directly on the timber roof slab.
Sparta lies in a higher-seismicity zone than the other two hospitals (a_g = 0.24 g, importance class IV). Six reinforced-concrete cores carry all of the seismic action as a high-ductility coupled-wall system, and a seismic joint splits the building into two units. With the cores taking all horizontal forces, every timber connection is pinned, using prefabricated steel spigots, dowels and hooked plates installed dry and fast. The timber is designed to EN 1995 for 60 minutes of fire resistance with the charring method.
Penelis also designed the relocation of hospital services and the phased partial demolition of the existing hospital. The timber superstructure was erected in 2026.
Design and timber construction