Project Description
Concessionaire: Heraklion Crete International Airport S.A. (Greek State, GEK TERNA, GMR Airports)
Contracting Authority: Hellenic Ministry of Infrastructure and Transport
Constructor: TERNA S.A.
Lead Designer: INECO
Structural Design (all building works): Joint venture Penelis Consulting Engineers – Concept Consulting Engineers
Location: Kasteli, Heraklion, Crete, Greece
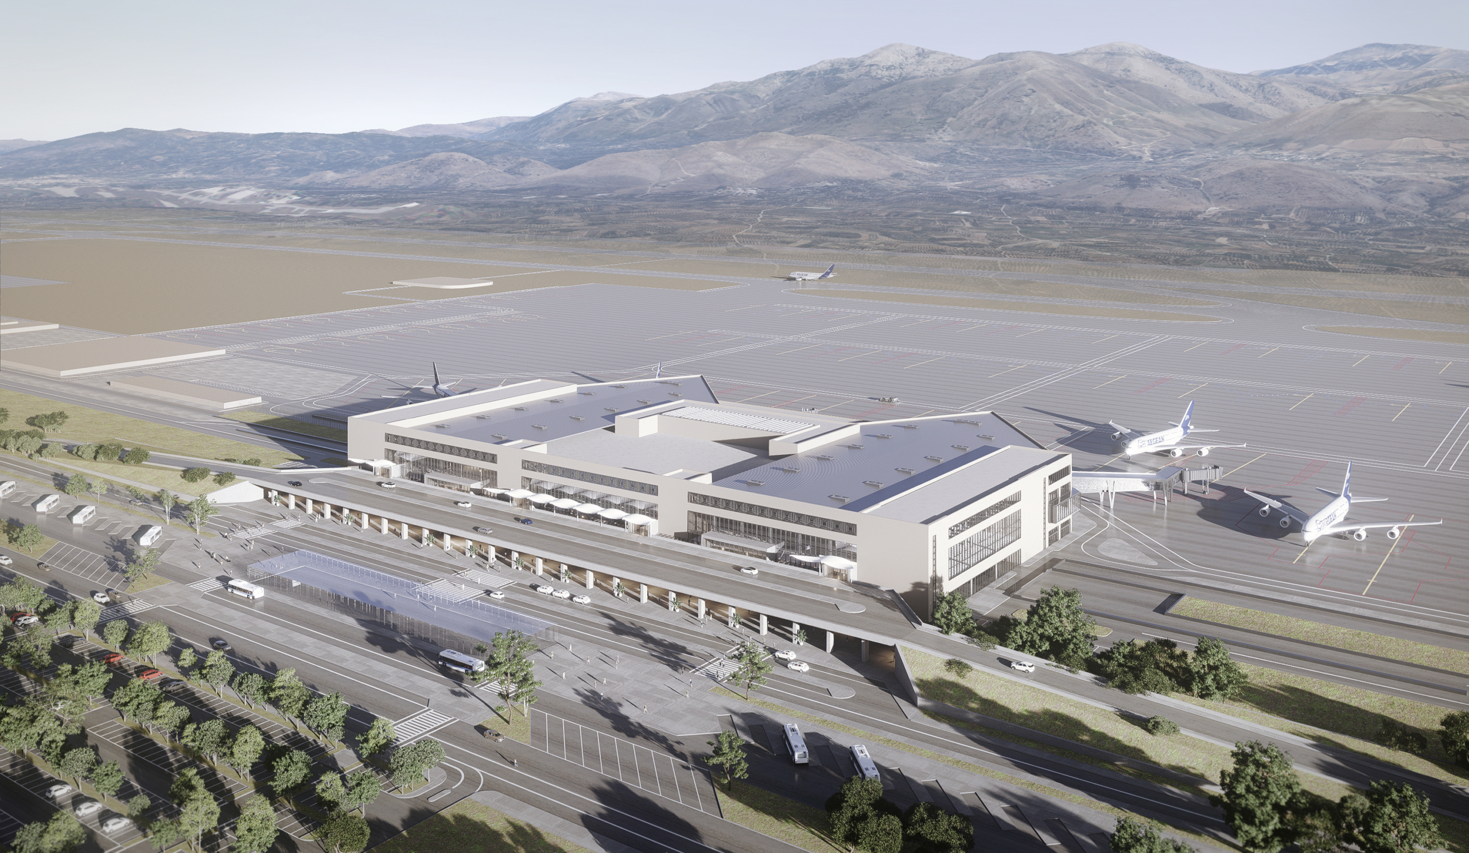
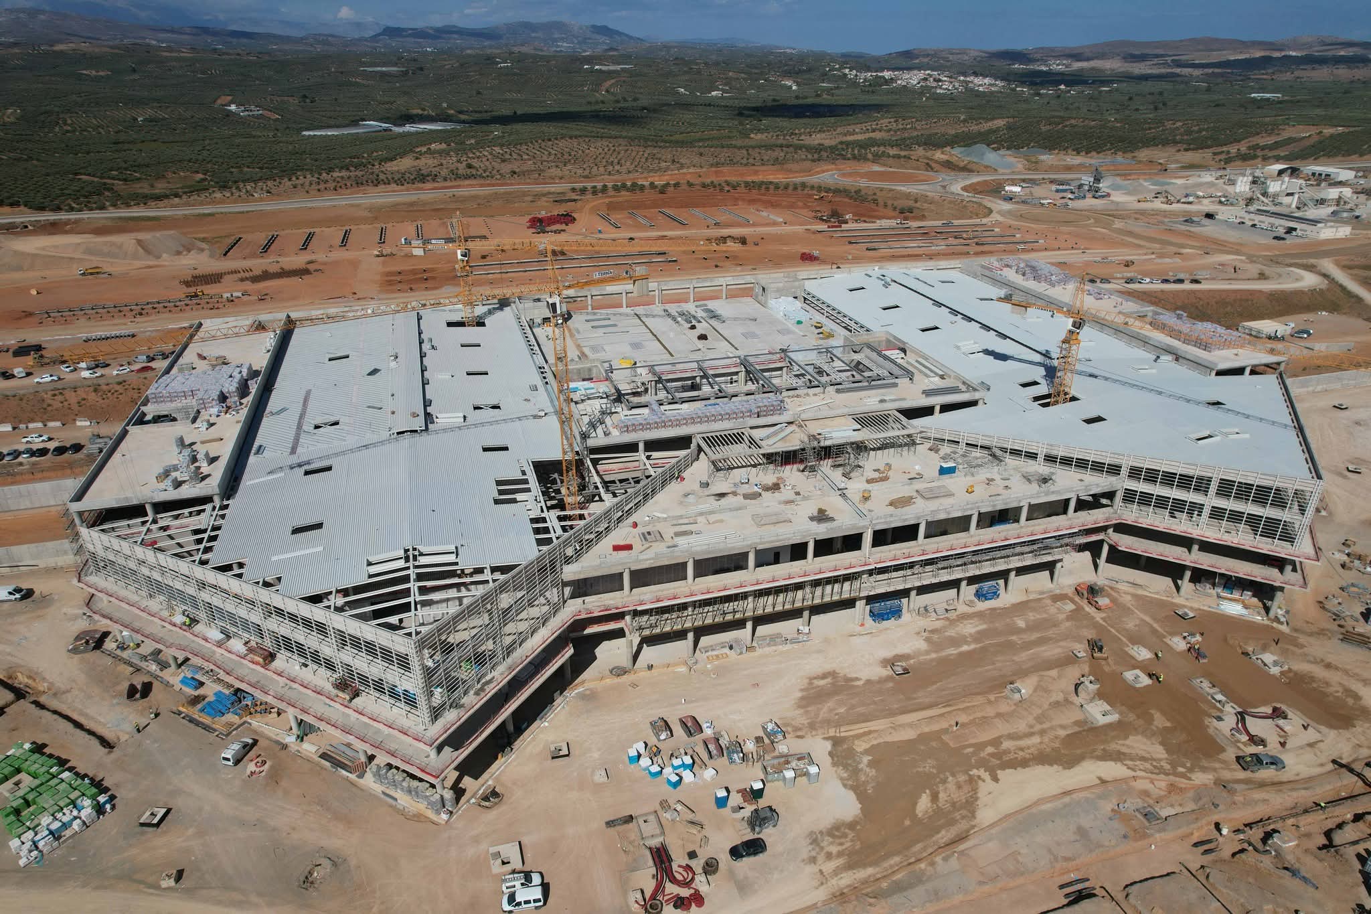
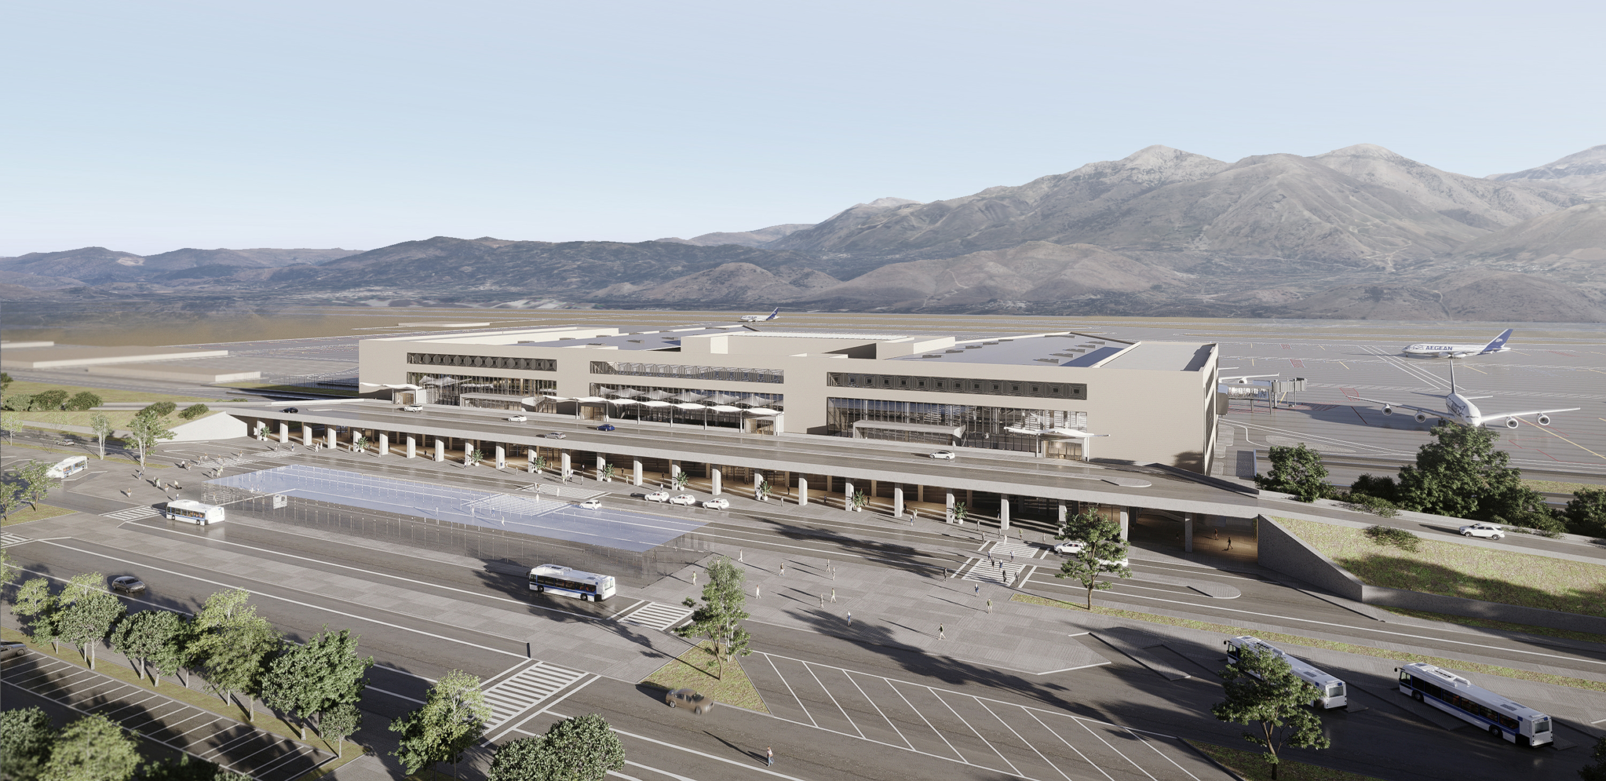
The New Heraklion International Airport of Crete at Kasteli, about 39 km south-east of Heraklion, will replace the existing “Nikos Kazantzakis” airport and is one of the largest infrastructure projects in Greece. It is delivered as a 35-year concession by Heraklion Crete International Airport S.A., a partnership of the Greek State, GEK TERNA and GMR Airports, with TERNA S.A. as constructor. With a 3,200 m runway, it is designed for 10 million passengers a year at opening, rising to more than 18 million.
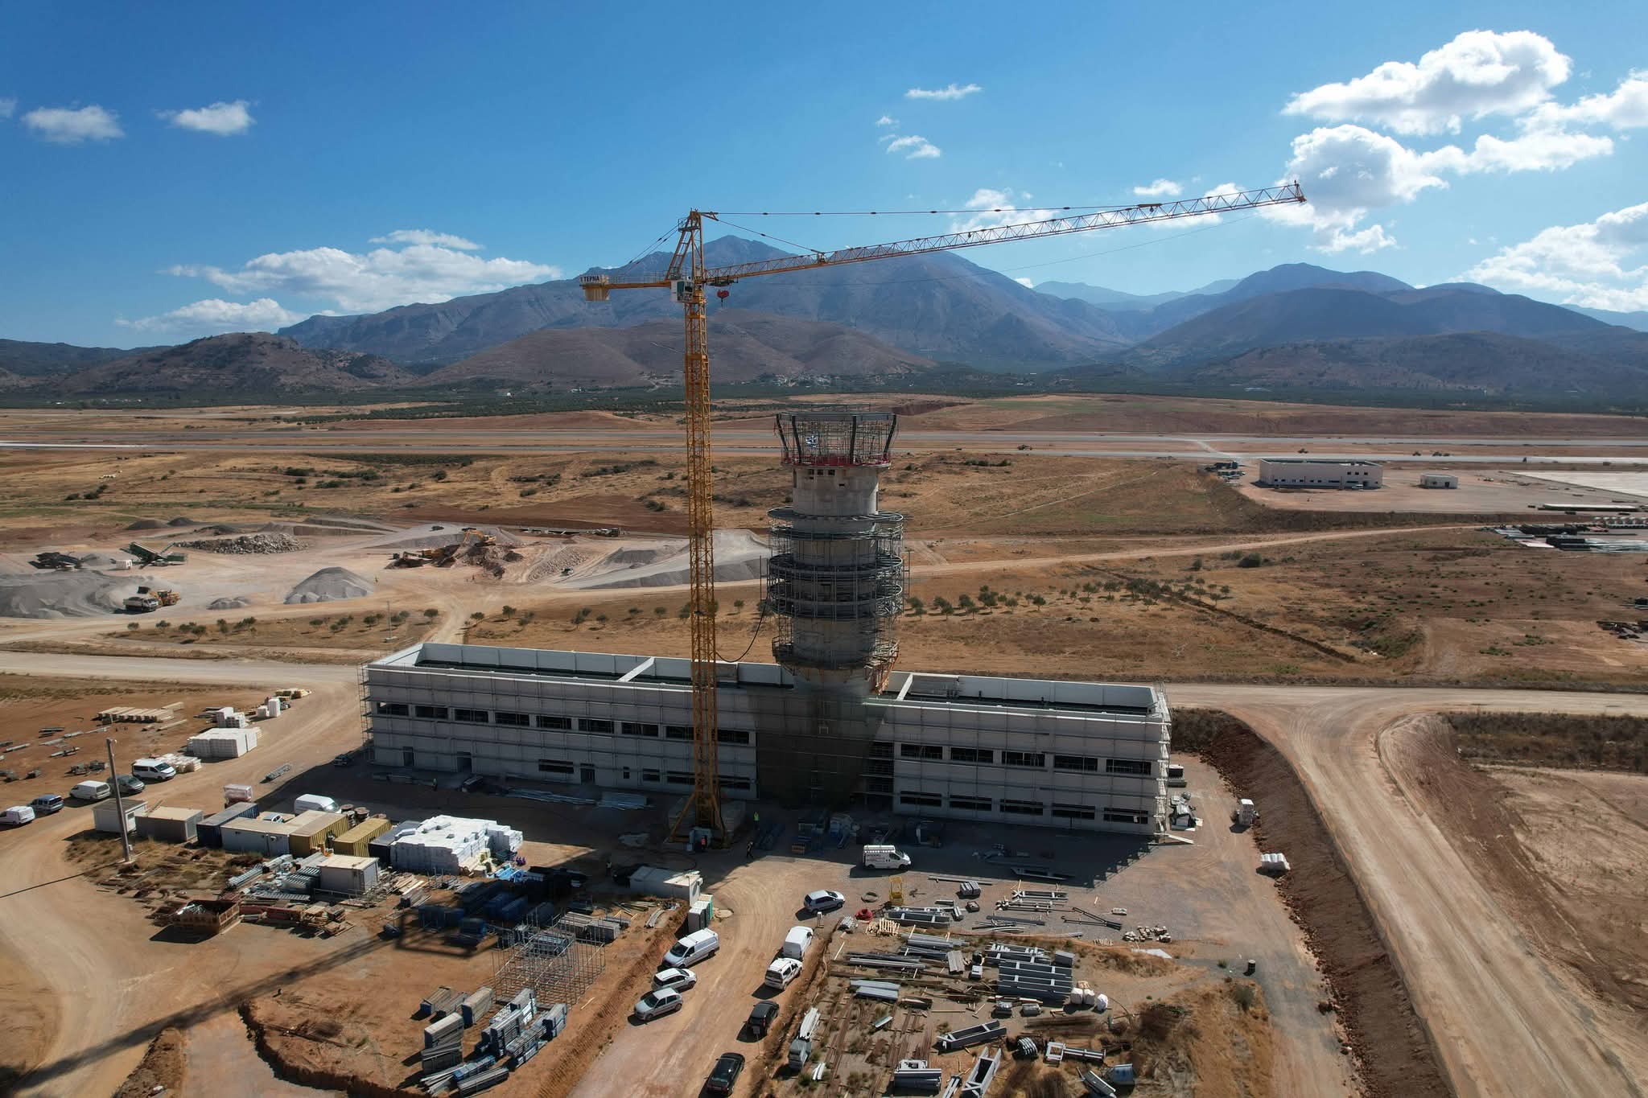
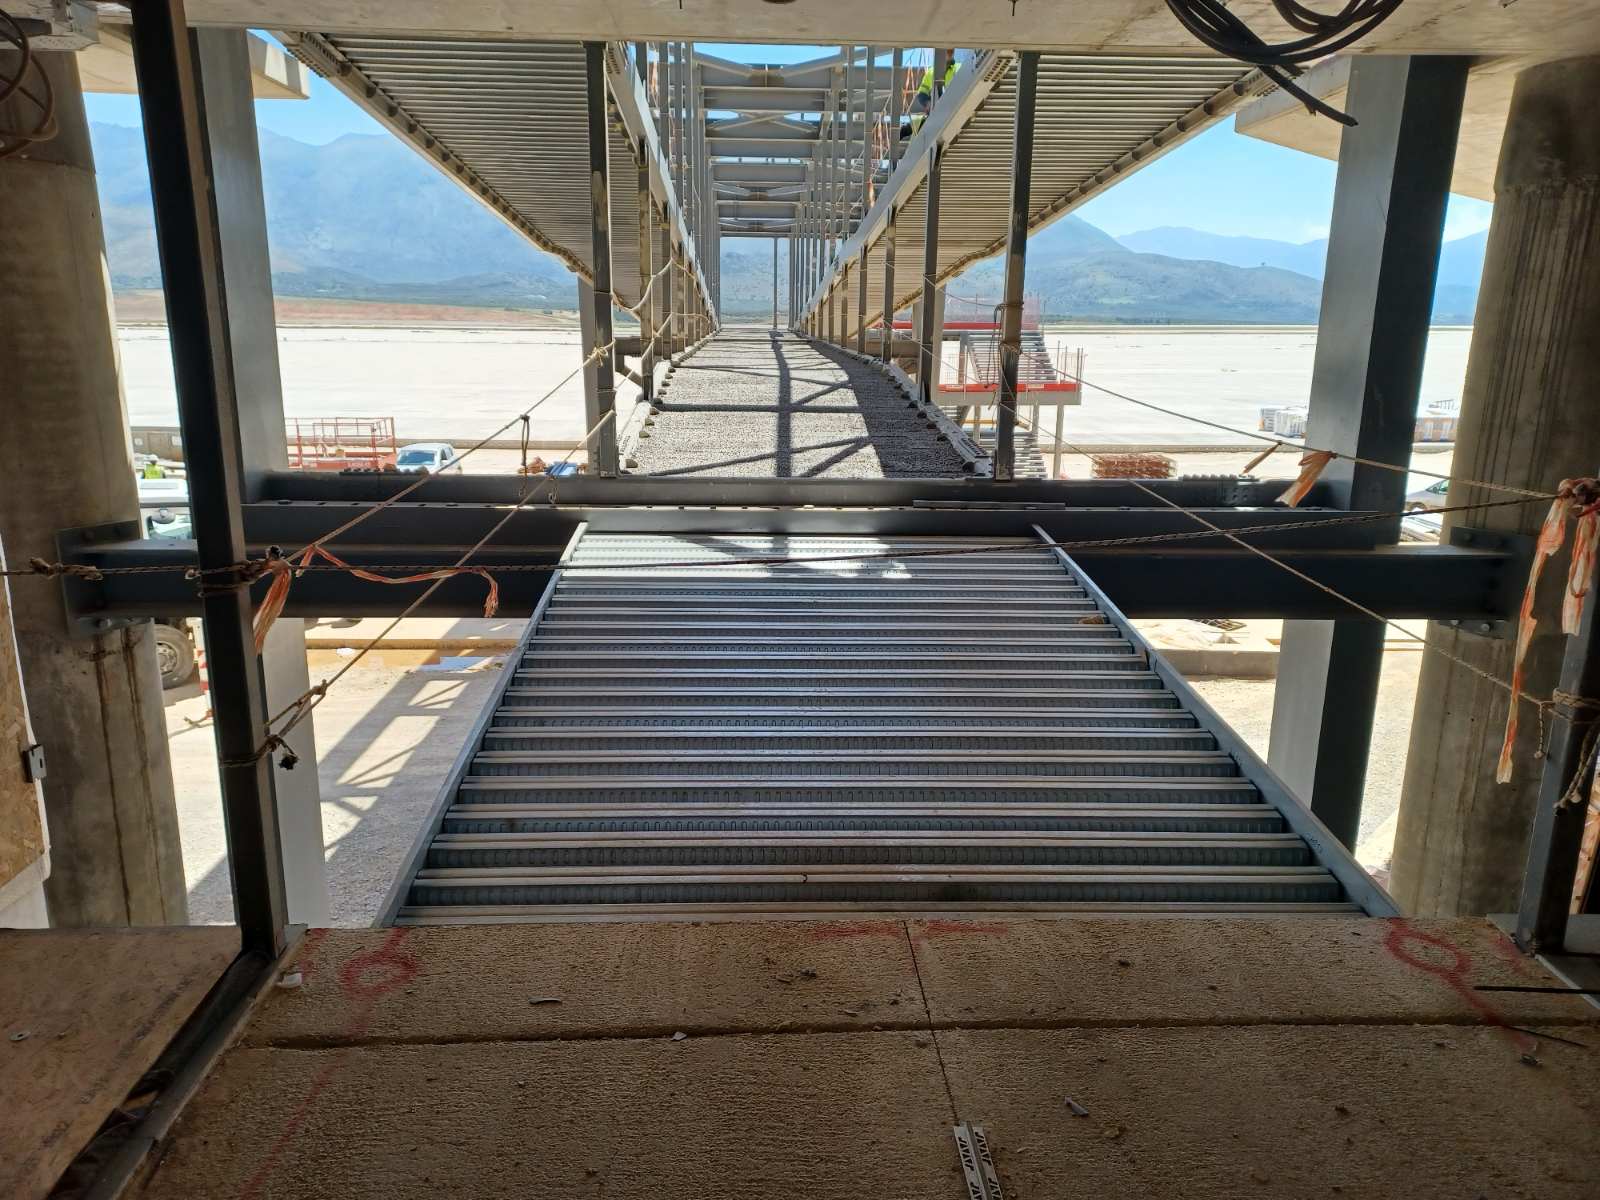
Penelis Consulting Engineers, in joint venture with Concept Consulting Engineers, is the structural designer of all the building works of the airport – from the final design through detailed design to support during construction. Besides the Main Terminal Building, the scope covers the air traffic control tower and its podium, the departures road bridge, the passenger boarding bridges, the police and fire stations, maintenance and ground-service buildings, the power plant, the ground transportation hub, checkpoints and the radar and antenna installations on the surrounding hills.
Structural concept
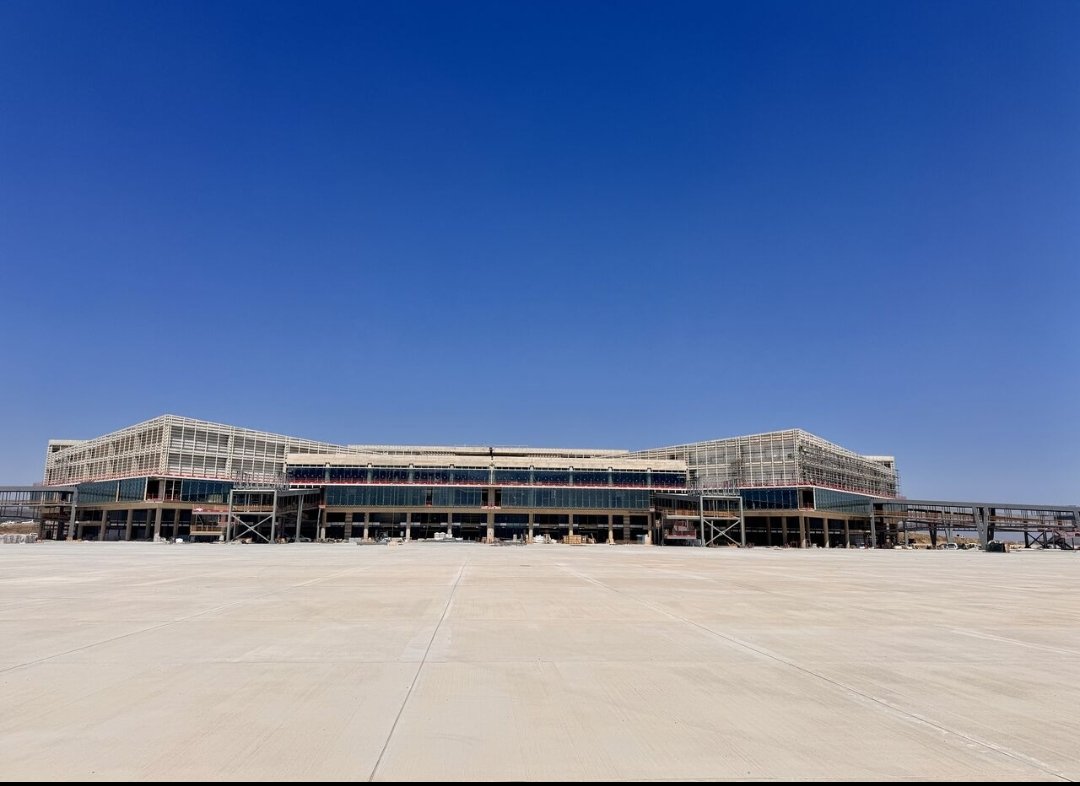
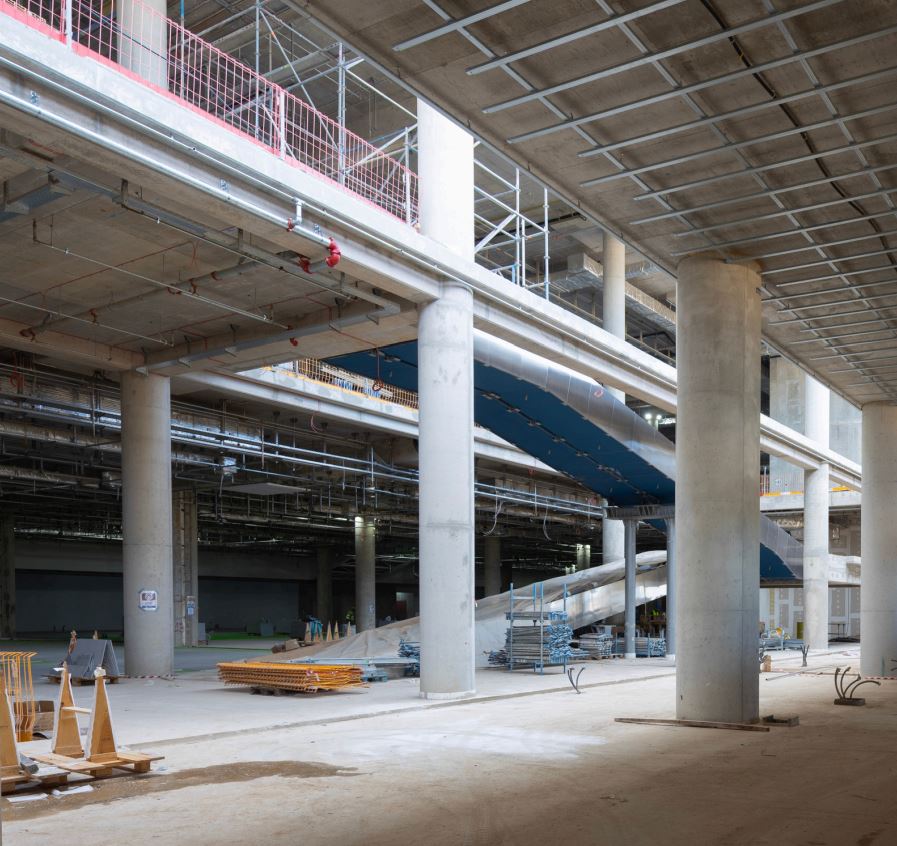
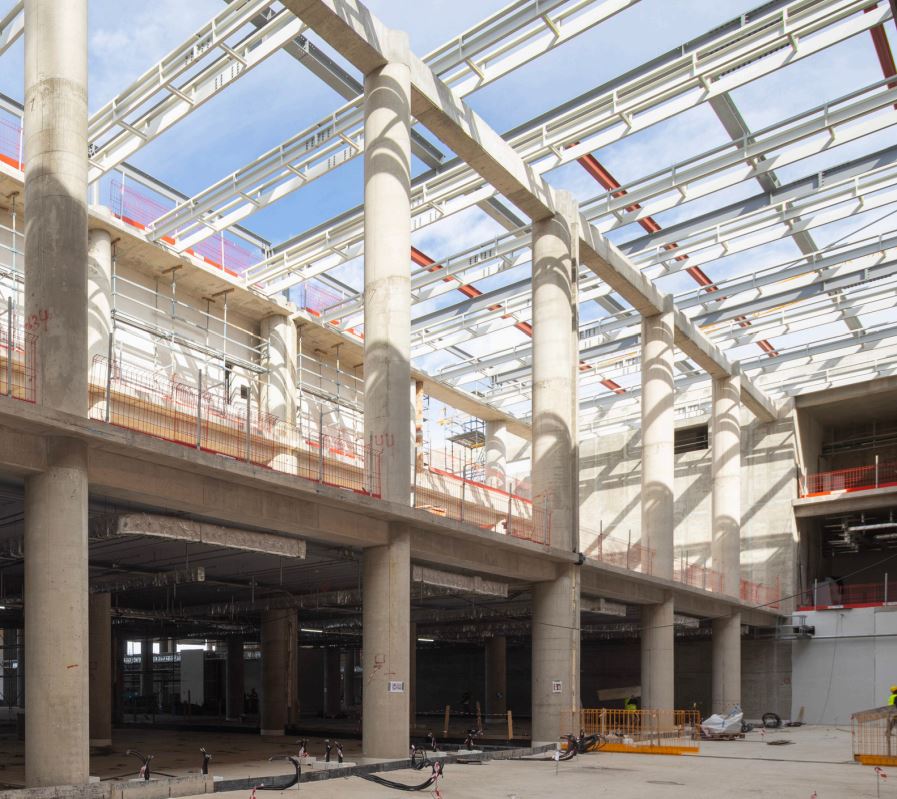
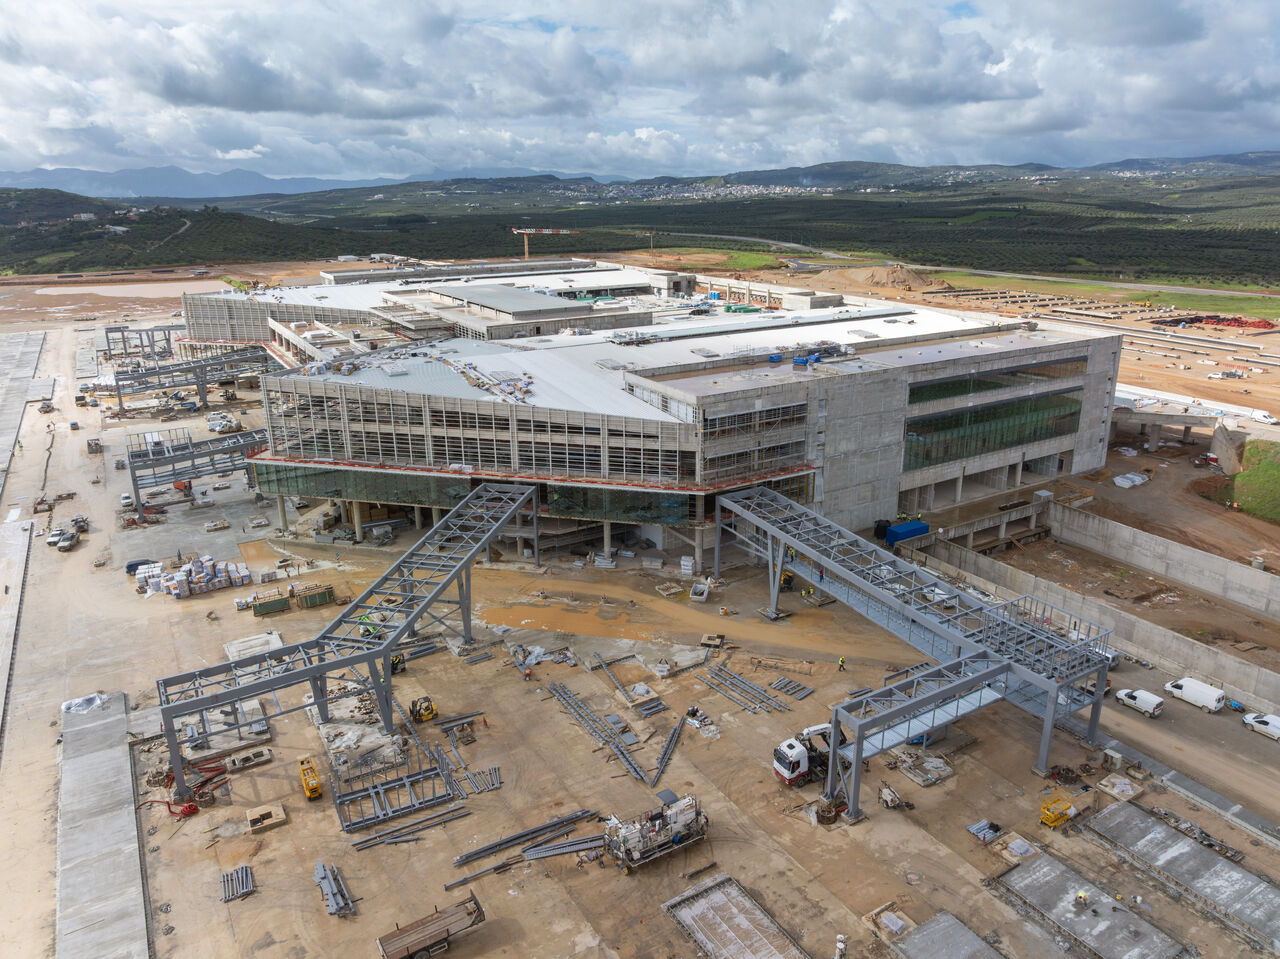
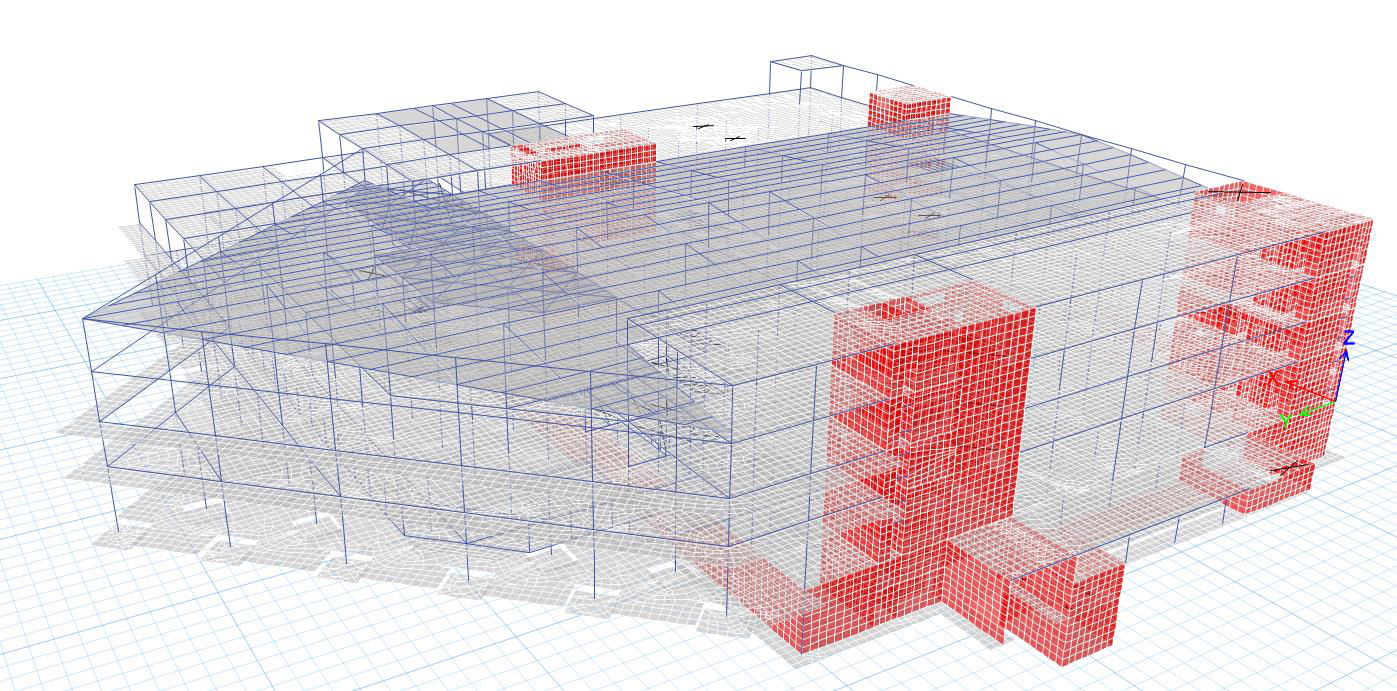
The Main Terminal measures 216 × 135 m in plan and rises 23 m, with a 7.5 m deep basement, arrivals at ground level, departures at +7.50 m, food-court and office levels, mezzanines and a plant level. A single seismic joint divides it into two symmetric structures. Lateral loads are carried by coupled reinforced-concrete core walls, while the Ø90 cm circular columns act as gravity members; the design spectrum envelopes the code spectrum for importance class III and a site-specific hazard study. Two double-pitched steel roofs span 18 m above the concrete frame.
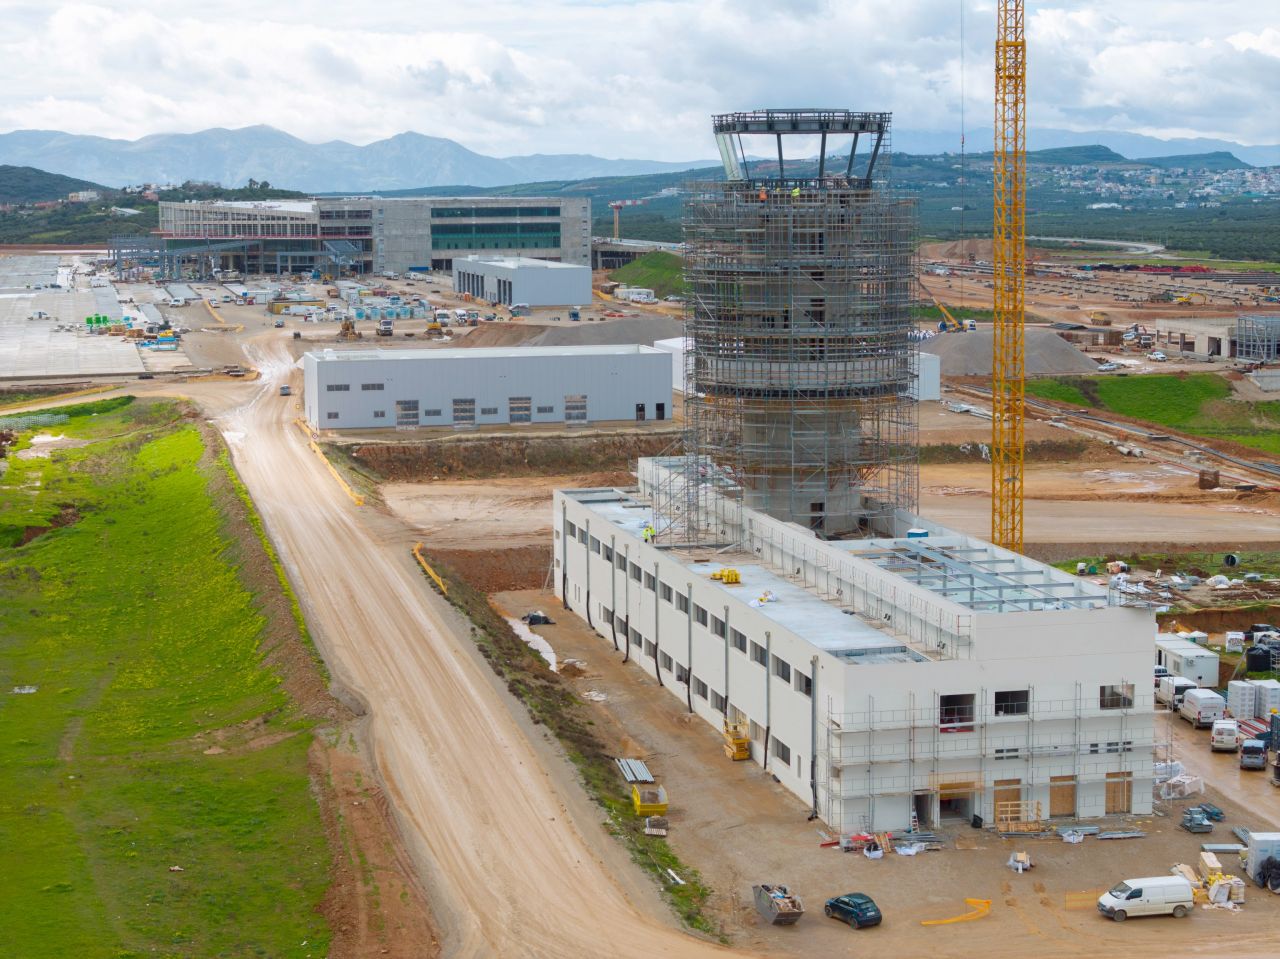
The control tower is a 9.45 m diameter concrete shaft with composite ring slabs, allowing the core to be cast with climbing formwork, topped by an unbraced steel cab that gives controllers an unobstructed view. Seismic joints with sliding supports separate the tower from its 92 m long podium.
Post-tensioned flat slabs – a first for Greece
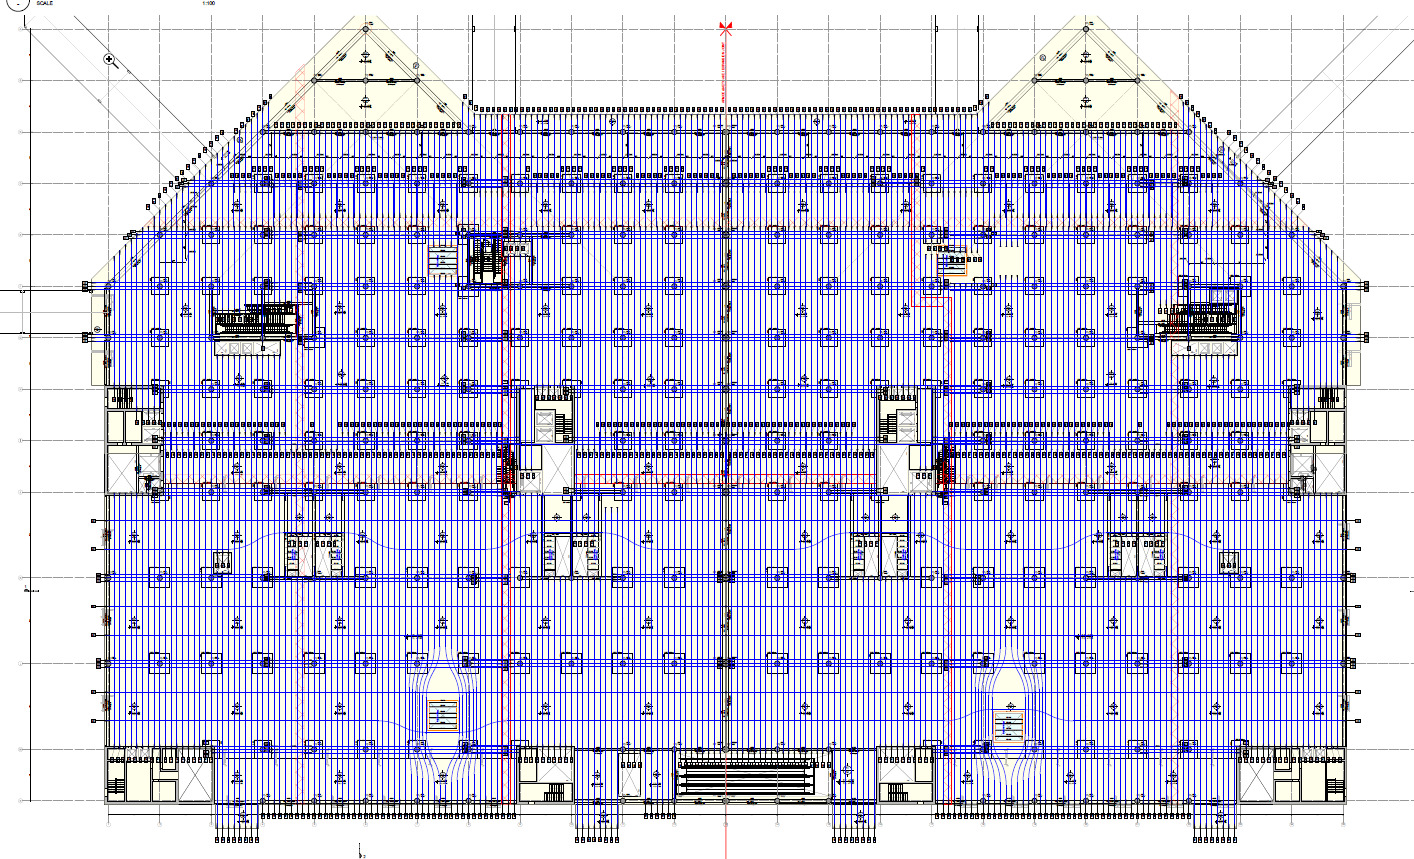
Penelis proposed replacing the original beam-and-slab scheme with post-tensioned flat slabs, and all main floors of the terminal were designed as bonded, two-way PT flat slabs with drop caps – the first application of its kind in Greece:
- 22 cm slabs (42 cm drop caps) on the 9 × 9 m grid and 30 cm slabs (60 cm drop caps) on the 9 × 15 m grid;
- tendons banded over the column lines in one direction and distributed at 1.0 m centres in the other;
- 15.2 mm strands in flat ducts, bonded after stressing.
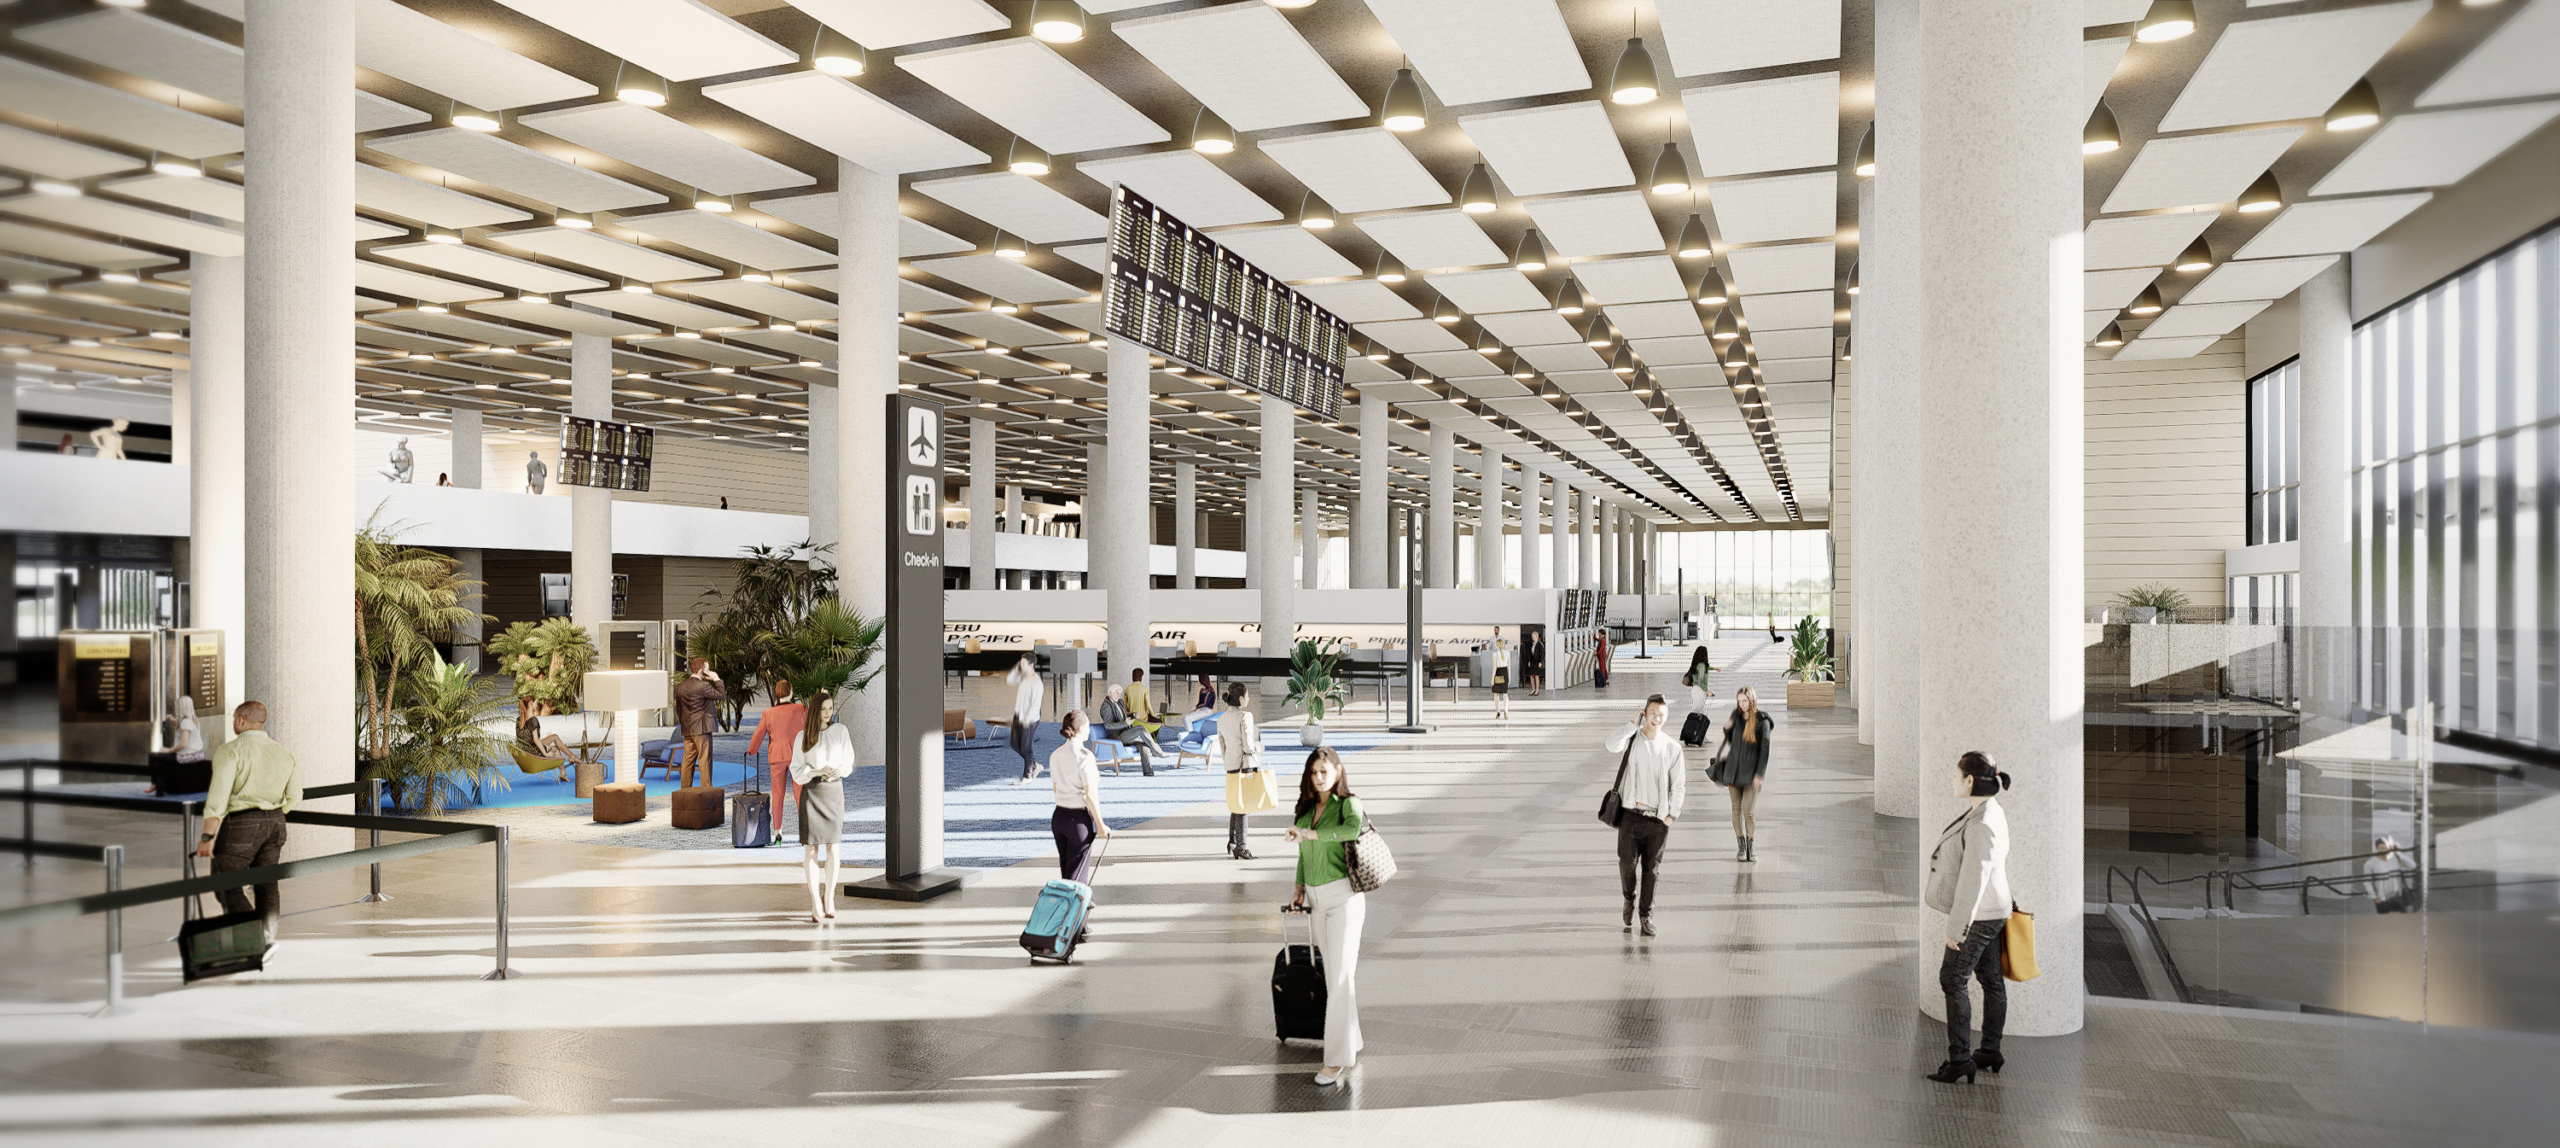
The PT slabs gave thinner floors, large column-free bays and a clean soffit for the dense airport services. To control shrinkage over the very large floor plates, casting was organised in segments separated by 1.0–1.5 m closure strips, cast and stressed in a defined sequence. By January 2026 the project had reached 67% completion, and a 30,000 m² expansion of the terminal has been approved; the airport is targeted to enter operation in 2028.
The terminal
Post-tensioned slabs and construction