Project Description
Client: Republic of Cyprus – Public Works Department, Ministry of Transport, Communications and Works (end user: Department of Antiquities)
Architect: Theoni Xanthi XZA Architects – winning design of the 2017 international competition
Contractor: Cyfield – Iacovou Joint Venture
Structural & Civil Engineer: Penelis Consulting Engineers – structural redesign, final and detailed design, and designer’s support during construction
Structural Consultants: Evripidou Engineers; Helliniki Meletitiki S.A.
Location: Nicosia, Cyprus
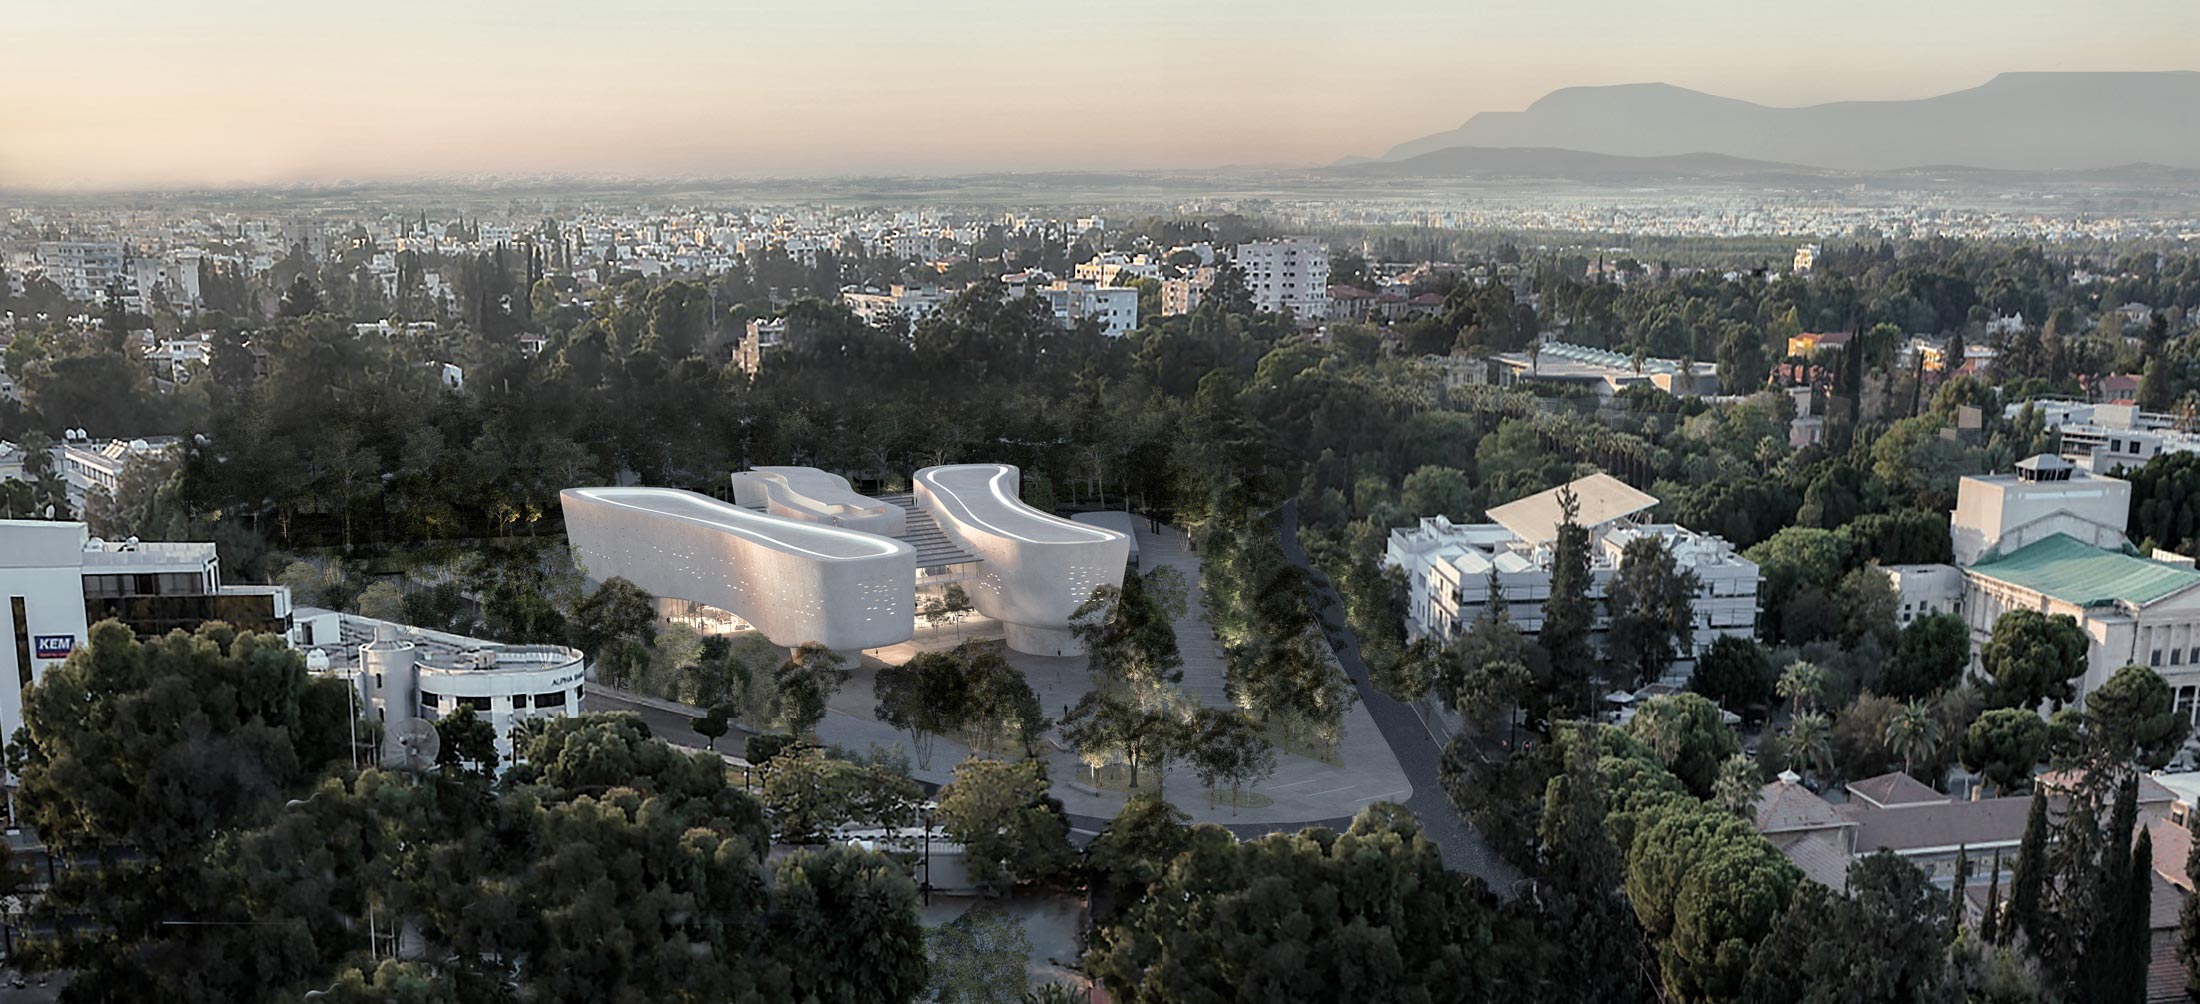
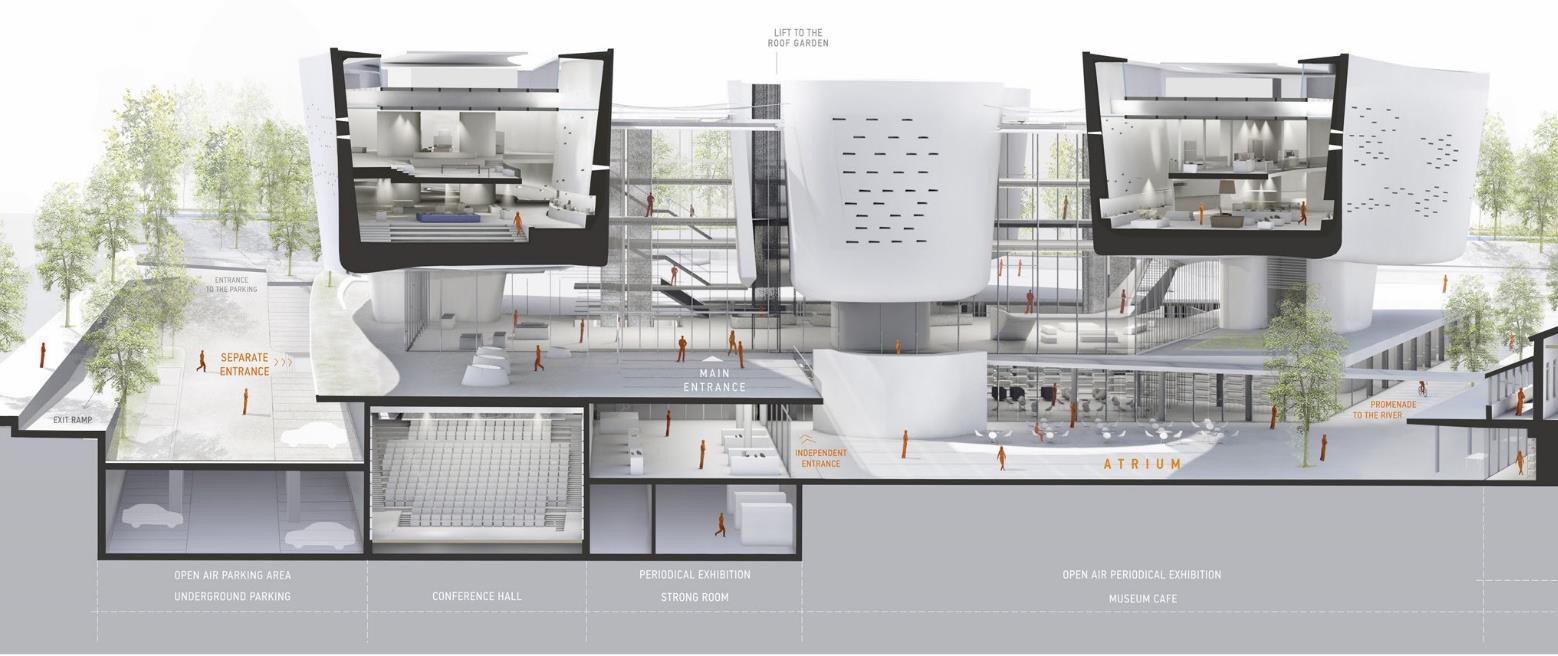
The New Cyprus Museum will be the island’s principal archaeological museum, replacing the late-nineteenth-century Cyprus Museum in Nicosia. It stands on a 40,000 m² riverside site at the former Nicosia General Hospital. The design by Theoni Xanthi XZA Architects, winner of the 2017 international competition, places three raised, curved white volumes – inspired by the form of ancient clay storage jars – above a transparent glazed foyer and a landscaped, partly sunken podium.
Penelis Consulting Engineers is the structural and civil engineer of the project. In 2019 the office redesigned the structural system to bring the museum within budget while preserving the architectural concept, and then produced the final and detailed design, approved by the Public Works Department in 2021. Since construction began in 2023 the office has supported the works on site.
Structural concept
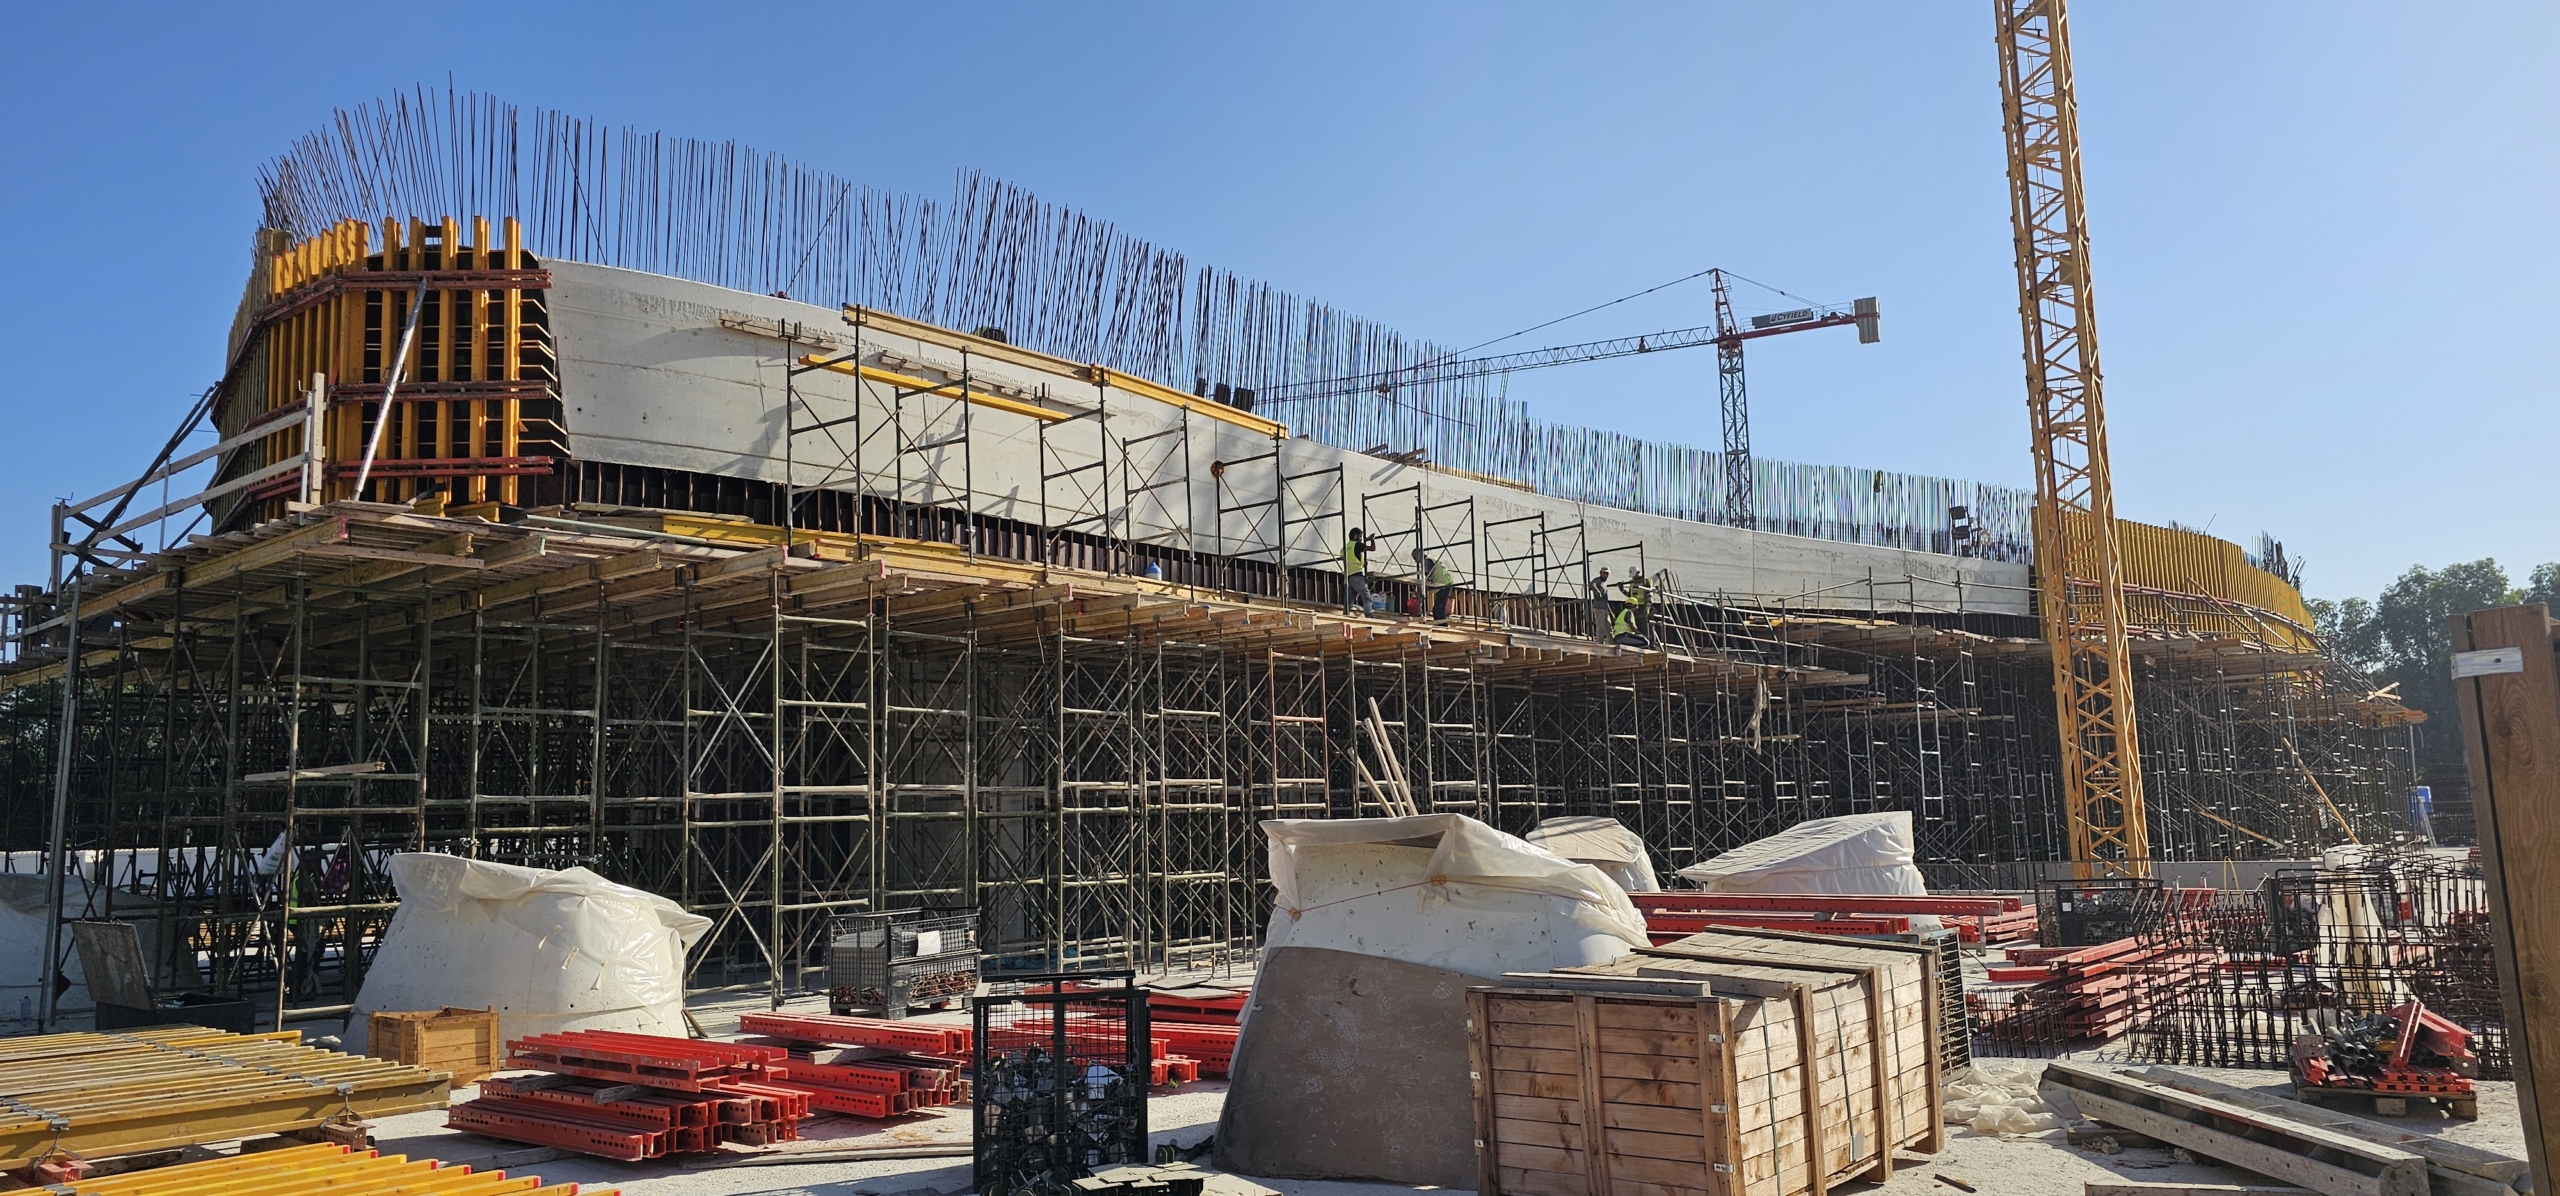
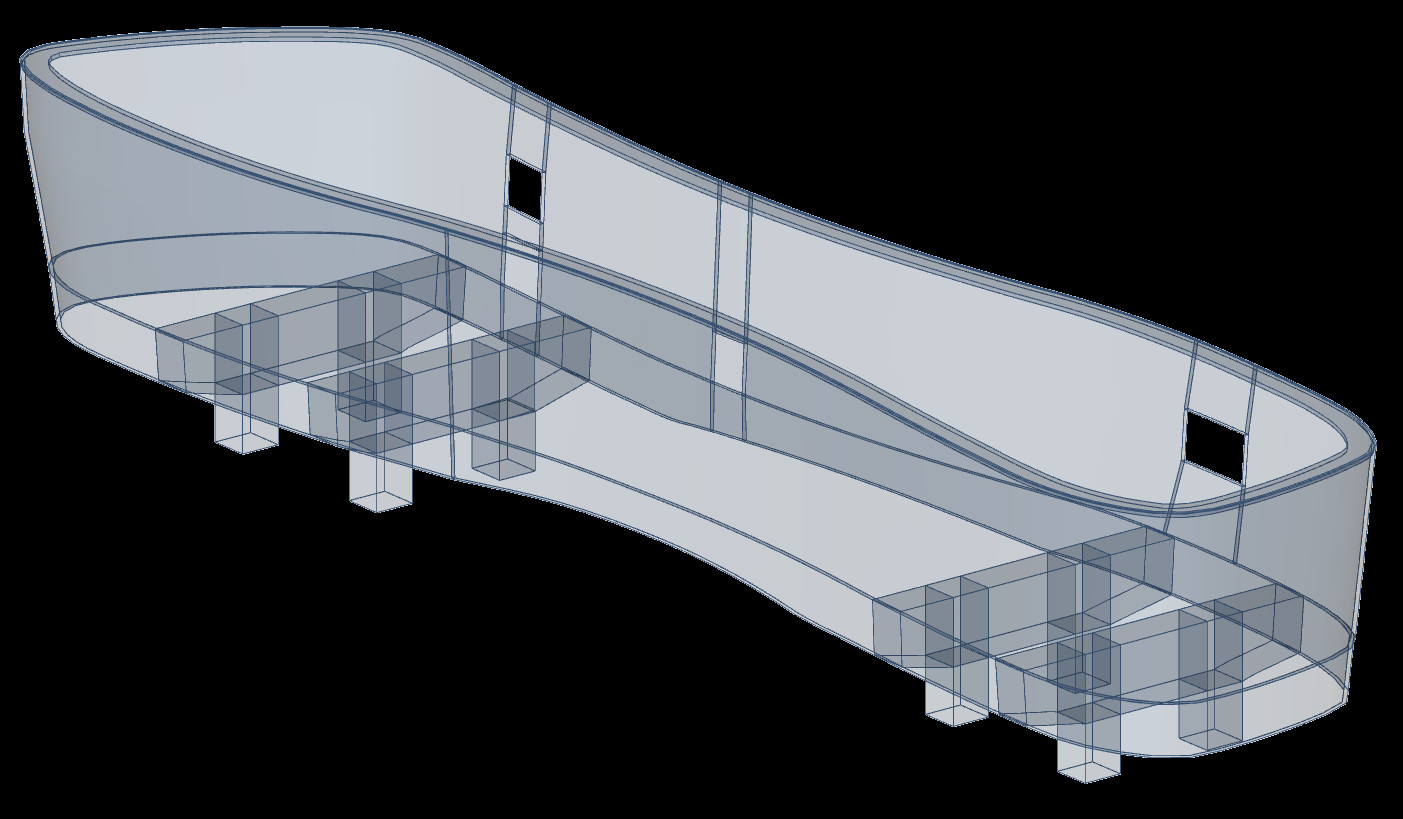
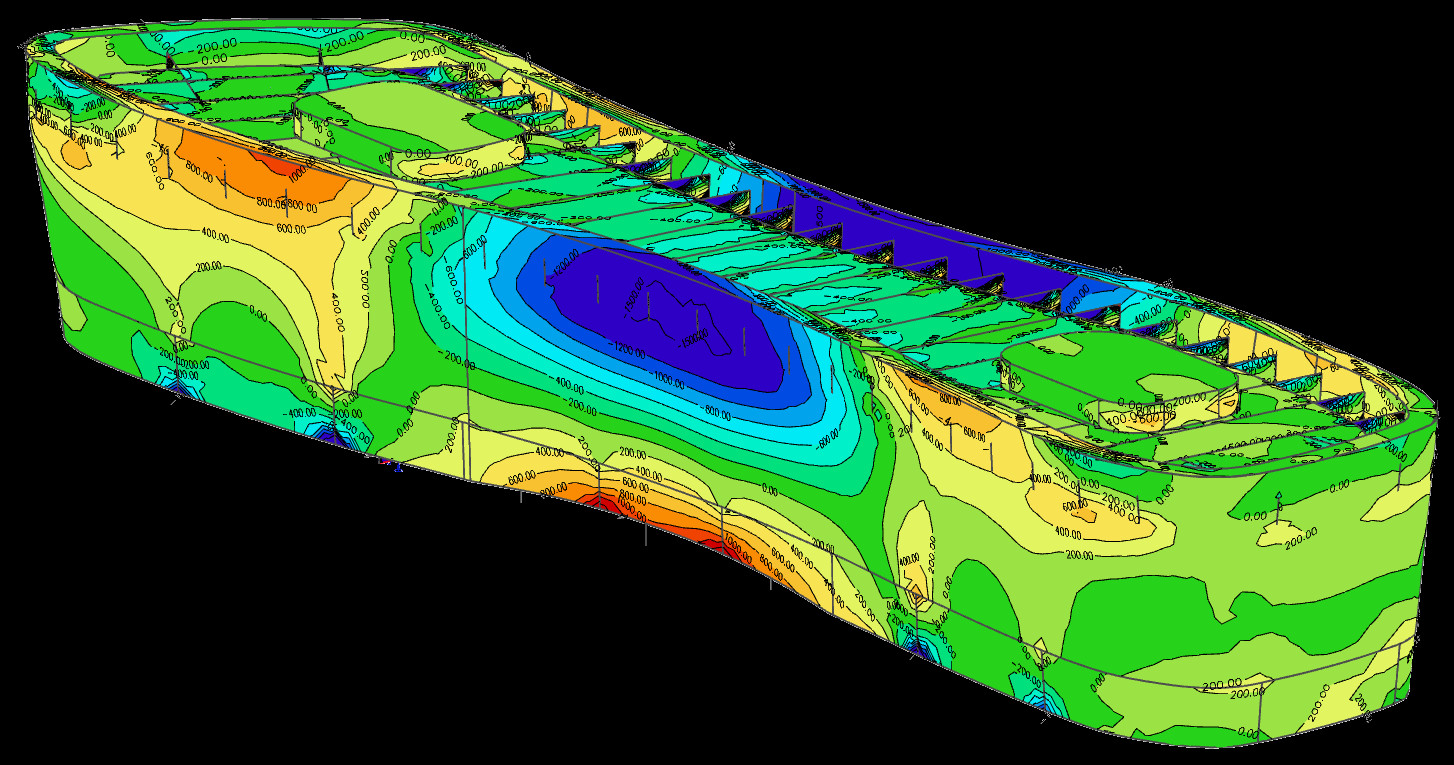
- Reinforced-concrete shells. Instead of a steel frame behind non-structural cladding, the curved envelope of each volume became the load-bearing structure. Each volume – about 100 m long, 20 m wide and 16 m high – acts as a giant beam spanning about 60 m between two plinths, with cantilevers at both ends. The upper gallery floor is suspended from the roof beams on tension rods.
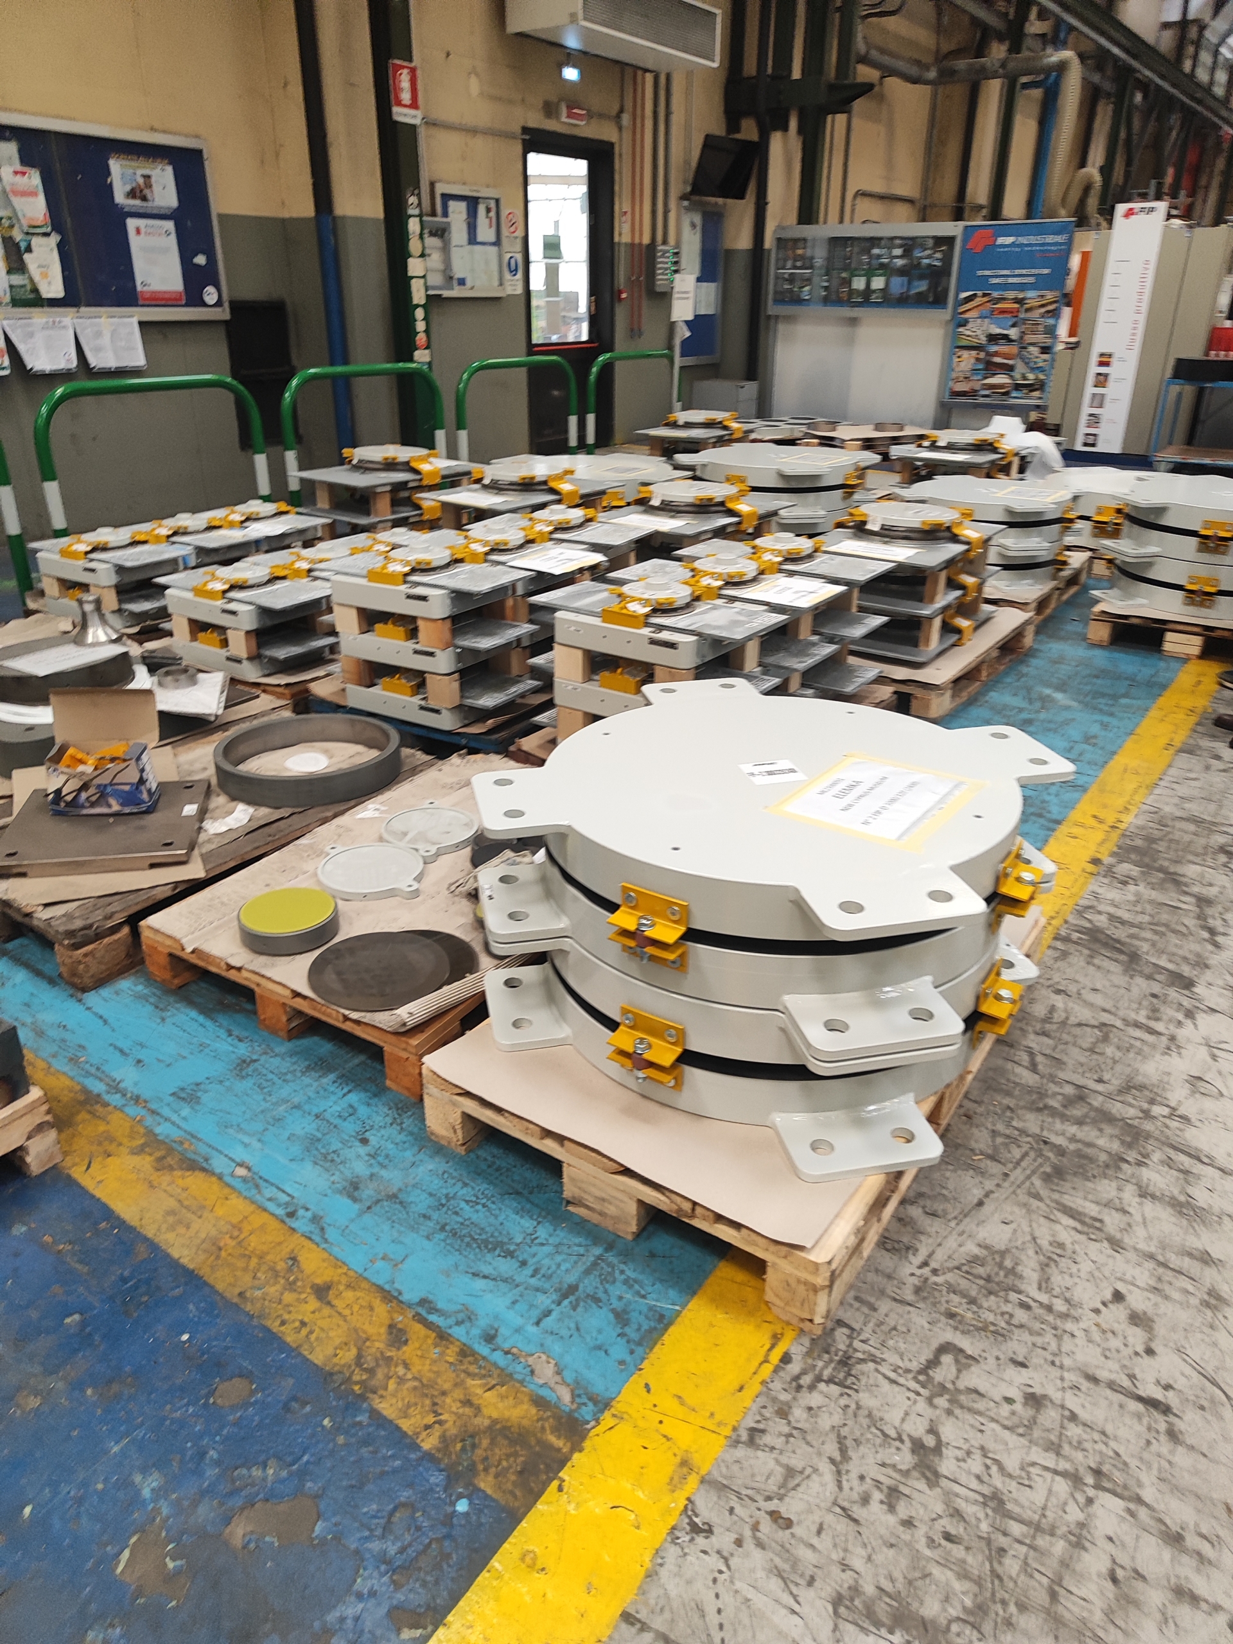
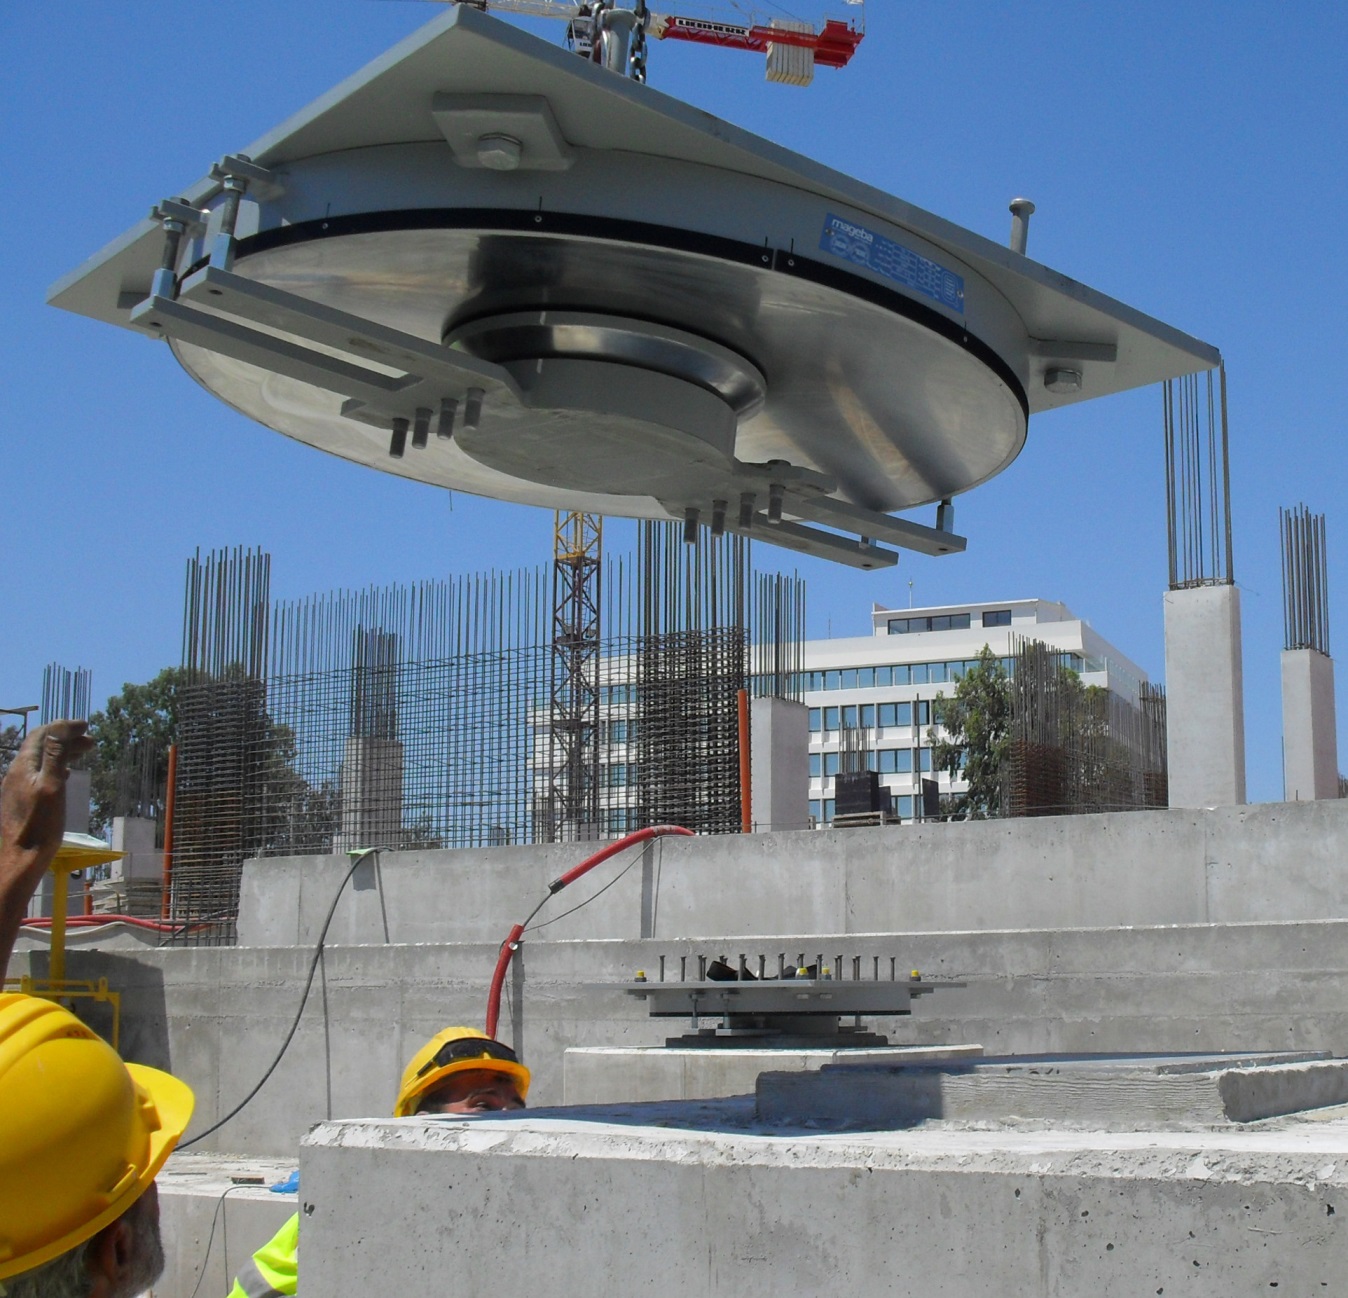
- Seismic isolation. Each volume rests on eight curved-surface sliding isolators set on the plinths that house the stair and lift cores. With an isolated period of about 2.2 s, the seismic forces on the galleries and their collections drop to roughly a quarter of those of a fixed-base design. The steel bridges between the volumes and the foyer roof are also isolated.
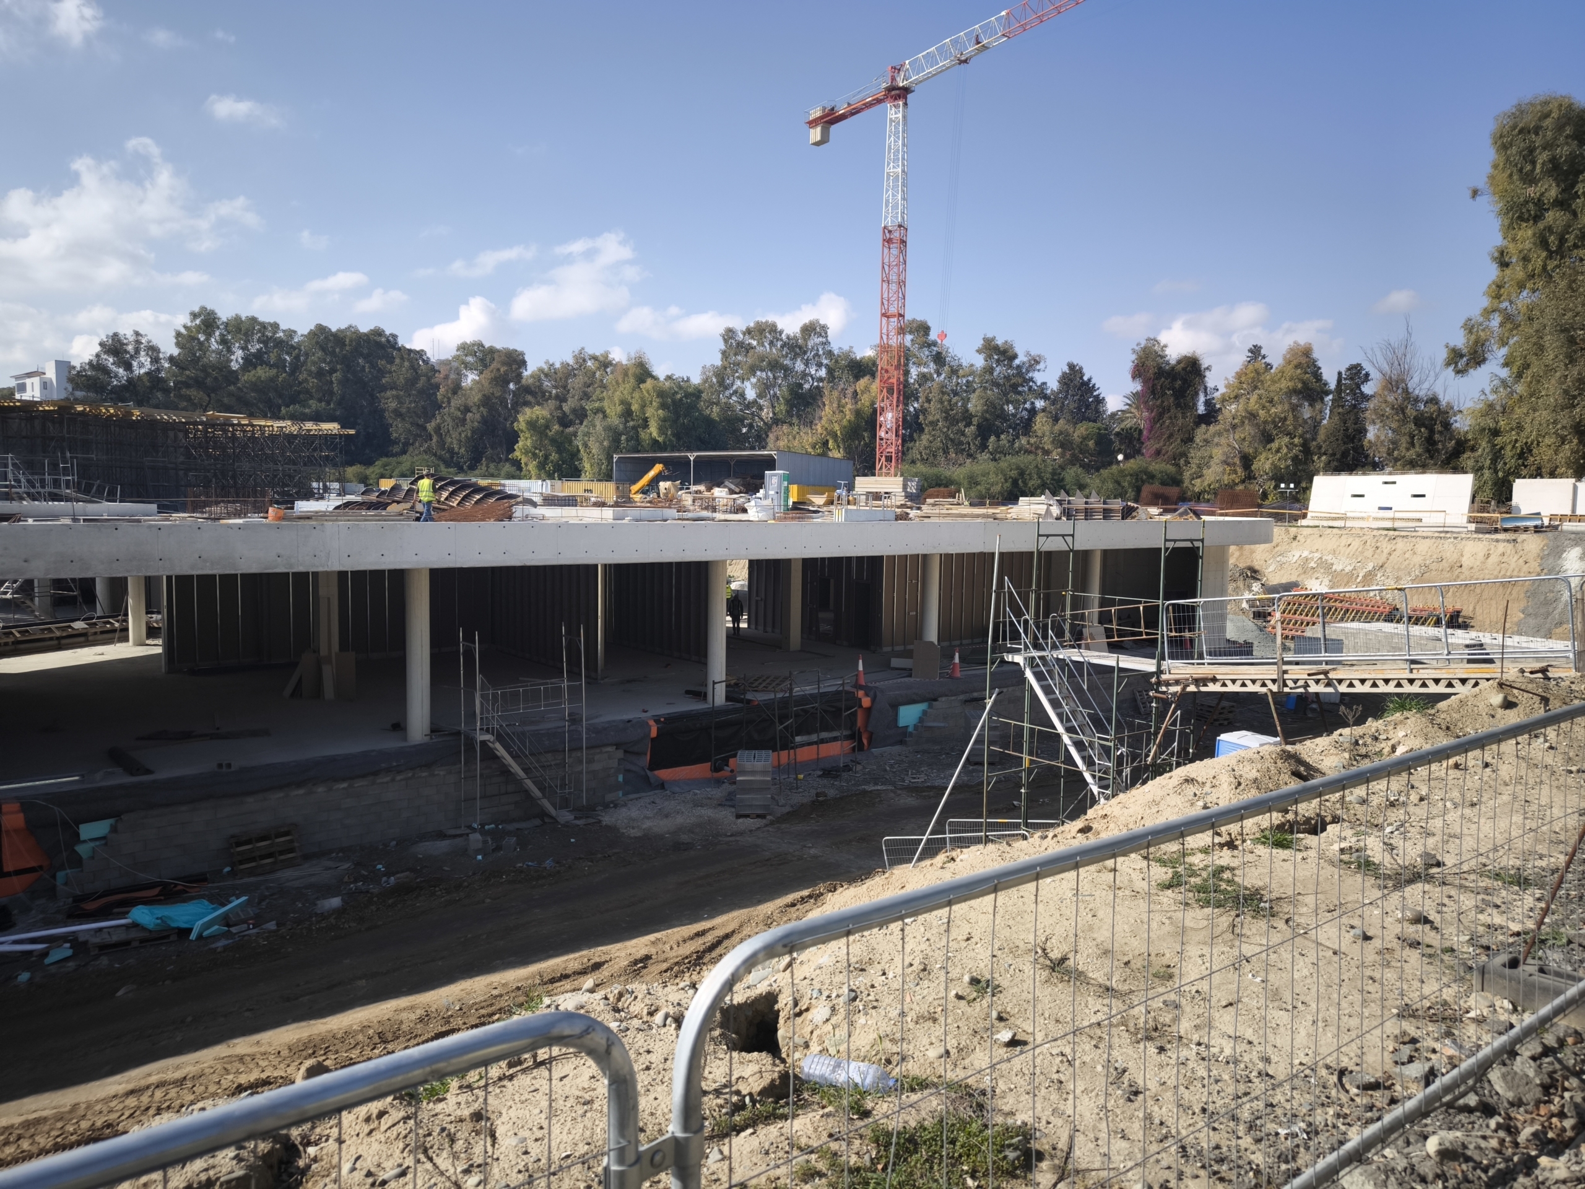
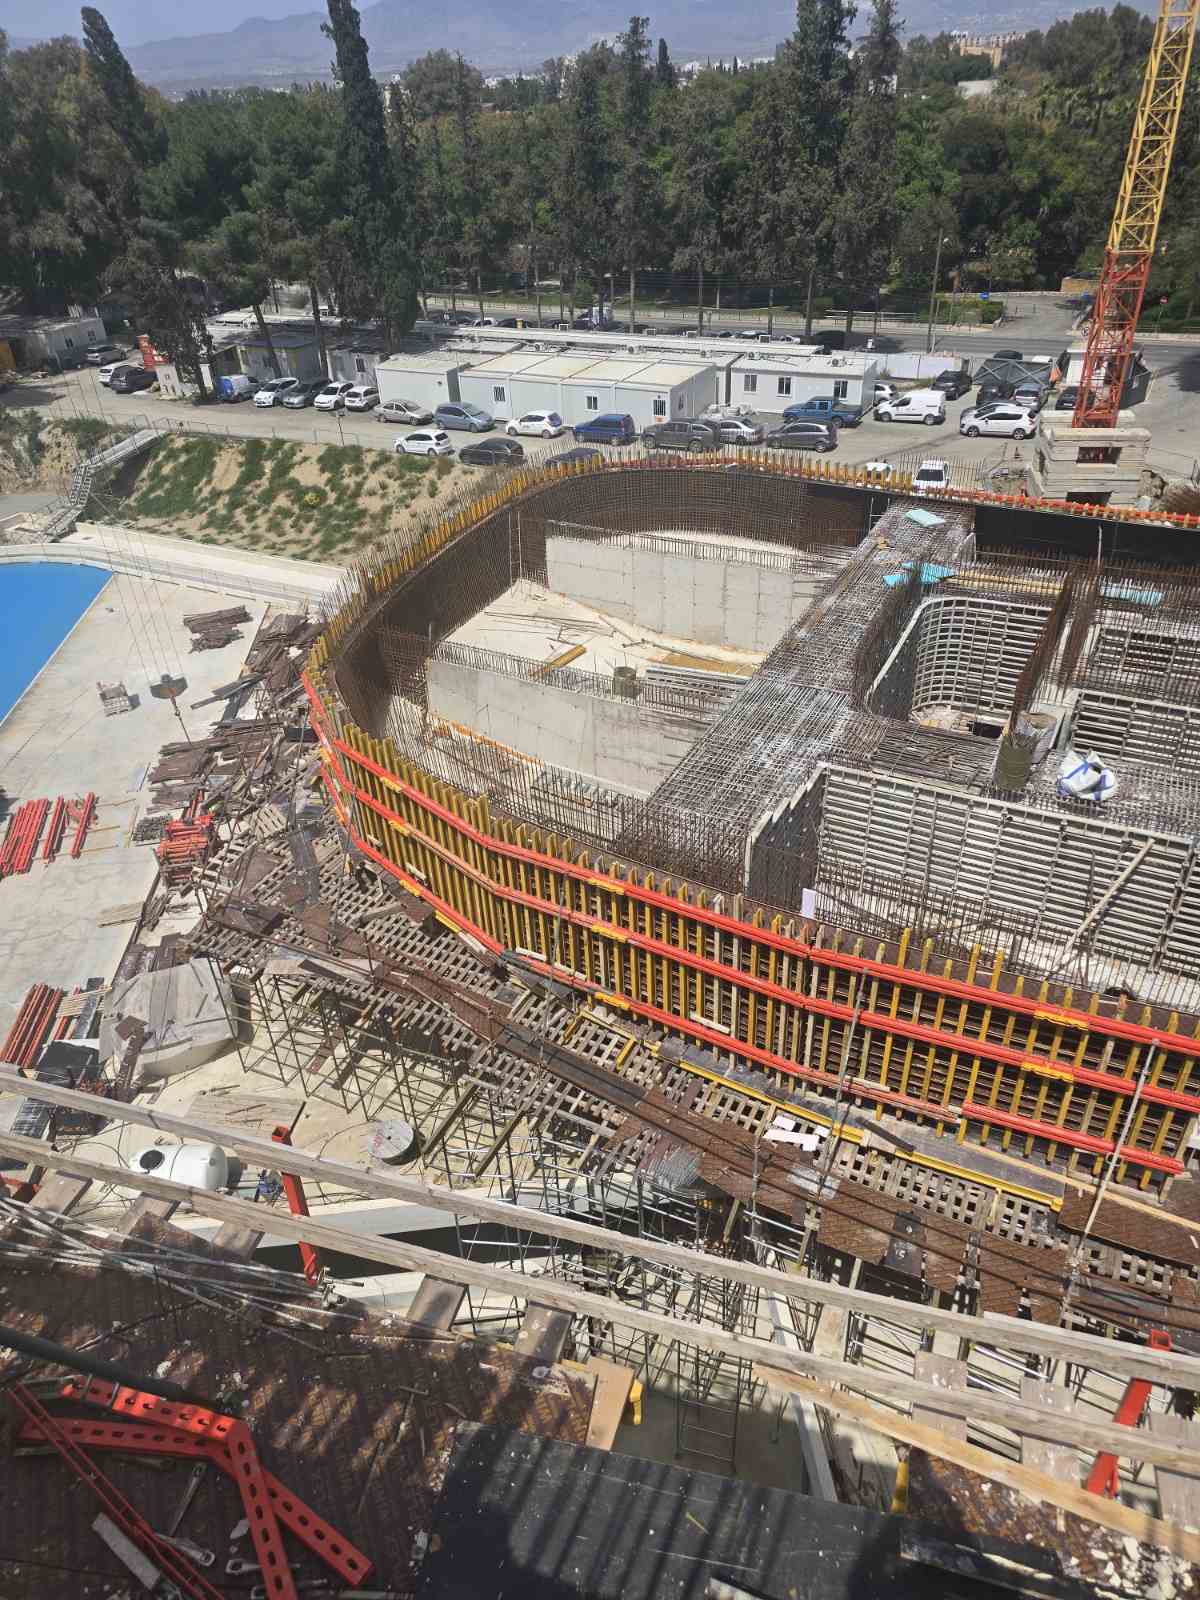
- Basement and foundation. The basement, up to 172 × 147 m in plan and about 11.5 m deep below the groundwater table, is enclosed by diaphragm walls and forms a watertight concrete tank on a raft bearing directly on the Nicosia marl, without piles.
- Glazed foyer. The 16 m high glass façades between the volumes hang from steel girders at roof level and are braced by steel-and-glass fins every 1.25 m, with sliding supports that let the isolated volumes move without damaging the glazing.
The museum is under construction, with opening expected in 2029.
Design and analysis
Construction