
Project Description
Client: Ministry of Culture, Sports and Youth, Sultanate of Oman
Design & Build Contractor: SAH–SML Joint Venture (Saif Salim Essa Al Harasi & Sembol Construction)
Lead Architect: Tabanlıoğlu Architects
International Structural Engineer: Penelis Consulting Engineers, working with Meinhardt
Location: Airport Heights, Muscat, Oman
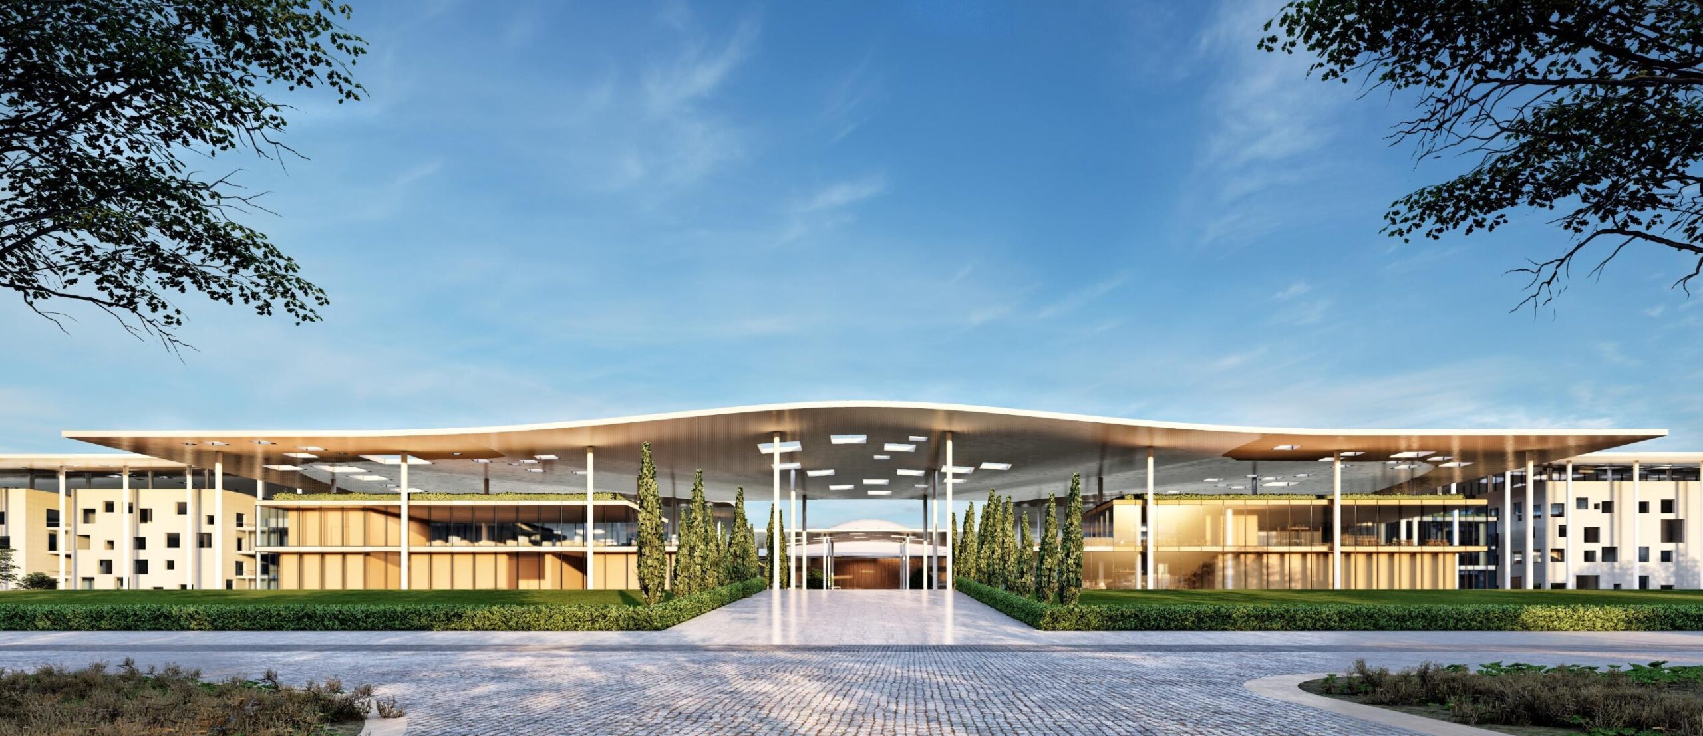
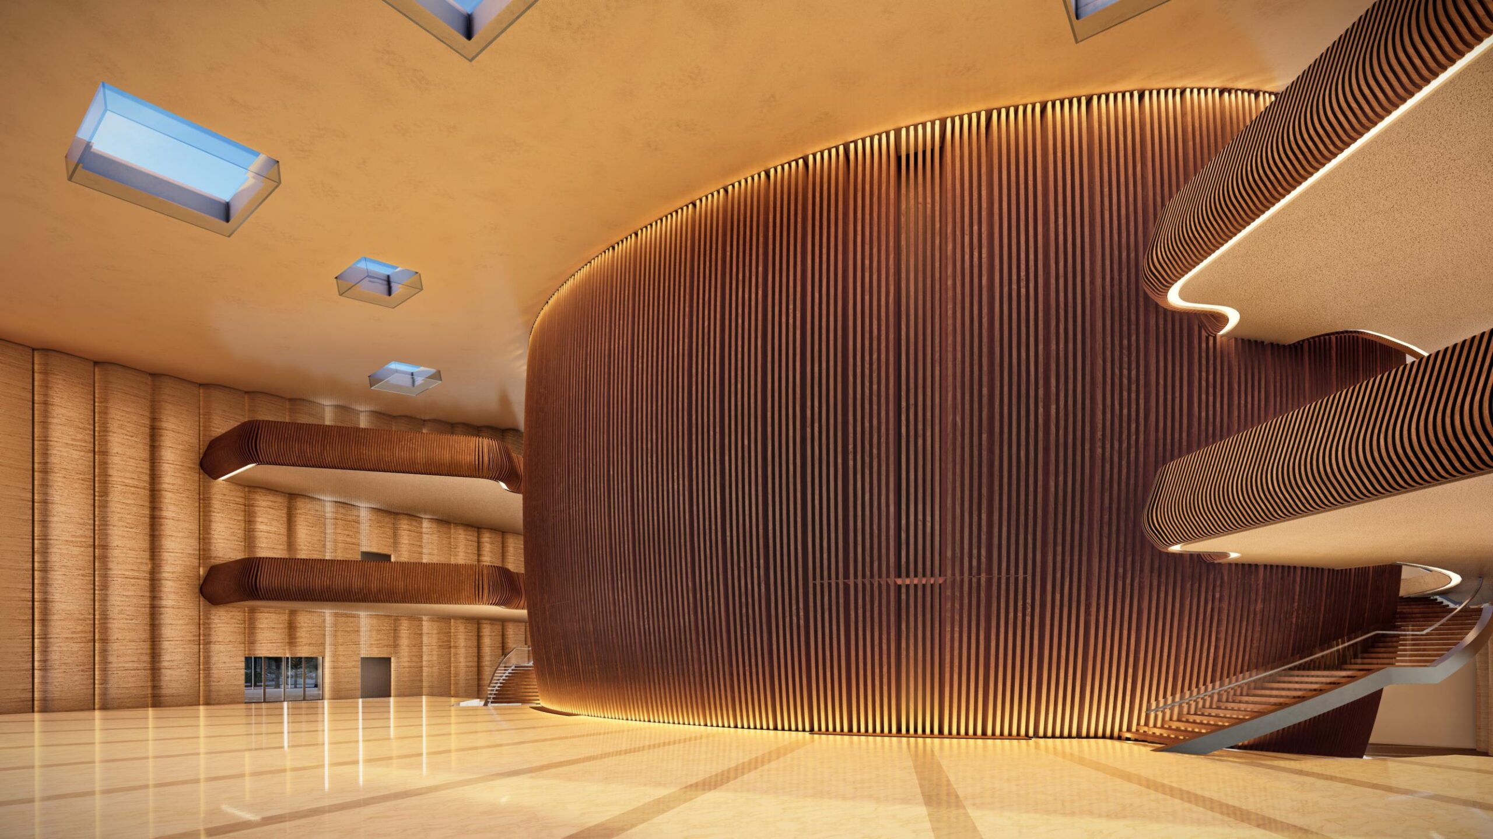
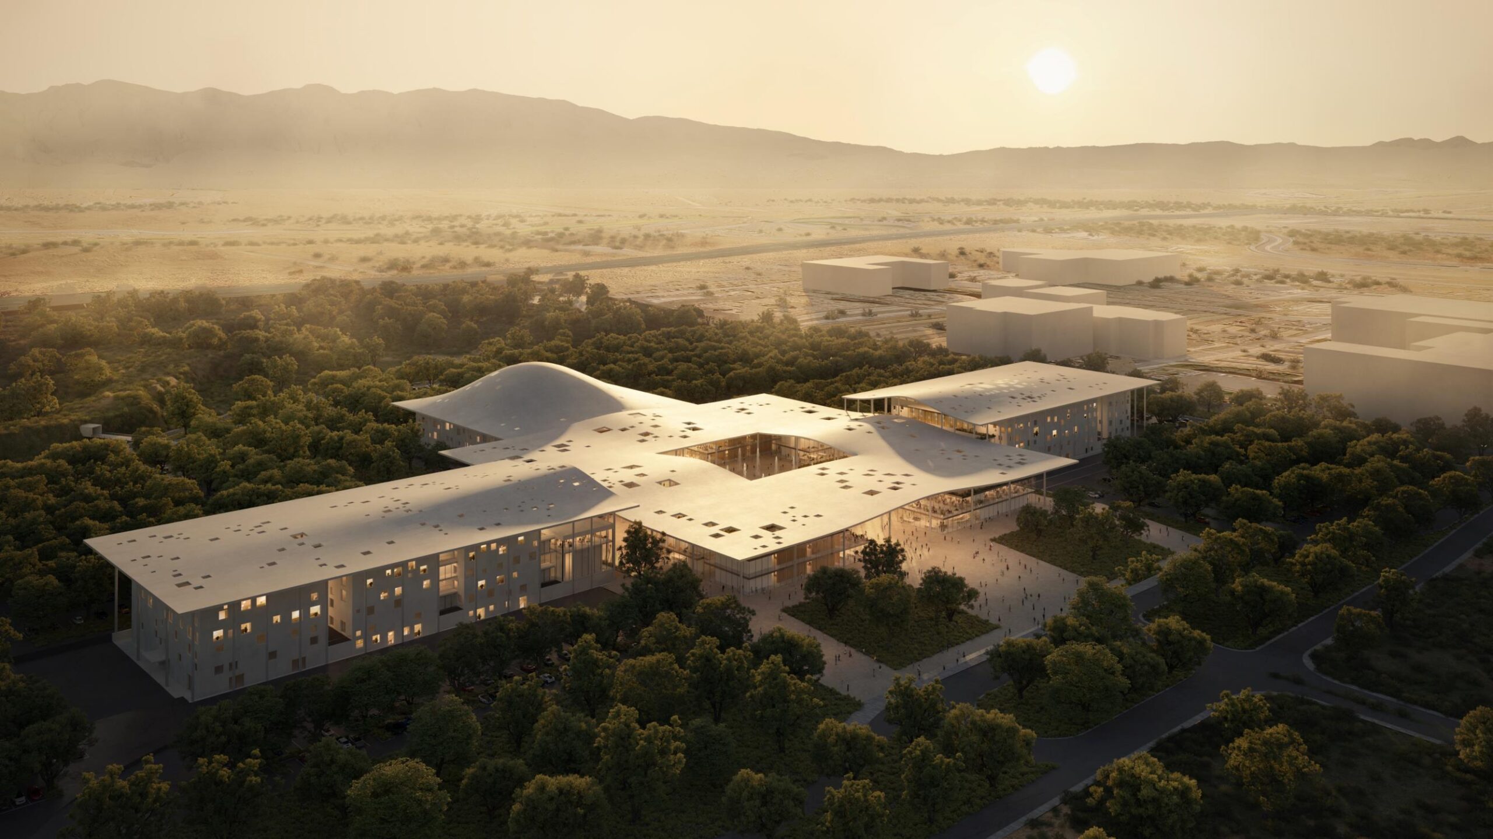
The Oman Cultural Complex is the new cultural district of Muscat. It brings together three national institutions around a wide central square: the National Theatre, with a 1,000-seat main auditorium and a 250-seat flexible hall; the five-storey National Library of about 20,000 m²; and the National Archives. All buildings sit on a common basement and are tied together by large, softly curved roof canopies, which are the defining architectural feature of the project.
The project is delivered as a design-and-build contract. Penelis Consulting Engineers acts as the International Structural Engineer, working with Meinhardt under Tabanlıoğlu Architects as Lead Architect, and is responsible for the structural concept and the design of the long-span canopies.
Structural concept
- Central plaza canopy: a 148×148 m roof with a 47×47 m opening above the central water feature, carried on a 10×10 m grid of steel columns at about 15 m above the plaza. The composite canopy combines a 300–450 mm deep steel frame with 50 mm top and bottom skins. Lateral loads are transferred through X-braces to the two-storey plaza buildings below.
- Jointless ferrocement skins: to achieve the seamless surface intended by the architecture, the canopy skins are proposed in high-strength ferrocement (>70 MPa mortar with closely spaced steel meshes). This builds on the experience of Penelis Consulting Engineers with the 100×100 m ferrocement canopy of the Stavros Niarchos Foundation Cultural Center in Athens. A full-scale canopy mock-up was designed and tested on site.
- National Theatre: a 100×100 m space-truss roof, rising 20–35 m above ground with a raised bulge over the stage, with clear spans of 25×25 m over the auditorium and 25×18 m over the stage. Large reinforced-concrete walls around the stage carry the roof, the stage equipment and the deep transfer beams.
- National Library and Archives: independent long-span canopies (main spans of about 30 m) supported on the buildings through sliding and guided pot bearings. The buildings below use post-tensioned or reinforced-concrete flat slabs with architecturally exposed, steel-encased concrete columns.
- Wind and dynamics: wind-tunnel testing by RWDI was specified and supported with modal analyses of the canopies and the theatre roof.
The complex is under construction (2026).
Construction progress
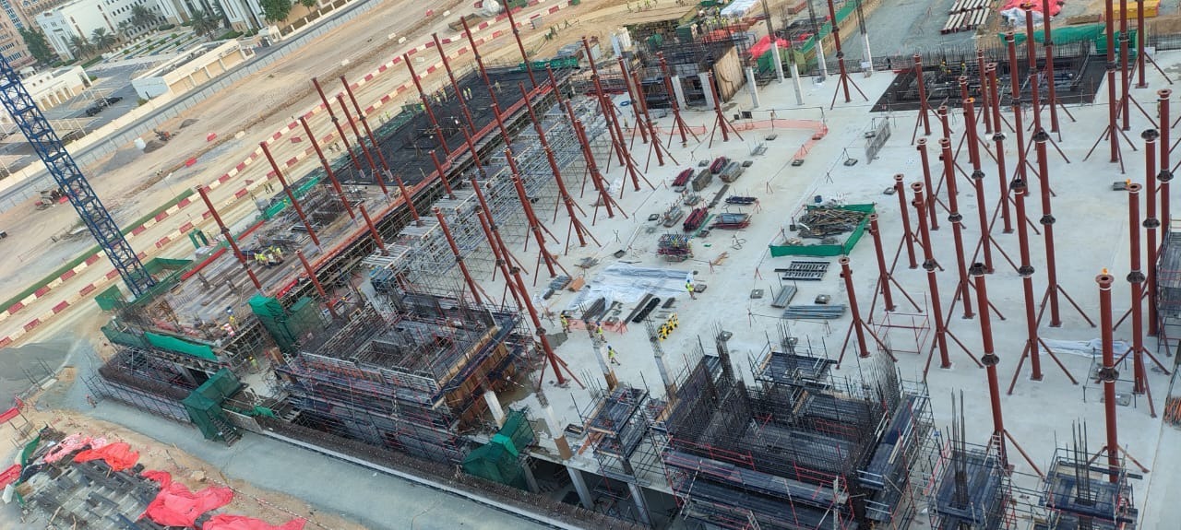
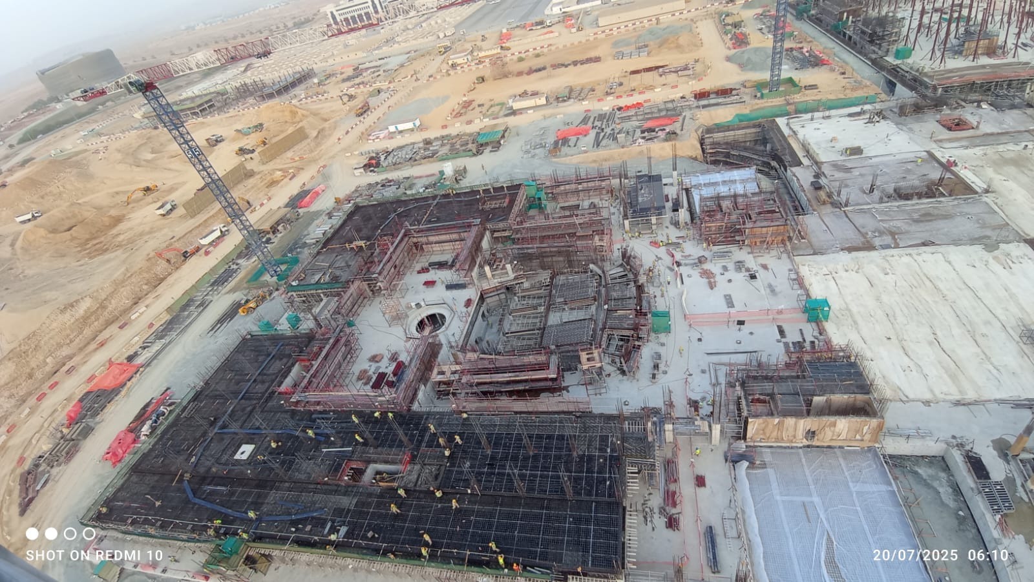
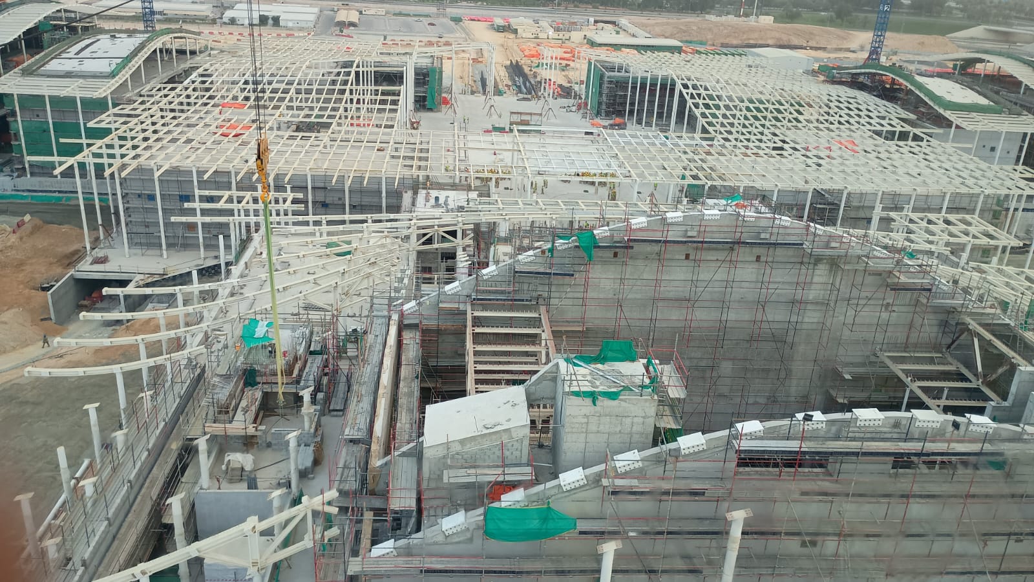
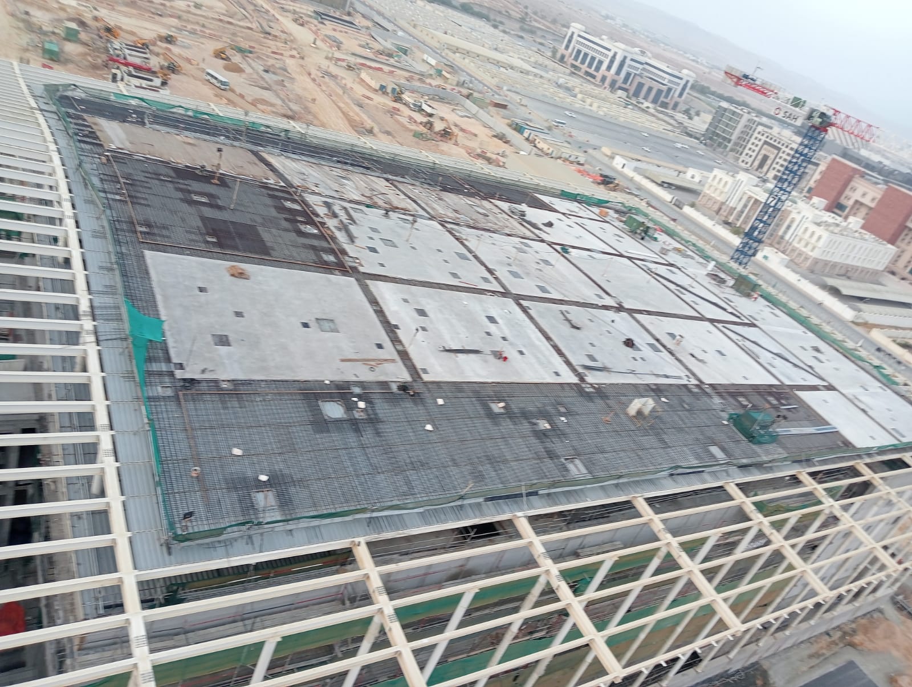
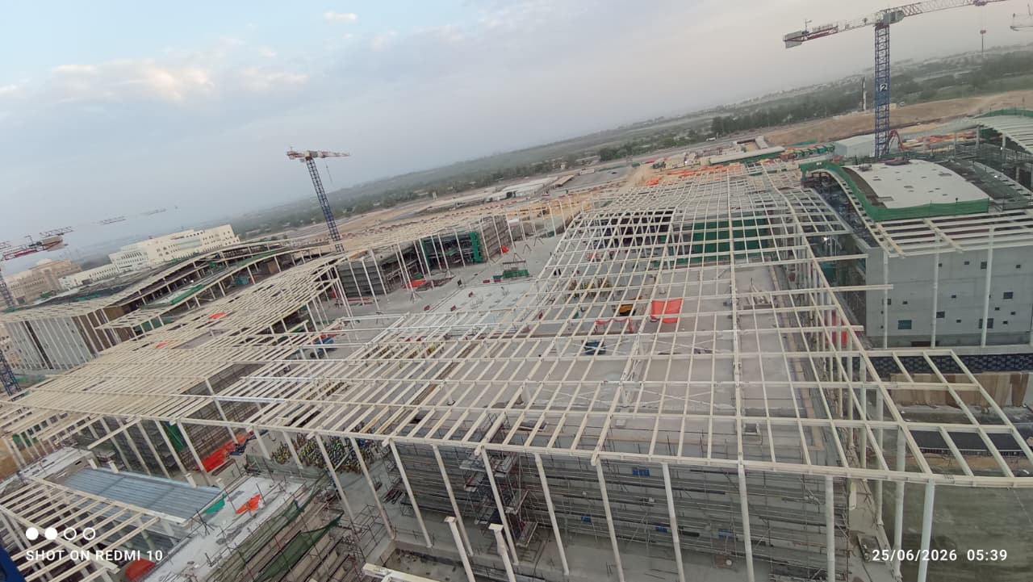
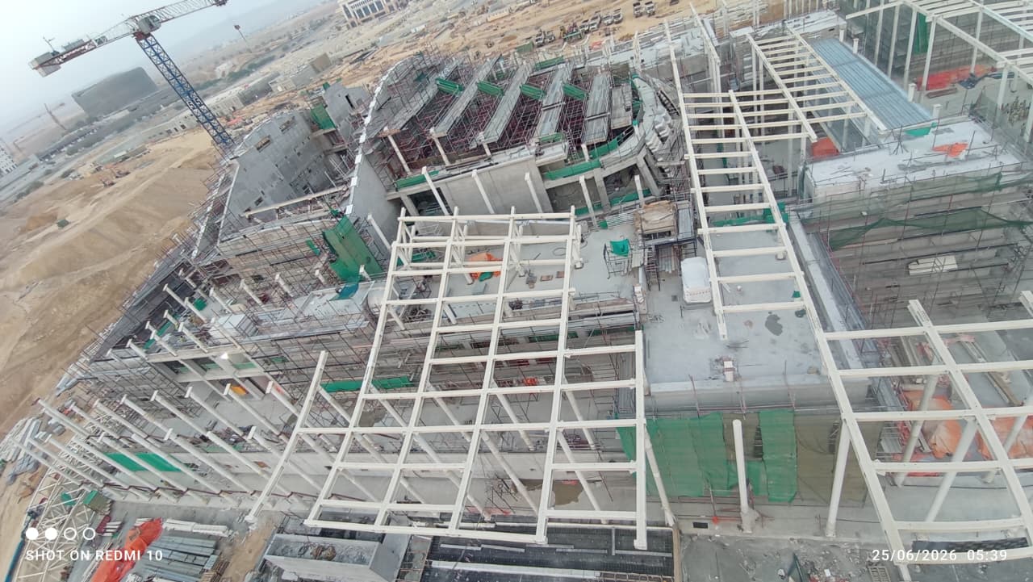
Site progress (July 2025).